Nestled between two breathtaking mountain hilltops with expansive panoramic views, this elevated custom Territorial Santa Fe style hillside retreat is located in the highly sought-after Ahwatukee Foothills community. Situated on an extraordinarily rare 1.86 acre cul-de-sac hillside lot, this exceptional property offers the perfect balance of
privacy, scenic beauty, and refined Arizona desert living. Thoughtful, high-quality upgrades throughout, the residence offers 3,108 sq ft of
spacious living featuring 4 bedrooms, plus a dedicated home office, 3 full baths, a spacious chef's kitchen, 4-car garage with an additional custom workshop, 3 fireplaces, built-in outdoor BBQ grill with an island fire feature and beehive fireplace, and a resort-style pool accented by a brook-like waterfall flowing from the elevated hillside spa.
Every space was carefully designed to reflect authentic Southwest character, featuring
standing natural log supports and rough-cut wood beam details that blend seamlessly
with the mountain and desert surroundings while creating a warm and inviting
atmosphere ideal for both entertaining and everyday living.
Blending timeless Southwest architecture with extensive modern enhancements, the
seller invested more than $200,000 in thoughtful, quality remodeling and upscale
custom improvements throughout the residence. Expansive living areas, flexible
gathering spaces, and abundant natural light further elevate the home's distinctive
character, comfort, and livability. This mountain luxury retreat is ideal for buyers seeking
architectural uniqueness, peaceful natural surroundings, private family enjoyment, and
year-round indoor-outdoor Arizona resort-style living.
Offered at $1.2M, this beautifully updated Ahwatukee Foothills property is located within
one of Phoenix's most desirable foothill communities, offering convenient access to
hiking and biking trails, golf, dining, shopping, and major freeway access throughout the
Valley.
Schedule your private tour today and experience the beauty, privacy, and breathtaking
views this exceptional hillside residence has to offer.
Sold for $1,180,000
$1,180,000
2466 E GLENHAVEN Drive, Phoenix, AZ 85048
4beds
3,108sqft
Single Family Residence
Built in 1996
1.86 Acres Lot
$1,180,100 Zestimate®
$380/sqft
$4,433 Estimated rent
Home value
$1,180,100
$1.09M - $1.29M
$4,433/mo
Zestimate® history
Owner options
List your home for rent
$4,433/mo
Rent Zestimate®
Find your next renter with Zillow Rental Manager. Plus, with online applications, you can quickly screen prospective tenants – for free.
$4,433/mo
Rent Zestimate®
Refinance and save
$5,392/mo
Est. payment
Refinancing to a lower rate could help reduce your monthly payments and save thousands over the life of the loan.
$5,392/mo
Est. payment
Explore your selling options
Work with a Zillow partner agent
Leverage their expertise and Zillow's premium Showcase listings to get your home seen by more buyers.
Get startedList with your own agent
Get your home in front of millions of buyers by listing it on Zillow.
Learn how to do itSell it yourself
Take full control of how buyers see your home on Zillow by listing For Sale by Owner (FSBO).
List your homeWhat's special
Extensive modern enhancementsAbundant natural lightDedicated home officeRough-cut wood beam detailsStanding natural log supports
Zillow last checked:
Listing updated:
Listed by:
Steve Rinkenberger 602-510-9203,
Citiea
Bought with:
Marni Bealer, SA107229000
Realty ONE Group
Source: ARMLS,MLS#: 7027448
Facts & features
Interior
Bedrooms & bathrooms
- Bedrooms: 4
- Bathrooms: 3
- Full bathrooms: 3
Heating
- Natural Gas
Cooling
- Central Air, Ceiling Fan(s)
Appliances
- Included: Refrigerator, Built-in Microwave, Disposal, Electric Cooktop
- Laundry: Inside
Features
- High Speed Internet, Granite Counters, Double Vanity, Upstairs, Eat-in Kitchen, Central Vacuum, Vaulted Ceiling(s), Kitchen Island, Pantry, Full Bth Master Bdrm, Separate Shwr & Tub
- Flooring: Carpet, Tile
- Windows: Double Pane Windows
- Has basement: No
- Number of fireplaces: 2
- Fireplace features: Exterior Fireplace, Family Room, Master Bedroom, Gas
Interior area
- Total structure area: 3,108
- Total interior livable area: 3,108 sqft
Property
Parking
- Total spaces: 4
- Parking features: Garage Door Opener, Extended Length Garage, Attch'd Gar Cabinets, Side Vehicle Entry
- Garage spaces: 4
Features
- Stories: 2
- Patio & porch: Covered, Patio
- Exterior features: Balcony, Private Yard
- Has private pool: Yes
- Pool features: Outdoor Pool
- Has spa: Yes
- Spa features: Heated, Private, Bath
- Fencing: Block,Wrought Iron
- Has view: Yes
- View description: City Lights, Mountain(s)
Lot
- Size: 1.86 Acres
- Features: Hillside Lot, Desert Back, Desert Front, Cul-De-Sac, Grass Back
Details
- Parcel number: 30606350
Construction
Type & style
- Home type: SingleFamily
- Architectural style: Territorial/Santa Fe
- Property subtype: Single Family Residence
Materials
- Stucco, Wood Frame, Painted
- Roof: Built-Up,Foam
Condition
- Year built: 1996
Utilities & green energy
- Sewer: Public Sewer
- Water: City Water
Green energy
- Energy efficient items: Multi-Zones
Community & HOA
Community
- Features: Golf
- Subdivision: FOOTHILLS MOUNTAIN RANCH ESTATES
HOA
- Has HOA: No
- Services included: No Fees
Location
- Region: Phoenix
Financial & listing details
- Price per square foot: $380/sqft
- Tax assessed value: $897,100
- Annual tax amount: $6,675
- Date on market: 5/18/2026
- Listing terms: Cash,Conventional
- Ownership: Fee Simple
Price history
| Date | Event | Price |
|---|---|---|
| 6/16/2026 | Sold | $1,180,000-1.7%$380/sqft |
Source:  ARMLS #7027448 Report a problem ARMLS #7027448 Report a problem | ||
| 5/19/2026 | Pending sale | $1,200,000$386/sqft |
Source: ARMLS #7027448 Report a problem | ||
| 5/18/2026 | Listed for sale | $1,200,000+80.5%$386/sqft |
Source: ARMLS #7027448 Report a problem | ||
| 11/14/2019 | Sold | $665,000-5%$214/sqft |
Source: ARMLS #5923472 Report a problem | ||
| 10/17/2019 | Pending sale | $699,900$225/sqft |
Source: Realty Executives #5923472 Report a problem | ||
| 9/19/2019 | Price change | $699,900-2.8%$225/sqft |
Source: Realty Executives #5923472 Report a problem | ||
| 6/6/2019 | Price change | $719,900-4%$232/sqft |
Source: Realty Executives #5923472 Report a problem | ||
| 5/8/2019 | Price change | $749,900-5%$241/sqft |
Source: Owner Report a problem | ||
| 4/12/2019 | Listed for sale | $789,500+71.6%$254/sqft |
Source: Owner Report a problem | ||
| 6/30/1998 | Sold | $460,000+384.2%$148/sqft |
Source: Public Record Report a problem | ||
| 7/31/1995 | Sold | $95,000$31/sqft |
Source: Public Record Report a problem | ||
Public tax history
| Year | Property taxes | Tax assessment |
|---|---|---|
| 2025 | $6,641 +3.1% | $89,710 -4.2% |
| 2024 | $6,443 +2.2% | $93,620 +49.3% |
| 2023 | $6,304 +4.4% | $62,699 +4.1% |
| 2022 | $6,039 -5.1% | $60,250 +5.9% |
| 2021 | $6,366 +0.2% | $56,870 +0.3% |
| 2020 | $6,356 +3.5% | $56,720 -18.8% |
| 2019 | $6,141 | $69,880 +21% |
| 2018 | $6,141 +4.8% | $57,750 +1.8% |
| 2017 | $5,858 +11.7% | $56,730 -4.5% |
| 2016 | $5,245 +2.8% | $59,410 +7.3% |
| 2015 | $5,103 | $55,350 +19.2% |
| 2014 | -- | $46,450 +17.3% |
| 2013 | -- | $39,600 -3.1% |
| 2012 | -- | $40,850 -9.9% |
| 2011 | -- | $45,330 -29% |
| 2010 | -- | $63,880 -13.1% |
| 2009 | -- | $73,550 -16.3% |
| 2008 | -- | $87,850 +4.9% |
| 2007 | -- | $83,750 +112% |
| 2006 | -- | $39,500 |
| 2005 | -- | $39,500 +2.5% |
| 2004 | -- | $38,550 |
| 2003 | -- | $38,550 +18.4% |
| 2002 | -- | $32,550 |
Find assessor info on the county website
Neighborhood: Ahwatukee Foothills
Nearby homes
- $1,379,100-- bd6 ba3.4k sqft2452 E Glenhaven Dr, Phoenix, AZ 85048Off Market
- $1,673,3005 bd4 ba4.9k sqft2470 E Glenhaven Dr, Phoenix, AZ 85048Off Market
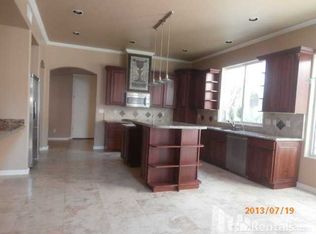
- $330,0002.237 Acres2456 E Glenhaven Dr LOT 5, Phoenix, AZ 85048Sold

- $1,195,800-- bd3 ba3.6k sqft2460 E Glenhaven Dr, Phoenix, AZ 85048Off Market
- $335,0522.235 Acres2456 E Glenhaven Dr, Phoenix, AZ 85048Sold
- $769,2004 bd3 ba2.4k sqft2480 E Glenhaven Dr, Phoenix, AZ 85048Off Market
- $688,7004 bd2 ba2.6k sqft2484 E Glenhaven Dr, Phoenix, AZ 85048Off Market
- $1,464,6006 bd6 ba5.4k sqft2474 E Glenhaven Dr, Phoenix, AZ 85048Off Market
Nearby schools
GreatSchools rating
- 6/10Kyrene Akimel A-al Middle SchoolGrades: 4-8Distance: 0.3 mi
- 8/10Desert Vista High SchoolGrades: 9-12Distance: 0.7 mi
Schools provided by the listing agent
- Elementary: Kyrene de la Estrella Elementary School
- Middle: Kyrene Akimel A-Al Middle School
- High: Desert Vista High School
- District: Kyrene Elementary District
Source: ARMLS. This data may not be complete. We recommend contacting the local school district to confirm school assignments for this home.
Get a cash offer in 3 minutes
Find out how much your home could sell for in as little as 3 minutes with a no-obligation cash offer.
Estimated market value
$1,180,100
Get a cash offer in 3 minutes
Find out how much your home could sell for in as little as 3 minutes with a no-obligation cash offer.
Estimated market value
$1,180,100
- Arizona
- Maricopa County
- Phoenix
- 85048
- Ahwatukee Foothills
- 2466 E GLENHAVEN Drive
Nearby cities
Nearby neighborhoods
Nearby zip codes
Other Phoenix Topics
