Skip main navigation
Sold for $300,000
  • $300,000

    2466 Emerald St, Philadelphia, PA 19125

    2beds
    1,076sqft
    Townhouse
    Built in 1875
    735 Square Feet Lot
    $313,800 Zestimate®
    $279/sqft
    $1,817 Estimated rent

    Home value

    $313,800

    $298,000 - $329,000

    $1,817/mo

    Zestimate® history
    Loading
    Loading...

    Owner options

    List your home for rent

    $1,817/mo

    Rent Zestimate®

    Find your next renter with Zillow Rental Manager. Plus, with online applications, you can quickly screen prospective tenants – for free.

    Learn more

    $1,817/mo

    Rent Zestimate®

    Refinance and save

    $1,819/mo

    Est. payment

    Refinancing to a lower rate could help reduce your monthly payments and save thousands over the life of the loan.

    See today's rates

    $1,819/mo

    Est. payment

    Explore your selling options

    Work with a Zillow partner agent

    Leverage their expertise and Zillow's premium Showcase listings to get your home seen by more buyers.

    Get started

    List with your own agent

    Get your home in front of millions of buyers by listing it on Zillow.

    Learn how to do it

    Sell it yourself

    Take full control of how buyers see your home on Zillow by listing For Sale by Owner (FSBO).

    List your home

    What's special

    Contemporary light fixturesAmple storage capacityFresh interiorExposed brick wallHigh-quality stainless steel appliancesHardwood flooring throughoutPristine white cabinets
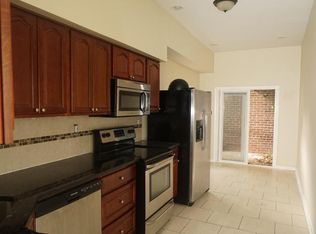
    Welcome to this fully remodeled 2-bedroom row home nestled in the thriving Kensington neighborhood. The entire residence underwent a comprehensive renovation in 2018. Step through the front door into a spacious living room adorned with exposed brick accents that grace the entire first floor. The kitchen has been thoughtfully expanded and remodeled, featuring pristine white cabinets, quartzite countertops, a custom backsplash, tiled flooring, and high-quality stainless steel appliances. This design creates an open and inviting atmosphere, seamlessly connecting the kitchen with a generously sized dining area. From the kitchen, a door leads to a private yard with decking and fence. The home showcases hardwood flooring throughout, adding a touch of contemporary elegance. Ascend the double-sided staircase to access the second floor, where the primary bedroom features an exposed brick wall and ample closet space. The substantial hall bathroom has been tastefully remodeled and now includes a bathtub with a custom tile surround, stunning tile flooring, and a double sink vanity. The basement offers a clean and organized space with ample storage capacity and has been enhanced with a French drain and a laundry tub. Additional upgrades from the 2018 renovation encompass all-new windows, a modern HVAC system complete with central air, updated gutters, fresh interior and exterior doors and contemporary light fixtures. This property is conveniently situated near the trendy Fishtown restaurants and boutiques, within a short walk to train and Septa EI stops, and boasts easy access to major thoroughfares. Don't miss the opportunity to experience this remarkable property - it's a must-see and could become your new home!

    Zillow last checked:

    Listing updated:

    Listed by:

    Jack Barry 267-238-5772,

    Keller Williams Philadelphia,

    Co-Listing Agent: Samuel Coady 267-606-3327,

    Keller Williams Philadelphia

    Bought with:

    Ben Hooson-Jones, RS341171

    KW Philly

    Source: Bright MLS,MLS#: PAPH2293020MLS Logo

    Facts & features

    Interior

    Bedrooms & bathrooms
    • Bedrooms: 2
    • Bathrooms: 1
    • Full bathrooms: 1
    • Main level bathrooms: 1
    • Main level bedrooms: 2
    Basement
    • Area: 0
    Heating
    • Central, Natural Gas
    Cooling
    • Central Air, Electric
    Appliances
    • Included: Electric Water Heater
    • Laundry: Hookup, Dryer In Unit, Has Laundry, Washer In Unit
    Features
    • Basement: Unfinished
    • Has fireplace: No
    Interior area
    • Total structure area: 1,076
    • Total interior livable area: 1,076 sqft
    • Finished area above ground: 1,076
    • Finished area below ground: 0

    Property

    Parking
    • Parking features: None
    Accessibility
    • Accessibility features: None
    Features
    • Levels: Two
    • Stories: 2
    • Pool features: None
    Lot
    • Size: 735 sqft
    • Dimensions: 13.00 x 58.00
    Details
    • Additional structures: Above Grade, Below Grade
    • Parcel number: 311070100
    • Zoning: RSA5
    • Special conditions: Standard

    Construction

    Type & style
    • Home type: Townhouse
    • Architectural style: Straight Thru
    • Property subtype: Townhouse
    Materials
    • Masonry
    • Foundation: Brick/Mortar
    Condition
    • New construction: No
    • Year built: 1875

    Utilities & green energy

    • Sewer: Public Sewer
    • Water: Community

    Community & neighborhood

    Location
    • Region: Philadelphia
    • Subdivision: Kensington
    • Municipality: PHILADELPHIA

    Other

    Other facts
    • Listing agreement: Exclusive Right To Sell
    • Listing terms: Conventional,FHA,Cash
    • Ownership: Fee Simple

    Price history

    DateEventPrice
    1/5/2024Sold$300,000-3.2%$279/sqft
    Source: Bright MLS #PAPH2293020 Report a problem
    12/18/2023Pending sale$310,000$288/sqft
    Source: Bright MLS #PAPH2293020 Report a problem
    12/3/2023Contingent$310,000$288/sqft
    Source: Bright MLS #PAPH2293020 Report a problem
    11/3/2023Listed for sale$310,000+13.8%$288/sqft
    Source: Bright MLS #PAPH2293020 Report a problem
    11/28/2018Sold$272,500+1%$253/sqft
    Source: Public Record Report a problem
    10/17/2018Pending sale$269,900$251/sqft
    Source: Keller Williams Real Estate #1001922280 Report a problem
    9/4/2018Price change$269,900-1.8%$251/sqft
    Source: Keller Williams Real Estate #1001922280 Report a problem
    8/17/2018Price change$274,900-1.8%$255/sqft
    Source: Keller Williams Real Estate #1001922280 Report a problem
    7/19/2018Price change$279,900-1.8%$260/sqft
    Source: Keller Williams Real Estate #1001922280 Report a problem
    6/22/2018Listed for sale$284,900+119.2%$265/sqft
    Source: Keller Williams Real Estate-We #1001922280 Report a problem
    4/26/2018Sold$130,000+225%$121/sqft
    Source: Public Record Report a problem
    4/3/2017Sold$40,000+700%$37/sqft
    Source: Public Record Report a problem
    1/30/2003Sold$5,000$5/sqft
    Source: Public Record Report a problem
    7/26/1995Sold$5,000$5/sqft
    Source: Public Record Report a problem

    Public tax history

    YearProperty taxesTax assessment
    2025$4,764 +19.7%$340,300 +19.7%
    2024$3,981 $284,400
    2023$3,981 +95.9%$284,400
    2022$2,033 --
    2021$2,033 +4.8%--
    2018$1,939 --
    2017$1,939 +74%--
    2016$1,114 --
    2015$1,114 --
    2014$1,114 +10%$75,600 +2554.5%
    2012$1,013 $2,848
    2011-- $2,848
    2010-- $2,848
    2009-- $2,848
    2008-- $2,848
    2007-- $2,848 +7.2%
    2006-- $2,656
    2005-- $2,656
    2004-- $2,656 -16.2%
    2003-- $3,168 -2%
    2002-- $3,232
    2000-- $3,232 +12.2%
    1999-- $2,880

    Find assessor info on the county website

    Neighborhood: East Kensington

    Nearby schools

    GreatSchools rating
    Schools provided by the listing agent
    • District: The School District Of Philadelphia

    Source: Bright MLS. This data may not be complete. We recommend contacting the local school district to confirm school assignments for this home.

    Get a cash offer in 3 minutes
    Find out how much your home could sell for in as little as 3 minutes with a no-obligation cash offer.
    Estimated market value
    $313,800
    Get a cash offer in 3 minutes
    Find out how much your home could sell for in as little as 3 minutes with a no-obligation cash offer.
    Estimated market value
    $313,800