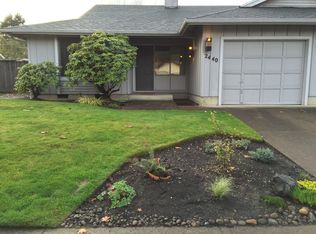
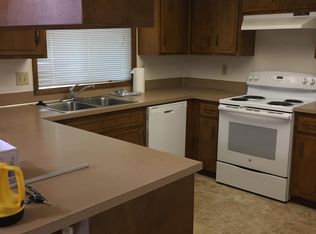
Tucked away on a quiet cul-de-sac, 2466 Erin Way is full of charm and ready to welcome you home! With both a living room and a separate family room, there's plenty of space to spread out, entertain, or simply enjoy a cozy night in. The inviting fireplace adds warmth and character, creating the perfect spot to curl up and unwind. The cute, charming kitchen features a lovely garden window that brings in natural light and offers the perfect place for your favorite plants or fresh herbs. It's those little details that make a house feel like home! Step outside and you'll find a wonderful backyard with room to entertain, garden, play, or relax on a sunny afternoon. Whether you're hosting a summer barbecue or enjoying a quiet morning with your coffee, this outdoor space is one you'll appreciate year-round. The location is hard to beat, with nearby schools, parks, shopping, and dining just minutes away. Enjoy the peaceful setting of a cul-de-sac while still being close to everything Eugene has to offer. With its charming details, flexible living spaces, and fantastic backyard, this is a home you'll want to see for yourself!
Active
$529,000
2466 Erin Way, Eugene, OR 97408
3beds
1,536sqft
Residential, Single Family Residence
Built in 1978
9,147 Square Feet Lot
$-- Zestimate®
$344/sqft
$-- HOA
What's special
Inviting fireplaceFlexible living spacesQuiet cul-de-sacCute charming kitchenCharming details
- 19 days
- 1,077
- 99
Likely to sell faster than
Zillow last checked:
Listing updated:
Listed by:
Luke Puskedra 801-866-5636,
Triple Oaks Realty LLC,
Shawna Locken 541-206-0110,
Triple Oaks Realty LLC
Source: RMLS (OR),MLS#: 655199713
Facts & features
Interior
Bedrooms & bathrooms
- Bedrooms: 3
- Bathrooms: 2
- Full bathrooms: 2
- Main level bathrooms: 2
Rooms
- Room types: Bedroom 2, Bedroom 3, Dining Room, Family Room, Kitchen, Living Room, Primary Bedroom
Primary bedroom
- Features: Bathroom, Closet, Laminate Flooring, Shower
- Level: Main
- Area: 144
- Dimensions: 12 x 12
Bedroom 2
- Features: Laminate Flooring
- Level: Main
- Area: 110
- Dimensions: 10 x 11
Bedroom 3
- Level: Main
- Area: 100
- Dimensions: 10 x 10
Dining room
- Features: High Ceilings, Laminate Flooring
- Level: Main
- Area: 99
- Dimensions: 9 x 11
Family room
- Features: Ceiling Fan, Fireplace, Wallto Wall Carpet
- Level: Main
- Area: 240
- Dimensions: 12 x 20
Kitchen
- Features: Dishwasher, Disposal, Garden Window, Free Standing Range, Free Standing Refrigerator
- Level: Main
- Area: 165
- Width: 15
Living room
- Features: Beamed Ceilings, Laminate Flooring, Vaulted Ceiling
- Level: Main
- Area: 204
- Dimensions: 12 x 17
Heating
- Forced Air 95 Plus, Fireplace(s)
Cooling
- Central Air
Appliances
- Included: Dishwasher, Disposal, ENERGY STAR Qualified Appliances, Free-Standing Range, Free-Standing Refrigerator, Range Hood, Stainless Steel Appliance(s), Washer/Dryer, Electric Water Heater
Features
- Ceiling Fan(s), Vaulted Ceiling(s), High Ceilings, Beamed Ceilings, Bathroom, Closet, Shower, Quartz
- Flooring: Laminate, Wall to Wall Carpet
- Windows: Double Pane Windows, Vinyl Frames, Garden Window(s)
- Basement: Crawl Space
- Number of fireplaces: 1
- Fireplace features: Wood Burning
Interior area
- Total structure area: 1,536
- Total interior livable area: 1,536 sqft
Video & virtual tour
Property
Parking
- Total spaces: 2
- Parking features: Driveway, Attached
- Attached garage spaces: 2
- Has uncovered spaces: Yes
Accessibility
- Accessibility features: Garage On Main, Ground Level, Natural Lighting, One Level, Parking, Utility Room On Main, Walkin Shower, Accessibility
Features
- Levels: One
- Stories: 1
- Patio & porch: Patio
- Exterior features: Yard
Lot
- Size: 9,147 Square Feet
- Features: Cul-De-Sac, Level, Trees, SqFt 7000 to 9999
Details
- Additional structures: ToolShed
- Parcel number: 1212388
Construction
Type & style
- Home type: SingleFamily
- Architectural style: Ranch
- Property subtype: Residential, Single Family Residence
Materials
- Lap Siding, Wood Siding
- Foundation: Concrete Perimeter
- Roof: Composition
Condition
- Resale
- New construction: No
- Year built: 1978
Utilities & green energy
- Sewer: Public Sewer
- Water: Public
- Utilities for property: Cable Connected
Community & HOA
Community
- Security: None
HOA
- Has HOA: No
Location
- Region: Eugene
Financial & listing details
- Price per square foot: $344/sqft
- Tax assessed value: $501,051
- Annual tax amount: $5,625
- Date on market: 9/17/2026
- Listing terms: Cash,Conventional,FHA,VA Loan
Estimated market value
Not available
Estimated sales range
Not available
Not available
Price history
| Date | Event | Price |
|---|---|---|
| 9/17/2026 | Listed for sale | $529,000$344/sqft |
Source:  RMLS (OR) #655199713 Report a problem RMLS (OR) #655199713 Report a problem | ||
| 8/2/2024 | Sold | $529,000$344/sqft |
Source: RMLS (OR) #24504142 Report a problem | ||
| 7/1/2024 | Pending sale | $529,000$344/sqft |
Source: RMLS (OR) #24504142 Report a problem | ||
| 6/20/2024 | Listed for sale | $529,000+10.8%$344/sqft |
Source: RMLS (OR) #24504142 Report a problem | ||
| 7/27/2023 | Sold | $477,350-4.3%$311/sqft |
Source: RMLS (OR) #23292132 Report a problem | ||
| 7/17/2023 | Pending sale | $499,000$325/sqft |
Source: RMLS (OR) #23292132 Report a problem | ||
| 7/9/2023 | Listed for sale | $499,000$325/sqft |
Source: RMLS (OR) #23292132 Report a problem | ||
Public tax history
| Year | Property taxes | Tax assessment |
|---|---|---|
| 2025 | $5,626 +1.3% | $288,731 +3% |
| 2024 | $5,556 +2.6% | $280,322 +3% |
| 2023 | $5,414 +4% | $272,158 +3% |
| 2022 | $5,205 +6.5% | $264,232 +3% |
| 2021 | $4,888 +0.3% | $256,536 +3% |
| 2020 | $4,875 +4.7% | $249,065 +3% |
| 2019 | $4,656 +8.3% | $241,811 +3% |
| 2018 | $4,297 | $234,768 +3% |
| 2017 | $4,297 +6.5% | $227,930 +3% |
| 2016 | $4,036 +5% | $221,291 +3% |
| 2015 | $3,843 +3.7% | $214,846 +3% |
| 2014 | $3,705 +6% | $208,588 +3% |
| 2013 | $3,495 +8.6% | $202,513 +3% |
| 2012 | $3,219 | $196,615 +3% |
| 2011 | -- | $190,888 +3% |
| 2010 | -- | $185,328 +3% |
| 2009 | -- | $179,930 +3% |
| 2008 | -- | $174,689 +3% |
| 2007 | -- | $169,601 +3% |
| 2006 | -- | $164,661 +3% |
| 2005 | -- | $159,865 +3% |
| 2004 | -- | $155,209 +3% |
| 2003 | -- | $150,688 +3% |
| 2002 | -- | $146,299 +3% |
| 2001 | -- | $142,038 +3% |
| 2000 | -- | $137,901 |
Find assessor info on the county website
Monthly payment
Est. payment
Payment breakdown
Explore the cost of this home by adjusting the details. Changes won't be saved.Climate risks
Neighborhood: Northeast
Nearby schools
Schools provided by the listing agent
- Elementary: Gilham
- Middle: Cal Young
- High: Sheldon
Source: RMLS (OR). This data may not be complete. We recommend contacting the local school district to confirm school assignments for this home.
Similar homes
- $450,0003 bd2 ba1.4k sqft2070 Terresa Ave, Eugene, OR 97408Active
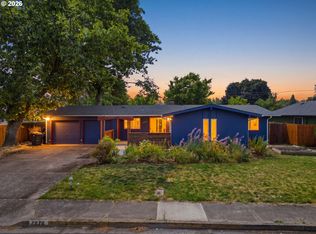
 MLS ID #276445647, Isaac Judd, Hearthstone Real Estate. RMLS (OR)
 - $445,0003 bd2 ba1.4k sqft1504 Green Acres Rd, Eugene, OR 97408Active
 MLS ID #211933868, Nick Nelson, Keller Williams Realty Eugene and Springfield. RMLS (OR)
 - $525,0004 bd2 ba1.6k sqft1522 Russet Dr, Eugene, OR 97401Active
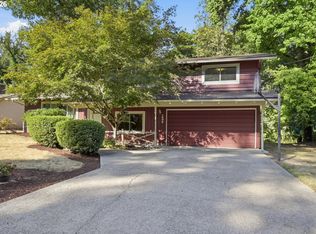 MLS ID #797285558, Kim Arscott, Premiere Property Group LLC. RMLS (OR)
 - $575,0003 bd2 ba1.5k sqft3540 Onyx St, Eugene, OR 97405Active
 MLS ID #449649267, Jennie Dillon, Hybrid Real Estate. RMLS (OR)
 - $495,0003 bd2 ba1.5k sqft3457 Mahlon Ave, Eugene, OR 97401ActiveMLS ID #189555706, Austin Barker, Willamette Properties Group. RMLS (OR)
- $439,9003 bd1 ba1k sqft1682 Larkspur Loop, Eugene, OR 97401ActiveMLS ID #141429673, Kristie Bash, Hybrid Real Estate. RMLS (OR)
- $525,0002 bd3 ba1.9k sqft2036 Eastwood Ln, Eugene, OR 97401ActiveMLS ID #551018812, Jessica Lay, Windermere RE Lane County. RMLS (OR)
- $649,9004 bd2 ba2.2k sqft1590 Corum Ave, Eugene, OR 97401ActiveMLS ID #160548851, Derrick Roser, Keller Williams Realty Eugene and Springfield. RMLS (OR)
- $474,9003 bd2 ba1.3k sqft1163 Fir Acres Dr, Eugene, OR 97401ActiveMLS ID #293633018, Kendra Pennington, eXp Realty, LLC. RMLS (OR)
- $539,0003 bd3 ba1.7k sqft4482 Paddock Dr, Eugene, OR 97405ActiveMLS ID #103419100, Vince Casey, Hybrid Real Estate. RMLS (OR)
- $475,0003 bd2 ba1.4k sqft3660 Mahlon Ave, Eugene, OR 97401ActiveMLS ID #235499702, Katie Juth, Windermere RE Lane County. RMLS (OR)
- $499,0004 bd3 ba1.5k sqft1765 Santa Rosa St, Eugene, OR 97404ActiveMLS ID #263305889, Debbie Nelson, Hybrid Real Estate. RMLS (OR)
- $565,0004 bd2 ba1.8k sqft1696 Larkspur Loop, Eugene, OR 97401ActiveMLS ID #767602687, Daniel Gandee, Real Broker. RMLS (OR)
- $650,0003 bd3 ba1.7k sqft1665 Adkins St, Eugene, OR 97401ActiveMLS ID #665484963, Jo Ann Zebrowski, RE/MAX Integrity. RMLS (OR)
- $439,9003 bd2 ba1.5k sqft992 Travis Ave, Eugene, OR 97404ActiveMLS ID #574751573, Heidi Kitt, Hybrid Real Estate. RMLS (OR)
- $489,9004 bd2 ba1.6k sqft2076 Assumption St, Eugene, OR 97402ActiveMLS ID #529585372, Derrick Roser, Keller Williams Realty Eugene and Springfield. RMLS (OR)
- $430,0002 bd2 ba1.2k sqft1415 Gilham Rd, Eugene, OR 97401ActiveMLS ID #584473360, Tyler Gramson, XP Realty LLC. RMLS (OR)
- $549,9004 bd3 ba2.3k sqft551 Brookside Dr, Eugene, OR 97405ActiveMLS ID #358148973, Naseem Hamide, Works Real Estate. RMLS (OR)
- $455,0004 bd2 ba1.8k sqft4700 Thunderbird St, Eugene, OR 97404ActiveMLS ID #781286381, Cheryl Chambers, Hybrid Real Estate. RMLS (OR)
- $499,5003 bd2 ba1.9k sqft975 E 44th Ave, Eugene, OR 97405ActiveMLS ID #370195558, Todd Cranmer, Eugene's Alternative. RMLS (OR)
