This exclusive custom-designed home is located in the prestigious gated community of Genoa Lakes. Located at the base of the majestic Sierra Nevada mountains, this remarkable residence boasts 4 bedrooms and 4.5 baths, including separate living quarters, complemented by a formal home office and bonus room. As you step into the grand foyer, you'll be captivated by the expansive views and well-appointed spaces throughout the home., This home boasts an extraordinary gourmet kitchen, a sizable kitchen island, a breakfast bar, family room, breakfast nook, wine bar, and seamless access to the serene outdoors. The chef's dream kitchen is equipped with top-of-the-line Monogram WIFI enabled stainless appliances, including a large Monogram refrigerator, french door double ovens, 6-burner gas cooktop, and Advantium microwave/convection/infrared oven. Custom maple soft-closing cabinetry with pull-out drawers, designer slab granite countertops, and a spacious laundry room complete the kitchen area. The grand main suite, accessible via a state-of-the-art Pneumatic Vacuum Elevator, offers a fireplace, sitting/study area, large master bath with an oversized shower and jetted tub, and a spacious walk-in closet with an exclusive washer-dryer setup. The residence also includes three additional bedrooms, with one being a separate ADA-compliant living quarters that come with a full kitchen, laundry, large bathroom, and access to a private patio. This suite can be completely locked off from the main residence and has separate access for added privacy. Notable features of this exceptional home include four fireplaces, three laundry areas, a 3-car deep garage with ample storage cabinetry and a workbench, along with an additional 16ft x 36 ft heated RV garage with a 15 ft RV door. Outside, the lush outdoor patio offers an inviting fire pit, and multiple relaxing patio settings adorn the property. Enjoy the country club ambiance amidst the stunning Sierra Nevada mountains, all while being conveniently located just minutes away from local shopping and services.
Closed
$1,987,500
2466 Genoa Highlands Dr, Genoa, NV 89411
4beds
4,986sqft
Single Family Residence
Built in 1997
0.48 Acres Lot
$2,192,100 Zestimate®
$399/sqft
$6,935 Estimated rent
Home value
$2,192,100
$1.99M - $2.41M
$6,935/mo
Zestimate® history
Owner options
List your home for rent
$6,935/mo
Rent Zestimate®
Find your next renter with Zillow Rental Manager. Plus, with online applications, you can quickly screen prospective tenants – for free.
$6,935/mo
Rent Zestimate®
Refinance and save
$11,491/mo
Est. payment
Refinancing to a lower rate could help reduce your monthly payments and save thousands over the life of the loan.
$11,491/mo
Est. payment
Explore your selling options
Work with a Zillow partner agent
Leverage their expertise and Zillow's premium Showcase listings to get your home seen by more buyers.
Get startedList with your own agent
Get your home in front of millions of buyers by listing it on Zillow.
Learn how to do itSell it yourself
Take full control of how buyers see your home on Zillow by listing For Sale by Owner (FSBO).
List your homeWhat's special
Separate living quartersCountry clubSeparate ada-compliant living quartersFull kitchenLush outdoor patioLarge master bathLarge bathroom
Zillow last checked:
Listing updated:
Listed by:
Craig Zager S.23628 775-901-4663,
Coldwell Banker Select ZC
Bought with:
Craig Zager, S.23628
Coldwell Banker Select ZC
Source: NNRMLS,MLS#: 230008663
Facts & features
Interior
Bedrooms & bathrooms
- Bedrooms: 4
- Bathrooms: 5
- Full bathrooms: 4
- 1/2 bathrooms: 1
Heating
- Forced Air, Natural Gas
Cooling
- Central Air, Refrigerated
Appliances
- Included: Dishwasher, Disposal, Double Oven, Dryer, Gas Cooktop, Gas Range, Microwave, Refrigerator, Washer
- Laundry: Cabinets, In Bathroom, Laundry Area, Laundry Room, Sink
Features
- Breakfast Bar, Ceiling Fan(s), Central Vacuum, Elevator, High Ceilings, In-Law Floorplan, Kitchen Island, Pantry, Smart Thermostat, Walk-In Closet(s)
- Flooring: Carpet, Slate, Tile, Travertine, Vinyl, Wood
- Windows: Blinds, Double Pane Windows, Drapes, Rods, Vinyl Frames
- Number of fireplaces: 2
- Fireplace features: Gas Log
Interior area
- Total structure area: 4,986
- Total interior livable area: 4,986 sqft
Property
Parking
- Total spaces: 3
- Parking features: Attached, Garage Door Opener, RV Access/Parking, RV Garage
- Attached garage spaces: 3
Features
- Stories: 2
- Patio & porch: Patio
- Exterior features: None
- Fencing: None
- Has view: Yes
- View description: Mountain(s), Park/Greenbelt, Trees/Woods
Lot
- Size: 0.48 Acres
- Features: Common Area, Greenbelt, Landscaped, Level, Sprinklers In Front, Sprinklers In Rear
Details
- Parcel number: 131903311005
- Zoning: SF
Construction
Type & style
- Home type: SingleFamily
- Property subtype: Single Family Residence
Materials
- Stone
- Foundation: Crawl Space
- Roof: Pitched,Tile
Condition
- Year built: 1997
Utilities & green energy
- Sewer: Public Sewer
- Water: Public
- Utilities for property: Cable Available, Electricity Available, Internet Available, Natural Gas Available, Phone Available, Sewer Available, Water Available, Cellular Coverage, Water Meter Installed
Community & HOA
Community
- Security: Security Fence, Security System Owned, Smoke Detector(s)
- Subdivision: Genoa Lakes
HOA
- Has HOA: Yes
- Amenities included: Gated, Maintenance Grounds, Security
- Services included: Snow Removal
- HOA fee: $174 monthly
Location
- Region: Genoa
Financial & listing details
- Price per square foot: $399/sqft
- Tax assessed value: $310,621
- Annual tax amount: $7,822
- Date on market: 8/1/2023
- Cumulative days on market: 329 days
- Listing terms: Cash,Conventional
Price history
| Date | Event | Price |
|---|---|---|
| 6/24/2024 | Sold | $1,987,500-7.6%$399/sqft |
Source:  NNRMLS #230008663 Report a problem NNRMLS #230008663 Report a problem | ||
| 5/19/2024 | Pending sale | $2,150,000$431/sqft |
Source: NNRMLS #230008663 Report a problem | ||
| 7/31/2023 | Listed for sale | $2,150,000+41.4%$431/sqft |
Source: NNRMLS #230008663 Report a problem | ||
| 11/16/2020 | Sold | $1,520,000-13.1%$305/sqft |
Source: Public Record Report a problem | ||
| 8/29/2020 | Listed for sale | $1,750,000$351/sqft |
Source: Sierra Sotheby's International #200011974 Report a problem | ||
Public tax history
| Year | Property taxes | Tax assessment |
|---|---|---|
| 2025 | $8,448 +8% | $310,621 -0.7% |
| 2024 | $7,823 +3% | $312,710 +6.7% |
| 2023 | $7,595 +3% | $293,046 +12.9% |
| 2022 | $7,373 +3% | $259,619 +1.6% |
| 2021 | $7,159 | $255,591 +3.4% |
| 2020 | -- | $247,242 |
| 2019 | $6,950 | $247,242 +3.3% |
| 2018 | $6,950 +6.1% | $239,307 -0.5% |
| 2017 | $6,551 | $240,389 +1.2% |
| 2016 | $6,551 +2.6% | $237,501 |
| 2015 | $6,385 +3.2% | $237,501 +5% |
| 2014 | $6,187 | $226,244 +6.3% |
| 2013 | -- | $212,804 -0.2% |
| 2012 | -- | $213,172 -6.5% |
| 2011 | -- | $228,095 -5.7% |
| 2010 | -- | $241,785 -19.3% |
| 2009 | -- | $299,526 +25.9% |
| 2008 | -- | $237,975 +20.4% |
| 2007 | -- | $197,734 +6.6% |
| 2006 | -- | $185,552 +6.2% |
| 2005 | $2,872 +3% | $174,743 +36.7% |
| 2004 | $2,788 | $127,825 +7.2% |
| 2003 | -- | $119,287 +1.1% |
| 2002 | -- | $118,007 |
Find assessor info on the county website
Neighborhood: 89411
Nearby homes
- $1,544,5006 bd5 ba4.2k sqft2464 Genoa Highlands Dr, Genoa, NV 89411Off Market
- $1,458,300-- bd-- ba3.3k sqft2468 Genoa Highlands Dr, Genoa, NV 89411Off Market
- $984,600-- bd-- ba2.6k sqft2465 Genoa Highlands Dr, Genoa, NV 89411Off Market
- $1,078,0003 bd3 ba2.3k sqft2463 Genoa Highlands Dr, Genoa, NV 89411Sold
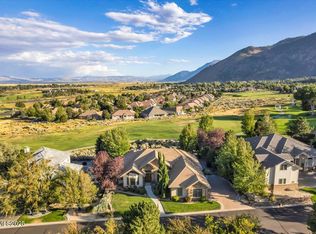
- $1,592,6004 bd3 ba3.3k sqft2462 Genoa Highlands Dr, Genoa, NV 89411Off Market
- $1,343,400-- bd-- ba3.1k sqft2461 Genoa Highlands Dr, Genoa, NV 89411Off Market
- $1,326,0004 bd4 ba3.5k sqft2461 Genoa Highlands Dr, Genoa, NV 89411Off Market
- $1,188,9003 bd5 ba3.1k sqft2469 Genoa Highlands Dr, Genoa, NV 89411Off Market
Nearby schools
GreatSchools rating
- 3/10Jacks Valley Elementary SchoolGrades: PK-5Distance: 5.7 mi
- 8/10Carson Valley Middle SchoolGrades: 6-8Distance: 6.8 mi
- 6/10Douglas County High SchoolGrades: 9-12Distance: 5.1 mi
Schools provided by the listing agent
- Elementary: Jacks Valley
- Middle: Carson Valley
- High: Douglas
Source: NNRMLS. This data may not be complete. We recommend contacting the local school district to confirm school assignments for this home.
Get a cash offer in 3 minutes
Find out how much your home could sell for in as little as 3 minutes with a no-obligation cash offer.
Estimated market value
$2,192,100
Get a cash offer in 3 minutes
Find out how much your home could sell for in as little as 3 minutes with a no-obligation cash offer.
Estimated market value
$2,192,100
- Nevada
- Douglas County
- Genoa
- 89411
- 2466 Genoa Highlands Dr
Nearby cities
Nearby zip codes
Other Genoa Topics
