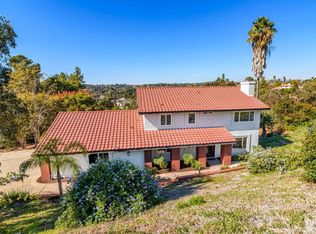
Set on an expansive piece of land where the sky meets the horizon, this remarkable five-bedroom, 2.75-bathroom home offers a rare blend of comfort, privacy, and natural beauty. This home delivers the perfect space for those who value room to breathe, grow, and create.
Inside, the home is thoughtfully designed with generous living areas filled with natural light, creating a warm and inviting atmosphere. The spacious kitchen flows effortlessly into the main living spaces, making it ideal for both everyday living and gatherings. A mini-bar and entertaining area connects to a functional, utilitarian kitchen and panoramic living room. The living room boasts vast, sizable windows that provide the most beautiful views of land, sunrises, and sunsets. Each of the five bedrooms offers flexibility-whether for family, guests, or a dedicated office or creative space-while the well-appointed bathrooms, recently upgraded, provide both function and style. The master bedroom, its own private oasis, can’t be overlooked. It comes complete with smart technology, abundant closet spaces, and stunning perspectives.
Step outside and the property truly becomes alive. Mature fruit trees dot the landscape, offering seasonal harvests and a peaceful orchard-like setting. The vast acreage provides endless possibilities-gardening, outdoor entertaining, recreational use, or simply enjoying the quaint beauty of open land.
Whether you’re seeking a private retreat, a place to cultivate your own mini-farm, or a home that offers space to expand your vision, this property delivers a lifestyle that feels both grounded and limitless.
Pending
Listed by: Premier Agent Network • Arlan Lloyd • Contact: 877-663-9366
Price cut: $55K (6/4)
$1,395,000
2466 Haas St, Escondido, CA 92025
5beds
3,466sqft
Single Family Residence
Built in 1986
0.79 Acres Lot
$1,365,600 Zestimate®
$402/sqft
$-- HOA
What's special
- 58 days |
- 523 |
- 24 |
Likely to sell faster than
Zillow last checked:
Listing updated:
Listed by:
Arlan Lloyd DRE #01469162 951-239-6770,
Premier Agent Network,
Jennifer Fite DRE #02160987 760-213-6166,
Premier Agent Network, Inc
Source: CRMLS,MLS#: SW26096072
Originating MLS: California Regional MLS
Facts & features
Interior
Bedrooms & bathrooms
- Bedrooms: 5
- Bathrooms: 3
- Full bathrooms: 2
- 3/4 bathrooms: 1
- Main level bathrooms: 3
- Main level bedrooms: 5
Rooms
- Room types: Bedroom, Family Room, Kitchen, Laundry, Living Room, Primary Bathroom, Primary Bedroom, Dining Room
Primary bedroom
- Features: Main Level Primary
Primary bedroom
- Features: Primary Suite
Bedroom
- Features: All Bedrooms Down
Bedroom
- Features: Bedroom on Main Level
Bathroom
- Features: Bathtub, Dual Sinks, Quartz Counters, Remodeled, Soaking Tub, Separate Shower, Tub Shower, Walk-In Shower
Family room
- Features: Separate Family Room
Kitchen
- Features: Granite Counters
Heating
- Central
Cooling
- Central Air
Appliances
- Included: Electric Cooktop, Electric Oven, Microwave, Self Cleaning Oven, Water Heater, Dryer, Washer
- Laundry: Washer Hookup, Electric Dryer Hookup
Features
- Beamed Ceilings, Wet Bar, Ceiling Fan(s), Separate/Formal Dining Room, Eat-in Kitchen, Granite Counters, High Ceilings, Open Floorplan, Pantry, Unfurnished, All Bedrooms Down, Bedroom on Main Level, Main Level Primary, Primary Suite
- Flooring: Laminate, Tile
- Windows: Blinds, Bay Window(s), Insulated Windows
- Has fireplace: Yes
- Fireplace features: Living Room
- Common walls with other units/homes: No Common Walls
Interior area
- Total interior livable area: 3,466 sqft
Property
Parking
- Total spaces: 3
- Parking features: Door-Multi, Direct Access, Driveway, Garage Faces Front, Garage, RV Potential
- Attached garage spaces: 3
Accessibility
- Accessibility features: Parking, Accessible Hallway(s)
Features
- Levels: One
- Stories: 1
- Entry location: Front
- Patio & porch: None
- Pool features: None
- Spa features: None
- Fencing: Chain Link
- Has view: Yes
- View description: Hills, Mountain(s), Neighborhood, Valley
Lot
- Size: 0.79 Acres
- Features: Drip Irrigation/Bubblers, Front Yard, Gentle Sloping, Sprinklers In Rear, Sprinklers In Front, Sprinklers Timer, Sprinkler System, Yard
Details
- Parcel number: 2393311200
- Zoning: RESO
- Special conditions: Standard
Construction
Type & style
- Home type: SingleFamily
- Architectural style: Custom
- Property subtype: Single Family Residence
Materials
- Drywall, Concrete, Stucco
- Roof: Tile
Condition
- Additions/Alterations,Updated/Remodeled
- New construction: No
- Year built: 1986
Utilities & green energy
- Electric: Electricity - On Property, Standard
- Sewer: Public Sewer
- Utilities for property: Cable Available, Electricity Connected, Natural Gas Available, Phone Available, Water Connected, Overhead Utilities
Green energy
- Energy generation: Solar
Community & HOA
Community
- Features: Valley
- Subdivision: Southwest Escondido
Location
- Region: Escondido
Financial & listing details
- Price per square foot: $402/sqft
- Tax assessed value: $1,134,169
- Annual tax amount: $12,887
- Date on market: 5/4/2026
- Cumulative days on market: 59 days
- Listing terms: Cash,Cash to New Loan,Conventional,VA Loan
- Road surface type: Paved
Estimated market value
$1,365,600
$1.30M - $1.43M
$5,950/mo
Price history
| Date | Event | Price |
|---|---|---|
| 6/14/2026 | Pending sale | $1,395,000$402/sqft |
Source: | ||
| 6/4/2026 | Price change | $1,395,000-3.8%$402/sqft |
Source: | ||
| 5/5/2026 | Listed for sale | $1,450,000+74.7%$418/sqft |
Source: | ||
| 2/27/2006 | Sold | $830,000+137.1%$239/sqft |
Source: Public Record Report a problem | ||
| 1/9/1998 | Sold | $350,000$101/sqft |
Source: Public Record Report a problem | ||
Public tax history
| Year | Property taxes | Tax assessment |
|---|---|---|
| 2025 | $12,887 +2.1% | $1,134,169 +2% |
| 2024 | $12,624 +2.3% | $1,111,931 +2% |
| 2023 | $12,338 +10.8% | $1,090,130 +11.8% |
| 2022 | $11,131 +21.6% | $975,000 +21.9% |
| 2021 | $9,156 -0.4% | $800,000 |
| 2020 | $9,196 +6.2% | $800,000 +5.3% |
| 2019 | $8,660 +1.8% | $760,000 +1.3% |
| 2018 | $8,506 -0.3% | $750,000 |
| 2017 | $8,536 +7.1% | $750,000 +7.1% |
| 2016 | $7,968 +7% | $700,000 +7.7% |
| 2015 | $7,445 +10.9% | $650,000 +8.3% |
| 2014 | $6,714 | $600,000 +7.1% |
| 2013 | -- | $560,000 |
| 2012 | -- | $560,000 |
| 2011 | -- | $560,000 |
| 2010 | -- | $560,000 |
| 2009 | -- | $560,000 -20% |
| 2008 | -- | $700,000 -17.3% |
| 2007 | -- | $846,600 +107% |
| 2006 | -- | $408,949 +2% |
| 2005 | -- | $400,931 +2% |
| 2004 | -- | $393,070 +1.9% |
| 2003 | -- | $385,867 +2% |
| 2002 | -- | $378,302 +2% |
| 2001 | -- | $370,885 |
Find assessor info on the county website
Monthly payment
Est. payment$--/mo
Payment breakdown
Explore the cost of this home by adjusting the details. Changes won't be saved.All calculations are estimates and provided by Zillow, Inc. for informational purposes only. Actual amounts may vary.
HOA fees may include property taxes on listings classified as Co-Ops. Contact the listing agent and/or owner for fee details.
Mortgage interest rates are dependent on a number of factors, including credit score, down payment, and repayment length. Interest rate data provided by Zillow Group Marketplace, Inc. as of 1/1/1970 from various mortgage lenders with which we have lead or other similar arrangements; the Estimated Payment is an average of those rates.
See how much you could borrow to make a competitive offer.
Climate risks
Neighborhood: 92025
Nearby schools
GreatSchools rating
- 7/10L. R. Green Elementary SchoolGrades: K-5Distance: 0.6 mi
- 6/10Bear Valley Middle SchoolGrades: 6-8Distance: 0.4 mi
- 7/10San Pasqual High SchoolGrades: 9-12Distance: 0.6 mi
A local agent can set up tours, give advice and negotiate with sellers.
Local buyer's agents are ready to help
- California
- San Diego County
- Escondido
- 92025
- 2466 Haas St


