Skip main navigation
Sold for $269,900
  • $269,900

    2466 Kathleen Dr, Monroe, MI 48162

    3beds
    1,468sqft
    Single Family Residence
    Built in 1980
    0.46 Acres Lot
    $282,300 Zestimate®
    $184/sqft
    $1,874 Estimated rent

    Home value

    $282,300

    $229,000 - $350,000

    $1,874/mo

    Zestimate® history
    Loading
    Loading...

    Owner options

    List your home for rent

    $1,874/mo

    Rent Zestimate®

    Find your next renter with Zillow Rental Manager. Plus, with online applications, you can quickly screen prospective tenants – for free.

    Learn more

    $1,874/mo

    Rent Zestimate®

    Refinance and save

    $1,721/mo

    Est. payment

    Refinancing to a lower rate could help reduce your monthly payments and save thousands over the life of the loan.

    See today's rates

    $1,721/mo

    Est. payment

    Explore your selling options

    Work with a Zillow partner agent

    Leverage their expertise and Zillow's premium Showcase listings to get your home seen by more buyers.

    Get started

    List with your own agent

    Get your home in front of millions of buyers by listing it on Zillow.

    Learn how to do it

    Sell it yourself

    Take full control of how buyers see your home on Zillow by listing For Sale by Owner (FSBO).

    List your home

    What's special

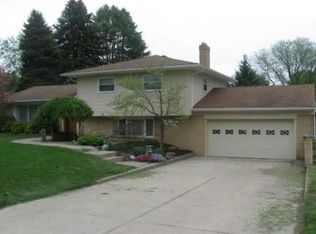
    Welcome to this delightful 3-bedroom, 2-bath ranch with 1,468 square feet of cozy, character-filled living space, nestled on a lush 0.46-acre lot that’s bursting with possibilities! Step inside and feel the warmth—literally!—from the wood-burning fireplace, perfect for movie nights or snowy Michigan evenings. The Andersen windows let the sunshine pour in, and the 3-seasons room is your new favorite spot for morning coffee. Love to entertain? You’ll adore the spacious deck and the gas line already run for your grill—BBQ season just got a major upgrade! And when the sun sets, retreat to your peaceful backyard oasis, complete with a shed, a chicken coop (yes, fresh eggs!), and plenty of room to garden, play, or just breathe. Inside, enjoy the perks of a newer tankless hot water heater (hello, endless hot showers!) and a roof replaced in 2019, so you can move in with confidence. The 2-car garage gives you space for your vehicles, tools, or weekend projects. This home is more than just a place to live—it’s a place to thrive, laugh, grow, and make memories. Whether you're starting out, slowing down, or somewhere in between, this ranch is ready to welcome you home. Come see it today—your next chapter starts here!

    Zillow last checked:

    Listing updated:

    Listed by:

    Jay Gingell 734-718-7517,

    Coldwell Banker Professionals-Plymouth

    Bought with:

    Lisa Sulfaro, 6501304504

    Coldwell Banker Haynes R.E. in Monroe

    Source: Realcomp II,MLS#: 20251010224MLS Logo

    Facts & features

    Interior

    Bedrooms & bathrooms
    • Bedrooms: 3
    • Bathrooms: 2
    • Full bathrooms: 2
    Primary bedroom
    • Level: Entry
    • Area: 154
    • Dimensions: 14 X 11
    Bedroom
    • Level: Entry
    • Area: 108
    • Dimensions: 12 X 9
    Bedroom
    • Level: Entry
    • Area: 108
    • Dimensions: 12 X 9
    Primary bathroom
    • Level: Entry
    • Area: 28
    • Dimensions: 7 X 4
    Other
    • Level: Entry
    • Area: 81
    • Dimensions: 9 X 9
    Dining room
    • Level: Entry
    • Area: 144
    • Dimensions: 12 X 12
    Family room
    • Level: Entry
    • Area: 198
    • Dimensions: 18 X 11
    Kitchen
    • Level: Entry
    • Area: 120
    • Dimensions: 12 X 10
    Living room
    • Level: Entry
    • Area: 240
    • Dimensions: 20 X 12
    Other
    • Level: Entry
    • Area: 220
    • Dimensions: 20 X 11
    Heating
    • Forced Air, Natural Gas
    Cooling
    • Ceiling Fans, Central Air
    Appliances
    • Included: Dishwasher, Disposal, Free Standing Gas Range, Free Standing Refrigerator, Microwave
    • Laundry: Gas Dryer Hookup, Washer Hookup
    Features
    • Has basement: No
    • Has fireplace: Yes
    • Fireplace features: Living Room, Wood Burning
    Interior area
    • Total interior livable area: 1,468 sqft
    • Finished area above ground: 1,468

    Property

    Parking
    • Total spaces: 2
    • Parking features: Two Car Garage, Attached, Driveway, Electricityin Garage, Garage Faces Front, Heated Garage, Garage Door Opener
    • Attached garage spaces: 2
    Features
    • Levels: One
    • Stories: 1
    • Entry location: GroundLevelwSteps
    • Patio & porch: Covered, Deck, Enclosed, Patio, Porch
    • Exterior features: Gutter Guard System
    • Pool features: None
    • Fencing: Fencing Allowed
    Lot
    • Size: 0.46 Acres
    • Dimensions: 100 x 200
    • Features: Corner Lot
    Details
    • Additional structures: Poultry Coop, Sheds, Sheds Allowed
    • Parcel number: 0794001800
    • Special conditions: Short Sale No,Standard

    Construction

    Type & style
    • Home type: SingleFamily
    • Architectural style: Ranch
    • Property subtype: Single Family Residence
    Materials
    • Brick, Wood Siding
    • Foundation: Crawl Space
    • Roof: Asphalt
    Condition
    • New construction: No
    • Year built: 1980

    Utilities & green energy

    • Electric: Circuit Breakers
    • Sewer: Public Sewer
    • Water: Public

    Community & neighborhood

    Security
    • Security features: Carbon Monoxide Detectors, Smoke Detectors
    Location
    • Region: Monroe
    • Subdivision: SUNNY ACRES SUB

    Other

    Other facts
    • Listing agreement: Exclusive Right To Sell
    • Listing terms: Cash,Conventional,FHA,Va Loan

    Price history

    DateEventPrice
    8/4/2025Sold$269,900$184/sqft
    Source: Realcomp II #20251010224 Report a problem
    7/12/2025Pending sale$269,900$184/sqft
    Source: Realcomp II #20251010224 Report a problem
    7/2/2025Listed for sale$269,900+34.9%$184/sqft
    Source: Realcomp II #20251010224 Report a problem
    3/17/2023Listing removed--
    Source: Realcomp II #2210017047 Report a problem
    3/30/2021Sold$200,000$136/sqft
    Source: Public Record Report a problem
    3/15/2021Pending sale$200,000$136/sqft
    Source: Realcomp II #2210017047 Report a problem
    3/15/2021Listed for sale$200,000+43.4%$136/sqft
    Source: Realcomp II #2210017047 Report a problem
    1/18/2013Sold$139,500$95/sqft
    Source: Public Record Report a problem
    10/17/2012Listed for sale$139,500$95/sqft
    Source: Coldwell Banker Haynes Real Estate, Inc. #3437340 Report a problem

    Public tax history

    YearProperty taxesTax assessment
    2025$2,675 +4.8%$126,100 +3.9%
    2024$2,553 +2.4%$121,400 +11.5%
    2023$2,493 +3.9%$108,900 +9%
    2022$2,400 -1.9%$99,900 +5.5%
    2021$2,448 +78.2%$94,700 +17.8%
    2020$1,373 -34.9%$80,400 +1.5%
    2019$2,110 +1.9%$79,200 +3.4%
    2018$2,070 +1%$76,600
    2017$2,049 +3.3%$76,600 +3.2%
    2016$1,984 +1.4%$74,200 +8%
    2015$1,957 $68,700
    2014$1,957 $68,700 +3%
    2013-- $66,700 -1.3%
    2012-- $67,600 -1.3%
    2011-- $68,500 -0.6%
    2010-- $68,900 -18.3%
    2009-- $84,300 -16.5%
    2008-- $101,000 +1.3%
    2007-- $99,750 +5.9%
    2006-- $94,150 +4.1%
    2005-- $90,450 +6.9%
    2003-- $84,600 +3%
    2002-- $82,100 +2.5%
    2001-- $80,100

    Find assessor info on the county website

    Neighborhood: 48162

    Nearby schools

    GreatSchools rating
    Get a cash offer in 3 minutes
    Find out how much your home could sell for in as little as 3 minutes with a no-obligation cash offer.
    Estimated market value
    $282,300
    Get a cash offer in 3 minutes
    Find out how much your home could sell for in as little as 3 minutes with a no-obligation cash offer.
    Estimated market value
    $282,300