Life at Wheatfield Lakes is about space, connection, and comfort, and 2466 King Fisher captures all three! Set in one of Niagara County’s MOST sought after communities in top-rated Niagara-Wheatfield School District, this 3 bedroom, 3.5 bath Modern Colonial at almost 2,100 sqft feels impressively open & inviting from the moment you step inside. A bright, chandelier-lit two-story foyer welcomes you into a main floor where spaces flow with ease across the dark oak-colored luxury vinyl plank floors (2022). A formal dining room sits at the front of the home, while the living & family rooms create multiple gathering spots filled with natural light & enhance the open floor plan. At the center, the kitchen which was re-imagined in 2024 with new cabinetry, dark granite counters, ceramic backsplash, & complete Samsung appliance package, opens to a bright & flowy morning room that is a perfect gathering space. From here, step out to the backyard & enjoy a stamped concrete patio & landscaped green space updated in 2022, perfect for quiet evenings or summer get-togethers. Upstairs, the primary suite offers a well-deserved personal retreat with large walk-in closet & private full bath. Two additional bedrooms share an additional full bath, giving everyone their own comfortable space. The finished basement, at almost 850 BONUS sqft, expands the home's footprint even further with a large & versatile recreation room, wet bar with granite countertops, & third full bath. It's the kind of space that adapts to whatever you need from game days, movie nights, or hosting friends. Other major updates to add peace of mind: Architectural Roof w/ Transferable Warranty (2019), hot water tank (2025), & central air (2014). Everyday details have not been overlooked either: Water Powered Backup Sump Pump, blinds throughout the entire home, secluded basement laundry, & a Tesla fast charger (included). 2466 King Fisher Lane is more than a house; it's a home designed for living well in a community people are proud to call home. Come see for yourself at the open houses on Saturday, September 27th from 12–3 and Sunday, September 28th from 11–1 before the game.
Closed
$440,000
2466 King Fisher Ln, Niagara Falls, NY 14304
3beds
2,084sqft
Single Family Residence
Built in 2008
0.25 Acres Lot
$458,900 Zestimate®
$211/sqft
$3,048 Estimated rent
Home value
$458,900
$408,000 - $514,000
$3,048/mo
Zestimate® history
Owner options
List your home for rent
$3,048/mo
Rent Zestimate®
Find your next renter with Zillow Rental Manager. Plus, with online applications, you can quickly screen prospective tenants – for free.
$3,048/mo
Rent Zestimate®
Refinance and save
$3,338/mo
Est. payment
Refinancing to a lower rate could help reduce your monthly payments and save thousands over the life of the loan.
$3,338/mo
Est. payment
Explore your selling options
Work with a Zillow partner agent
Leverage their expertise and Zillow's premium Showcase listings to get your home seen by more buyers.
Get startedList with your own agent
Get your home in front of millions of buyers by listing it on Zillow.
Learn how to do itSell it yourself
Take full control of how buyers see your home on Zillow by listing For Sale by Owner (FSBO).
List your homeWhat's special
Natural lightFinished basementOpen floor planLarge walk-in closetPrimary suiteNew cabinetryFormal dining room
Zillow last checked:
Listing updated:
Listed by:
Jeanine M Kacala 716-391-2024,
HUNT Real Estate Corporation
Bought with:
Jason P Sokody, 10301212761
Howard Hanna WNY Inc.
Source: NYSAMLSs,MLS#: B1639682 Originating MLS: Buffalo
Originating MLS: BuffaloFacts & features
Interior
Bedrooms & bathrooms
- Bedrooms: 3
- Bathrooms: 4
- Full bathrooms: 3
- 1/2 bathrooms: 1
- Main level bathrooms: 1
Bedroom 1
- Level: Second
- Dimensions: 19.50 x 11.80
Bedroom 2
- Level: Second
- Dimensions: 11.00 x 12.70
Bedroom 3
- Level: Second
- Dimensions: 13.00 x 12.80
Basement
- Level: Basement
- Dimensions: 33.10 x 22.80
Dining room
- Level: First
- Dimensions: 11.80 x 11.50
Family room
- Level: First
- Dimensions: 16.30 x 15.60
Kitchen
- Level: First
- Dimensions: 13.50 x 18.80
Living room
- Level: First
- Dimensions: 15.60 x 16.30
Other
- Level: First
- Dimensions: 18.80 x 10.10
Heating
- Gas, Forced Air
Cooling
- Central Air
Appliances
- Included: Dryer, Dishwasher, Exhaust Fan, Gas Oven, Gas Range, Gas Water Heater, Refrigerator, Range Hood, Washer
- Laundry: In Basement
Features
- Separate/Formal Dining Room, Granite Counters, Programmable Thermostat
- Flooring: Carpet, Luxury Vinyl, Varies
- Basement: Full,Finished,Sump Pump
- Has fireplace: No
Interior area
- Total structure area: 2,084
- Total interior livable area: 2,084 sqft
Property
Parking
- Total spaces: 2
- Parking features: Attached, Garage, Garage Door Opener
- Attached garage spaces: 2
Features
- Levels: Two
- Stories: 2
- Patio & porch: Open, Patio, Porch
- Exterior features: Concrete Driveway, Fence, Patio
- Fencing: Partial
Lot
- Size: 0.25 Acres
- Dimensions: 75 x 145
- Features: Rectangular, Rectangular Lot, Residential Lot
Details
- Parcel number: 2940001620140003020000
- Special conditions: Standard
Construction
Type & style
- Home type: SingleFamily
- Architectural style: Colonial,Traditional
- Property subtype: Single Family Residence
Materials
- Vinyl Siding, Copper Plumbing, PEX Plumbing
- Foundation: Poured
- Roof: Asphalt
Condition
- Resale
- Year built: 2008
Utilities & green energy
- Electric: Circuit Breakers
- Sewer: Connected
- Water: Connected, Public
- Utilities for property: Cable Available, High Speed Internet Available, Sewer Connected, Water Connected
Green energy
- Energy efficient items: Appliances
Community & HOA
Community
- Subdivision: Wheatfield Lakes
HOA
- Amenities included: Other, See Remarks
- HOA fee: $200 annually
Location
- Region: Niagara Falls
Financial & listing details
- Price per square foot: $211/sqft
- Tax assessed value: $147,500
- Annual tax amount: $7,126
- Date on market: 9/22/2025
- Cumulative days on market: 23 days
- Listing terms: Cash,Conventional,FHA,VA Loan
Price history
| Date | Event | Price |
|---|---|---|
| 12/18/2025 | Sold | $440,000+4.8%$211/sqft |
Source:  NYSAMLSs #B1639682 Report a problem NYSAMLSs #B1639682 Report a problem | ||
| 10/20/2025 | Pending sale | $419,900$201/sqft |
Source: NYSAMLSs #B1639682 Report a problem | ||
| 9/23/2025 | Listed for sale | $419,900+139.9%$201/sqft |
Source: NYSAMLSs #B1639682 Report a problem | ||
| 3/24/2021 | Listing removed | -- |
Source: Owner Report a problem | ||
| 7/3/2012 | Sold | $175,000-11.6%$84/sqft |
Source: Public Record Report a problem | ||
| 1/26/2012 | Price change | $198,000-3.4%$95/sqft |
Source: Owner Report a problem | ||
| 10/13/2011 | Listed for sale | $205,000+0.1%$98/sqft |
Source: Owner Report a problem | ||
| 4/18/2008 | Sold | $204,890$98/sqft |
Source: Public Record Report a problem | ||
Public tax history
| Year | Property taxes | Tax assessment |
|---|---|---|
| 2025 | -- | $147,500 |
| 2024 | -- | $147,500 |
| 2023 | -- | $147,500 |
| 2022 | -- | $147,500 |
| 2021 | -- | $147,500 |
| 2020 | -- | $147,500 |
| 2019 | -- | $147,500 |
| 2018 | -- | $147,500 |
| 2017 | $6,006 | $147,500 |
| 2016 | -- | $147,500 |
| 2015 | -- | $147,500 |
| 2014 | -- | $147,500 |
| 2013 | -- | $147,500 |
| 2012 | -- | $147,500 |
| 2011 | -- | $147,500 |
| 2010 | -- | $147,500 |
| 2009 | -- | $147,500 +984.6% |
| 2008 | -- | $13,600 |
| 2007 | -- | $13,600 |
| 2006 | -- | $13,600 |
Find assessor info on the county website
Neighborhood: 14304
Nearby homes
- $469,4003 bd2 ba1.9k sqft2464 King Fisher Ln, Niagara Falls, NY 14304Off Market
- $449,9003 bd2 ba2k sqft2468 King Fisher Ln, Niagara Falls, NY 14304Off Market
- $557,0004 bd3 ba2.3k sqft2432 King Fisher Ln, Niagara Falls, NY 14304Off Market
- $474,8004 bd3 ba1.8k sqft2434 King Fisher Ln, Niagara Falls, NY 14304Off Market
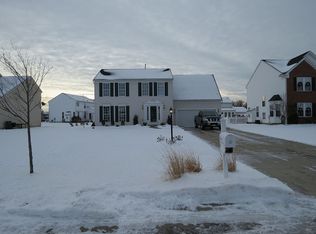
- $562,5005 bd4 ba2.8k sqft2454 King Fisher Ln, Niagara Falls, NY 14304Off Market
- $444,6004 bd2 ba2.6k sqft2430 King Fisher Ln, Niagara Falls, NY 14304Off Market
- $429,2003 bd2 ba1.6k sqft2465 King Fisher Ln, Niagara Falls, NY 14304Off Market
- $365,0003 bd3 ba1.6k sqft2467 King Fisher Ln, Niagara Falls, NY 14304Sold
Nearby schools
GreatSchools rating
- 9/10Errick Road Elementary SchoolGrades: K-5Distance: 1.8 mi
- 5/10Edward Town Middle SchoolGrades: 6-8Distance: 4 mi
- 7/10Niagara Wheatfield Senior High SchoolGrades: 9-12Distance: 4 mi
Schools provided by the listing agent
- District: Niagara Wheatfield
Source: NYSAMLSs. This data may not be complete. We recommend contacting the local school district to confirm school assignments for this home.
- New York
- Niagara County
- Niagara Falls
- 14304
- 2466 King Fisher Ln
Nearby cities
Nearby zip codes
Other Niagara Falls Topics
