Skip main navigation
Off market
  • $813,500

    2466 N Daisey Dr, Jamison, PA 18929

    4beds
    2,372sqft
    Detached
    Built in 1988
    0.68 Acres Lot
    $813,500 Zestimate®
    $343/sqft
    $3,809 Estimated rent

    Home value

    $813,500

    $773,000 - $862,000

    $3,809/mo

    Zestimate® history
    Loading
    Loading...

    Owner options

    List your home for rent

    $3,809/mo

    Rent Zestimate®

    Find your next renter with Zillow Rental Manager. Plus, with online applications, you can quickly screen prospective tenants – for free.

    Learn more

    $3,809/mo

    Rent Zestimate®

    Refinance and save

    $5,190/mo

    Est. payment

    Refinancing to a lower rate could help reduce your monthly payments and save thousands over the life of the loan.

    See today's rates

    $5,190/mo

    Est. payment

    Explore your selling options

    Work with a Zillow partner agent

    Leverage their expertise and Zillow's premium Showcase listings to get your home seen by more buyers.

    Get started

    List with your own agent

    Get your home in front of millions of buyers by listing it on Zillow.

    Learn how to do it

    Sell it yourself

    Take full control of how buyers see your home on Zillow by listing For Sale by Owner (FSBO).

    List your home

    What's special

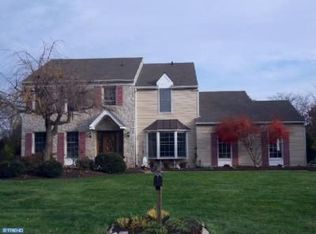
    Situated on a quiet cul-de-sac in Hampton Chase is where you will find this beautifully maintained & upgraded Toll Brothers Tyler model. This park-like premium lot features many trees, perennials, a greenhouse to start your veggies before you replant in the large vegetable garden, a fish pond & lots of room for yard games. If you love the outside, just wait~come inside via the adorable front porch perfect to enjoy your morning coffee or sip a glass of wine after a long day. The foyer welcomes all who enter with gleaming hardwood floors that continue through the living room, formal dining room & newly updated powder room. Every room is bright & airy, decorated beautifully with neutral colors. The upgraded kitchen offers tile flooring & backsplash, granite countertops, stainless steel appliances, gorgeous 42" cabinets, recessed lighting & spacious pantry. Onto the family room, complete with newer wall to wall carpeting & amazing stone floor to ceiling propane fireplace, French doors lead to the stunning four season sunroom (has heat & A/C) that features a cathedral ceiling with fan & 4 skylights bringing the outdoors in from every view. Step outside to the large deck with pergola & paver patio. Back inside the spacious laundry room finishes off the main level. Upstairs the serene main bedroom offers a walk-in closet, sitting area & luxurious tiled bath, complete with radiant heat floor & a spa-like soaking tub. The 3 other bedrooms are a nicely sized with double closets, they share a tiled hall bath with tub/shower. There is a heated 2 car side entry garage with pull down stairs to attic storage, a shed attached to the house to store lawn or recreation equipment. Some of the other features include a full partially finished basement, water softener, generator hook-up, siding, roof & gutters replaced 2012, new programmable thermostat, radon mitigation system, security system. All this plus award winning Central Bucks school district! Welcome Home!

    This property is off market, which means it's not currently listed for sale or rent on Zillow. This may be different from what's available on other websites or public sources.
    Facts & features

    Interior

    Bedrooms & bathrooms
    • Bedrooms: 4
    • Bathrooms: 3
    • Full bathrooms: 2
    • 1/2 bathrooms: 1
    Heating
    • Forced air, Electric
    Cooling
    • Central
    Appliances
    • Included: Dishwasher, Garbage disposal, Microwave, Range / Oven
    Features
    • Pantry, Recessed Lighting, Walk-In Closet(s), Dining Area, Eat-in Kitchen, Crown Molding, Open Floorplan, Formal/Separate Dining Room, Master Bath(s), Breakfast Area, Upgraded Countertops, Floor Plan - Traditional, Family Room Off Kitchen, Chair Railings, Stall Shower
    • Flooring: Carpet, Hardwood
    • Windows: Skylight(s), Window Treatments
    • Basement: Unfinished
    Interior area
    • Total interior livable area: 2,372 sqft
    • Finished area below ground: 0

    Property

    Parking
    • Total spaces: 6
    • Parking features: Garage - Attached
    Features
    • Exterior features: Vinyl, Brick
    Lot
    • Size: 0.68 Acres
    Details
    • Parcel number: 51009034
    • Special conditions: Standard

    Construction

    Type & style
    • Home type: SingleFamily
    • Architectural style: Colonial
    • Property subtype: Detached
    Materials
    • Frame
    Condition
    • Year built: 1988

    Community & HOA

    Location
    • Region: Jamison
    • Municipality: WARWICK TWP

    Financial & listing details

    • Price per square foot: $343/sqft
    • Tax assessed value: $554,698
    • Annual tax amount: $8,334

    Price history

    DateEventPrice
    5/1/2020Sold$524,900$221/sqft
    Source: Public Record Report a problem
    3/19/2020Listed for sale$524,900$221/sqft
    Source: Coldwell Banker Hearthside-Doylestown #PABU493644 Report a problem

    Public tax history

    YearProperty taxesTax assessment
    2025$8,334 $46,040
    2024$8,334 +7.4%$46,040
    2023$7,760 +1.1%$46,040
    2022$7,673 +1.1%$46,040
    2021$7,587 $46,040
    2020$7,587 +0.6%$46,040
    2018$7,541 +0.8%$46,040
    2017$7,484 $46,040
    2016$7,484 $46,040
    2015-- $46,040
    2014-- $46,040
    2013-- $46,040
    2012-- $46,040
    2011-- $46,040
    2010-- $46,040
    2009-- $46,040
    2008-- $46,040
    2007-- $46,040
    2006-- $46,040
    2005-- $46,040 +300%
    2004-- $11,510
    2003-- $11,510
    2002-- $11,510
    2000-- $11,510
    Find assessor info on the county website

    Neighborhood: 18929

    Nearby schools

    GreatSchools rating
    Schools provided by the listing agent
    • Elementary: WARWICK
    • Middle: HOLICONG
    • High: CENTRAL BUCKS HS - EAST
    • District: CENTRAL BUCKS

    Source: The MLS. This data may not be complete. We recommend contacting the local school district to confirm school assignments for this home.

    Get a cash offer in 3 minutes
    Find out how much your home could sell for in as little as 3 minutes with a no-obligation cash offer.
    Estimated market value
    $813,500
    Get a cash offer in 3 minutes
    Find out how much your home could sell for in as little as 3 minutes with a no-obligation cash offer.
    Estimated market value
    $813,500