Welcome to an extraordinary lakefront estate in the prestigious Fairway Lakes at Broken Sound, where timeless elegance, exceptional craftsmanship, and breathtaking golf course views create an unparalleled lifestyle. Perfectly positioned on an oversized homesite, this impeccably renovated 4-bedroom, 3.5-bath residence offers a rare opportunity to own one of the community's most desirable settings. Designed for both everyday living and effortless entertaining, the spacious floor plan features a desirable first-floor primary suite, abundant natural light, and seamless indoor-outdoor living. The backyard is a true private retreat, showcasing a reimagined pool, expansive paver patio, premium turf, professionally designed illuminated landscaping, and panoramic views of the lake and golf Phantom screens allow you to enjoy the Florida lifestyle year-round. This meticulously maintained home has been thoughtfully enhanced with all new windows, a 2020 roof, two air conditioning systems (including two newer units), propane gas, and beautifully refreshed landscaping. Located within the prestigious Broken Sound Country Club, residents enjoy an unparalleled lifestyle with world-class amenities, including championship golf, tennis, pickleball, a state-of-the-art fitness center, spa, multiple dining venues, resort-style pools, and a vibrant social calendar. Membership is required.
Pending
$2,750,000
2466 NW 61ST DIAGONAL Road, Boca Raton, FL 33496
4beds
3,451sqft
Single Family Residence
Built in 1990
0.25 Acres Lot
$2,579,500 Zestimate®
$797/sqft
$1,158/mo HOA
What's special
Lakefront estateAbundant natural lightBreathtaking golf course viewsSpacious floor planReimagined poolAll new windowsDesirable first-floor primary suite
- 54 days
- 425
- 9
Likely to sell faster than
Zillow last checked:
Listing updated:
Listed by:
Erica Lee Sturtze 561-909-8408,
Compass Florida LLC
Source: BeachesMLS,MLS#: B26058202 Originating MLS: BeachesMLS
Originating MLS: BeachesMLSFacts & features
Interior
Bedrooms & bathrooms
- Bedrooms: 4
- Bathrooms: 4
- Full bathrooms: 3
- 1/2 bathrooms: 1
- Main level bathrooms: 2
- Main level bedrooms: 2
Heating
- Central
Cooling
- Central Air, Ceiling Fan(s)
Appliances
- Included: Dryer, Dishwasher, Electric Water Heater, Freezer, Disposal, Gas Range, Ice Maker, Oven, Refrigerator, Water Heater, Washer
- Laundry: Main Level, Laundry Room
Features
- Built-in Features, Bedroom on Main Level, Breakfast Area, Bathtub, Dining Area, Separate/Formal Dining Room, Dual Sinks, Entrance Foyer, Eat-in Kitchen, High Ceilings, Kitchen Island, Main Level Primary, Sitting Area in Primary, Split Bedrooms, Storage, Soaking Tub, Separate Shower, Tub Shower, Walk-In Closet(s), Bar
- Flooring: Carpet, Parquet, Tile
- Windows: Blinds, Plantation Shutters, Skylight(s), Storm Window(s)
- Has fireplace: No
Interior area
- Total structure area: 4,429
- Total interior livable area: 3,451 sqft
Video & virtual tour
Property
Parking
- Total spaces: 2
- Parking features: Attached, Driveway, Garage
- Attached garage spaces: 2
- Has uncovered spaces: Yes
Accessibility
- Accessibility features: None
Features
- Levels: Two
- Stories: 2
- Patio & porch: Covered, Patio, Screened
- Exterior features: Lighting, Outdoor Living Area
- Has private pool: Yes
- Pool features: Fenced, In Ground, Private, Pool/Spa Combo, Association, Heated
- Has spa: Yes
- Spa features: Heated, In Ground
- Fencing: Back Yard
- Has view: Yes
- View description: Golf Course, Lake, Water
- Has water view: Yes
- Water view: Lake,Water
- Waterfront features: Lake Front
Lot
- Size: 0.25 Acres
- Features: Landscaped, Oversized Lot, 1/4 to 1/2 Acre Lot, Sprinklers Automatic
Details
- Parcel number: 06424702230000190
- Zoning: RE1 (city)
- Special conditions: Standard
Construction
Type & style
- Home type: SingleFamily
- Architectural style: Contemporary
- Property subtype: Single Family Residence
Materials
- Block, Stucco
- Foundation: Block
- Roof: Concrete,Tile
Condition
- Resale
- New construction: No
- Year built: 1990
Utilities & green energy
- Sewer: Public Sewer
- Water: Public
- Utilities for property: Cable Available, Electricity Available, Natural Gas Available, Water Available
Community & HOA
Community
- Features: Home Owners Association, Gated, Property Manager On-Site
- Security: Security System Owned, Security Gate, Gated with Guard, Gated Community, Security Guard
- Membership fee: $150,000
- Subdivision: Fairway Lake
HOA
- Has HOA: Yes
- Amenities included: Basketball Court, Business Center, Cabana, Clubhouse, Fitness Center, Management, Maintenance, Playground, Pickleball, Pool, Putting Green(s), Recreation Facilities, Restaurant, Sauna, Spa/Hot Tub, Security, Tennis Court(s)
- Services included: Common Areas, Cable TV
- HOA fee: $3,473 quarterly
- Second HOA phone: 561-998-5813
- Additional fee info: Membership Fee: 150000
Location
- Region: Boca Raton
Financial & listing details
- Price per square foot: $797/sqft
- Tax assessed value: $1,692,645
- Annual tax amount: $25,735
- Date on market: 7/30/2026
- Cumulative days on market: 30 days
- Listing terms: Cash,Conventional
- Electric utility on property: Yes
Estimated market value
$2,579,500
$2.45M - $2.71M
$8,803/mo
Price history
| Date | Event | Price |
|---|---|---|
| 9/9/2026 | Pending sale | $2,750,000$797/sqft |
Source:  BeachesMLS #B26058202 Report a problem BeachesMLS #B26058202 Report a problem | ||
| 7/30/2026 | Listed for sale | $2,750,000+103.9%$797/sqft |
Source: BeachesMLS #B26058202 Report a problem | ||
| 4/22/2021 | Sold | $1,349,000$391/sqft |
Source: BeachesMLS #R10690399 Report a problem | ||
| 3/2/2021 | Pending sale | $1,349,000$391/sqft |
Source: BEX Realty #RX-10690399 Report a problem | ||
| 2/21/2021 | Listed for sale | $1,349,000$391/sqft |
Source: BEX Realty #RX-10690399 Report a problem | ||
| 2/10/2021 | Pending sale | $1,349,000$391/sqft |
Source: BEX Realty #RX-10690399 Report a problem | ||
| 2/6/2021 | Listed for sale | $1,349,000+14.8%$391/sqft |
Source: BEX Realty #RX-10690399 Report a problem | ||
| 6/19/2017 | Sold | $1,175,000-9.6%$340/sqft |
Source: BeachesMLS #R10269407 Report a problem | ||
| 5/15/2017 | Listed for sale | $1,300,000$377/sqft |
Source: Champagne & Parisi Real Estate #RX-10269407 Report a problem | ||
| 5/15/2017 | Pending sale | $1,300,000$377/sqft |
Source: Champagne & Parisi Real Estate #RX-10269407 Report a problem | ||
| 9/21/2016 | Listed for sale | $1,300,000+79.3%$377/sqft |
Source: Champagne & Parisi Real Estate #RX-10269407 Report a problem | ||
| 8/16/2014 | Sold | $725,000-9.3%$210/sqft |
Source: BeachesMLS #R10012707 Report a problem | ||
| 2/24/2014 | Price change | $799,000-1.5%$232/sqft |
Source: Lang Realty, Inc. #RX-10012707 Report a problem | ||
| 2/1/2014 | Listed for sale | $811,000$235/sqft |
Source: Lang Realty, Inc. #RX-10012707 Report a problem | ||
Public tax history
| Year | Property taxes | Tax assessment |
|---|---|---|
| 2025 | $25,735 +12.7% | $1,369,400 +10% |
| 2024 | $22,835 +2.3% | $1,244,909 +10% |
| 2023 | $22,330 +21% | $1,131,735 +10% |
| 2022 | $18,455 +71.7% | $1,028,850 +79% |
| 2021 | $10,748 -31.7% | $574,647 -32.5% |
| 2020 | $15,742 -0.7% | $851,375 +0.6% |
| 2019 | $15,860 | $846,375 -10.5% |
| 2018 | $15,860 -7.5% | $945,244 +65% |
| 2017 | $17,143 +60.4% | $572,962 -0.9% |
| 2016 | $10,685 -3.1% | $577,962 +0.3% |
| 2015 | $11,027 +4.8% | $575,962 +9.5% |
| 2014 | $10,519 +9.2% | $525,962 +1.2% |
| 2013 | $9,634 +0.2% | $519,648 +1.7% |
| 2012 | $9,611 -0.4% | $510,962 +0.7% |
| 2011 | $9,650 +1.6% | $507,384 +1.5% |
| 2010 | $9,500 +4.2% | $499,886 -0.2% |
| 2009 | $9,116 -4.1% | $500,840 -11.7% |
| 2008 | $9,507 +0.7% | $567,443 +3% |
| 2007 | $9,440 -5.5% | $550,916 +2.5% |
| 2006 | $9,994 | $537,479 +3% |
| 2005 | -- | $521,824 +3% |
| 2004 | $5,351 +3804.1% | $506,625 +1.9% |
| 2003 | $137 -98.6% | $497,179 +2.4% |
| 2002 | $9,637 0% | $485,526 +1.6% |
| 2001 | $9,642 +2.6% | $477,880 +2.2% |
| 2000 | $9,396 +8.2% | $467,674 -2.1% |
| 1999 | $8,685 | $477,880 |
Find assessor info on the county website
Monthly payment
Est. payment
Payment breakdown
Explore the cost of this home by adjusting the details. Changes won't be saved.Climate risks
Neighborhood: University Park
Nearby schools
Schools provided by the listing agent
- Elementary: Calusa (Palm Beach)
- Middle: Omni
- High: Spanish River
Source: BeachesMLS. This data may not be complete. We recommend contacting the local school district to confirm school assignments for this home.
- $1,966,3003 bd4 ba3k sqft2460 NW 61st Diagonal, Boca Raton, FL 33496Off Market
- $2,550,7003 bd4 ba3.1k sqft2472 NW 61st Diagonal, Boca Raton, FL 33496Off Market
- $2,095,0003 bd4 ba3.4k sqft2424 NW 61st Diagonal, Boca Raton, FL 33496Off Market
- $---- bd-- ba-- sqft2444 NW 61st Diagonal, Boca Raton, FL 33496Off Market
Similar homes
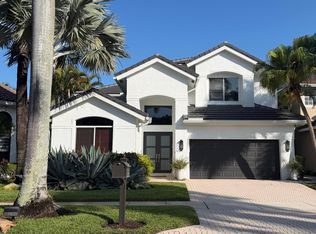
- $3,575,0004 bd3 ba3.7k sqft6020 NW 23rd Terrace, Boca Raton, FL 33496For Sale

 MLS ID #B26054141, Cyd E Berusch, Lang Realty/ BR. BeachesMLS
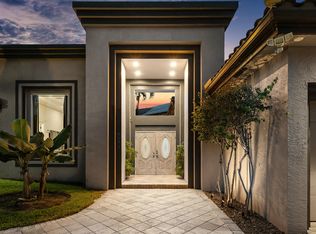
 - $2,799,0004 bd4 ba3k sqft5463 NW 41st Terrace, Boca Raton, FL 33496For Sale
 MLS ID #B26046170, Shereen C Randazza PA, Lang Realty/ BR. BeachesMLS
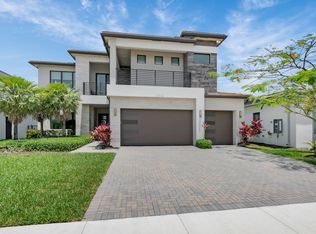
 - $2,495,0005 bd5 ba4.6k sqft6595 NW 32nd Terrace, Boca Raton, FL 33496For Sale
 MLS ID #B26041553, Kyle Retamar, Sutter & Nugent LLC. BeachesMLS
 - $2,750,0004 bd5 ba3.7k sqft17112 Aquavera Way, Boca Raton, FL 33496For Sale
 MLS ID #B26033495, Lois B Kozlow, Lang Realty/ BR. BeachesMLS
 - $2,195,0005 bd4 ba2.9k sqft3320 NW 53RD Circle, Boca Raton, FL 33496For SaleMLS ID #B26074972, Oren Amzaleg, Compass Florida LLC. BeachesMLS
- $3,500,0006 bd5 ba4k sqft6131 NW 30th Avenue, Boca Raton, FL 33496For SaleMLS ID #R11073583, Marina Isabella Bartashnik, Douglas Elliman. BeachesMLS
- $2,579,0004 bd4 ba3.9k sqft1812 SW 17th Street, Boca Raton, FL 33486For SaleMLS ID #B26059076, Dustin Berk, Compass Florida LLC. BeachesMLS
- $2,995,0005 bd5 ba3.6k sqft2151 NW 30th Road, Boca Raton, FL 33431For SaleMLS ID #B26043578, Connie Hudson, Lorenzo & Jane Bernal, One Sotheby's International Realty. BeachesMLS
- $3,195,0005 bd6 ba4.6k sqft6903 NW 28th Avenue, Boca Raton, FL 33496For SaleMLS ID #B26003565, Sofia Abay, Lokation. BeachesMLS
- $3,385,0005 bd6 ba4.6k sqft2630 NW 69th Street, Boca Raton, FL 33496For SaleMLS ID #B26008263, Evan Sophir, Serhant. BeachesMLS
- $1,499,9003 bd3 ba2k sqft5455 NW 20th Avenue, Boca Raton, FL 33496For SaleMLS ID #B26075761, Robyn Dana Rosen, Compass Florida LLC. BeachesMLS
- $2,575,0005 bd6 ba4.9k sqft17065 Rainbow Fls Trail, Boca Raton, FL 33496For SaleMLS ID #B26059332, Ave Horowitz, RARE Real Estate. BeachesMLS
- $3,150,0005 bd5 ba3.9k sqft9619 Chianti Classico Terrace, Boca Raton, FL 33496For SaleMLS ID #B26056299, David Ryba, Compass Florida LLC. BeachesMLS
- $2,199,0003 bd5 ba4.2k sqft4044 PACAYA Circle, Boca Raton, FL 33487For SaleMLS ID #B26072349, Sian Matthew, Coldwell Banker. BeachesMLS
- $2,750,0005 bd6 ba3.9k sqftSeven Bridges, Delray Beach, FL 33446For SaleMLS ID #B26069696, Helen Katz, Coldwell Banker. BeachesMLS
- $3,995,0005 bd5 ba3.3k sqft17771 Foxborough Lane, Boca Raton, FL 33496For SaleMLS ID #B26049501, Paul Stuart Fishman, Luxury Partners Realty. BeachesMLS
- $1,799,9993 bd3 ba3k sqft6533 Somerset Circle, Boca Raton, FL 33496For SaleMLS ID #B26044823, Aaron F Buchbinder, Compass Florida LLC. BeachesMLS
- $2,250,0005 bd6 ba4.4k sqft17921 Villa Club Way, Boca Raton, FL 33496For SaleMLS ID #B26013789, Agata Yormak, Coldwell Banker. BeachesMLS
- $3,499,0004 bd5 ba4.5k sqft4484 Bocaire Boulevard, Boca Raton, FL 33487For SaleMLS ID #B26069887, Sian Matthew, Coldwell Banker. BeachesMLS
- $1,899,0004 bd6 ba4k sqft4976 Bocaire Boulevard, Boca Raton, FL 33487For SaleMLS ID #B26038910, Sian Matthew, Coldwell Banker. BeachesMLS
