Heat up these cold winter days with the warm vibes from this beautifully updated Bazetta home! Offering a desirable two-bedroom ranch layout with provisions for a third lower bedroom, this residence has everything you’ve been looking for. Standing out, the endearing, gray exterior is quick to draw you near, taking in a brick walkway and picket lined, covered front patio for spring days to come. A must-see finished breezeway connects the attached two car garage with a perfect lounge and casual entrance. Through the front door, a captivating living room showcases its large picture window, carpeted floors and its rustic accent wall as bespoke lighting presides overhead. The main hallway separates the nearby kitchen where lovely, eat-in dining veils the hidden first floor laundry found behind bi-fold doors. Sunshine cascades across the hardwood styled flooring, lighting the faux-stone countertops and glass tiled backsplash. Recessed overhead lighting joins the stainless appliances to brighten the room. Down the hall, a pair of spacious first floor bedrooms branch away with plush carpets and ample footprints. They are joined by a charming full bath and its updated vanity. Downstairs, provisions for the third bedroom outreach into an excellent family room with a built-in entertainment center. Nearby, a second full bath brings an elaborately tiled shower. Opposite, shop and storage space complete the floor. Many, many updates include: Covered front porch & brick sidewalk; garage door & opener; Ring security system; landscaping (including filling ditch, removing overgrown bushes, grading and planting bushes); expanded kitchen (w/ new plumbing, appliances, gas line to range & breezeway; storm doors & metal exterior doors; windows (except the picture window); light fixtures; vanity, mirror & fixtures in primary bath; radon mitigation system; hot water tank; self-contained whole house water filter & RO system to kitchen sink & fridge; blinds & flooring.
Closed
$217,000
2466 Northview Dr, Cortland, OH 44410
2beds
1,843sqft
Single Family Residence
Built in 1956
0.4 Acres Lot
$230,000 Zestimate®
$118/sqft
$1,595 Estimated rent
Home value
$230,000
$182,000 - $290,000
$1,595/mo
Zestimate® history
Owner options
List your home for rent
$1,595/mo
Rent Zestimate®
Find your next renter with Zillow Rental Manager. Plus, with online applications, you can quickly screen prospective tenants – for free.
$1,595/mo
Rent Zestimate®
Refinance and save
$1,454/mo
Est. payment
Refinancing to a lower rate could help reduce your monthly payments and save thousands over the life of the loan.
$1,454/mo
Est. payment
Explore your selling options
Work with a Zillow partner agent
Leverage their expertise and Zillow's premium Showcase listings to get your home seen by more buyers.
Get startedList with your own agent
Get your home in front of millions of buyers by listing it on Zillow.
Learn how to do itSell it yourself
Take full control of how buyers see your home on Zillow by listing For Sale by Owner (FSBO).
List your homeWhat's special
Garage door and openerSpacious first floor bedroomsFinished breezewayExpanded kitchenLarge picture windowShop and storage spaceBrick walkway
Zillow last checked:
Listing updated:
Listed by:
Jayne M Gregory RealtorJayneGregory@gmail.com330-219-5890,
Brokers Realty Group
Bought with:
Clorice L Vines, 2025003178
McDowell Homes Real Estate Services
Derrick Robinson, 2023001200
McDowell Homes Real Estate Services
Source: MLS Now,MLS#: 5092653 Originating MLS: Youngstown Columbiana Association of REALTORS
Originating MLS: Youngstown Columbiana Association of REALTORSFacts & features
Interior
Bedrooms & bathrooms
- Bedrooms: 2
- Bathrooms: 2
- Full bathrooms: 2
- Main level bathrooms: 1
- Main level bedrooms: 2
Primary bedroom
- Level: First
Bedroom
- Description: Flooring: Carpet
- Level: First
- Dimensions: 11 x 10
Dining room
- Description: Flooring: Luxury Vinyl Tile
- Level: First
- Dimensions: 11 x 10
Family room
- Description: Gas line behind sofa, so a heater can be added.
- Level: First
Kitchen
- Description: Eat-in kitchen / dining room are all one large room.,Flooring: Luxury Vinyl Tile
- Level: First
- Dimensions: 15 x 10
Laundry
- Level: First
Living room
- Description: Flooring: Carpet
- Level: First
Recreation
- Level: Lower
- Length: 37
Utility room
- Level: Lower
- Dimensions: 12 x 11
Heating
- Forced Air, Gas
Cooling
- Central Air, Ceiling Fan(s), Electric
Appliances
- Included: Dishwasher, Disposal, Microwave
- Laundry: Washer Hookup, Electric Dryer Hookup, Inside, In Kitchen, Main Level, Laundry Room, In Unit
Features
- Ceiling Fan(s), Eat-in Kitchen
- Windows: Double Pane Windows
- Basement: Full,Partially Finished,Storage Space,Sump Pump
- Has fireplace: No
Interior area
- Total structure area: 1,843
- Total interior livable area: 1,843 sqft
- Finished area above ground: 1,359
- Finished area below ground: 484
Property
Parking
- Total spaces: 2
- Parking features: Attached, Direct Access, Driveway, Garage Faces Front, Garage, Garage Door Opener, Private, Side By Side
- Attached garage spaces: 2
Features
- Levels: Two
- Stories: 2
- Patio & porch: Covered, Front Porch, Porch
- Exterior features: Lighting, Storage
Lot
- Size: 0.4 Acres
- Dimensions: 100' x 175'
- Features: < 1/2 Acre, Dead End, Landscaped, Rectangular Lot
Details
- Additional structures: Shed(s)
- Parcel number: 33053500
Construction
Type & style
- Home type: SingleFamily
- Architectural style: Ranch
- Property subtype: Single Family Residence
Materials
- Aluminum Siding
- Roof: Metal
Condition
- Year built: 1956
Details
- Warranty included: Yes
Utilities & green energy
- Sewer: Public Sewer
- Water: Well
Community & HOA
Community
- Security: Security System, Smoke Detector(s)
- Subdivision: Smelko
HOA
- Has HOA: No
Location
- Region: Cortland
Financial & listing details
- Price per square foot: $118/sqft
- Tax assessed value: $166,000
- Annual tax amount: $3,662
- Date on market: 1/8/2025
- Cumulative days on market: 54 days
Price history
| Date | Event | Price |
|---|---|---|
| 4/1/2025 | Sold | $217,000-4.8%$118/sqft |
Source:  MLS Now #5092653 Report a problem MLS Now #5092653 Report a problem | ||
| 3/4/2025 | Pending sale | $228,000$124/sqft |
Source: MLS Now #5092653 Report a problem | ||
| 3/1/2025 | Listed for sale | $228,000$124/sqft |
Source: MLS Now #5092653 Report a problem | ||
| 2/24/2025 | Contingent | $228,000$124/sqft |
Source: MLS Now #5092653 Report a problem | ||
| 2/24/2025 | Price change | $228,000+2.9%$124/sqft |
Source: MLS Now #5092653 Report a problem | ||
| 2/10/2025 | Price change | $221,500-3.1%$120/sqft |
Source: MLS Now #5092653 Report a problem | ||
| 2/1/2025 | Price change | $228,500-2.8%$124/sqft |
Source: MLS Now #5092653 Report a problem | ||
| 1/16/2025 | Price change | $235,000-6%$128/sqft |
Source: MLS Now #5092653 Report a problem | ||
| 1/8/2025 | Listed for sale | $250,000+25.6%$136/sqft |
Source: MLS Now #5092653 Report a problem | ||
| 6/3/2022 | Sold | $199,000+2.1%$108/sqft |
Source: Public Record Report a problem | ||
| 4/25/2022 | Pending sale | $195,000$106/sqft |
Source: Owner Report a problem | ||
| 4/13/2022 | Listed for sale | $195,000+62.6%$106/sqft |
Source: Owner Report a problem | ||
| 3/24/2021 | Listing removed | -- |
Source: Owner Report a problem | ||
| 7/11/2012 | Listing removed | $119,900$65/sqft |
Source: Owner Report a problem | ||
| 6/4/2012 | Price change | $119,900-4.5%$65/sqft |
Source: Owner Report a problem | ||
| 5/16/2012 | Listed for sale | $125,550+47.7%$68/sqft |
Source: Owner Report a problem | ||
| 8/9/2000 | Sold | $85,000$46/sqft |
Source: Public Record Report a problem | ||
Public tax history
| Year | Property taxes | Tax assessment |
|---|---|---|
| 2025 | $3,161 -0.4% | $58,100 |
| 2024 | $3,174 -13.3% | $58,100 |
| 2023 | $3,662 +38.7% | $58,100 +77.1% |
| 2022 | $2,639 -0.3% | $32,800 |
| 2021 | $2,646 -0.4% | $32,800 |
| 2020 | $2,657 +6.1% | $32,800 +13.1% |
| 2019 | $2,504 -0.3% | $28,990 |
| 2018 | $2,512 +0.2% | $28,990 |
| 2017 | $2,508 +3.3% | $28,990 +8.4% |
| 2016 | $2,428 -0.2% | $26,740 |
| 2015 | $2,433 +5.8% | $26,740 |
| 2014 | $2,299 -1.2% | $26,740 |
| 2013 | $2,327 +1.7% | $26,740 |
| 2012 | $2,287 +0.5% | $26,740 |
| 2011 | $2,275 -6.9% | $26,740 -16.2% |
| 2010 | $2,444 +4.8% | $31,920 |
| 2009 | $2,331 +52.2% | $31,920 |
| 2008 | $1,532 +7.2% | -- |
| 2007 | $1,429 +0.3% | -- |
| 2006 | $1,425 +2.1% | -- |
| 2005 | $1,395 +17% | $31,920 |
| 2004 | $1,192 -0.2% | -- |
| 2003 | $1,194 +0.5% | -- |
| 2002 | $1,188 +1.4% | -- |
| 2001 | $1,172 +6.5% | -- |
| 2000 | $1,100 | -- |
Find assessor info on the county website
Neighborhood: 44410
Nearby homes
- $209,8003 bd1 ba824 sqft2476 Northview Dr, Cortland, OH 44410Off Market
- $217,3003 bd2 ba1k sqft2456 Northview Dr, Cortland, OH 44410Off Market
- $229,4003 bd1 ba1k sqft2446 Northview Dr, Cortland, OH 44410Off Market
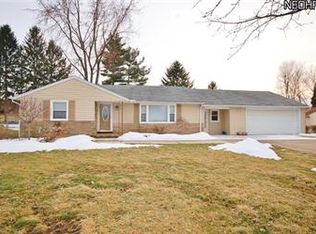
- $214,9003 bd1 ba1.4k sqft2467 Northview Dr, Cortland, OH 44410Sold

- $235,0003 bd2 ba1.6k sqft2457 Northview Dr, Cortland, OH 44410Sold
- $225,0003 bd2 ba1.8k sqft2496 Northview Dr, Cortland, OH 44410Sold
- $263,8004 bd2 ba1.7k sqft2487 Northview Dr, Cortland, OH 44410Off Market
- $237,2003 bd2 ba1.5k sqft2436 Northview Dr, Cortland, OH 44410Off Market
Nearby schools
GreatSchools rating
- 8/10Lakeview Elementary SchoolGrades: K-4Distance: 1.9 mi
- 7/10Lakeview Middle SchoolGrades: 5-7Distance: 1.9 mi
- 7/10Lakeview High SchoolGrades: 8-12Distance: 2.1 mi
Schools provided by the listing agent
- District: Lakeview LSD - 7812
Source: MLS Now. This data may not be complete. We recommend contacting the local school district to confirm school assignments for this home.


Get pre-qualified for a loan
At Zillow Home Loans, we can pre-qualify you in as little as 5 minutes with no impact to your credit score.An equal housing lender. NMLS #10287.
Sell for more on Zillow
Get a Zillow Showcase℠ listing at no additional cost and you could sell for .
$230,000
2% more
+$4,600
With Zillow Showcase(estimated)
$234,600
- Ohio
- Trumbull County
- Cortland
- 44410
- 2466 Northview Dr
Nearby cities
Nearby zip codes
Other Cortland Topics
