Skip main navigation
Sold
  • $929,000

    2466 Panorama Dr, Eugene, OR 97405

    5beds
    3,221sqft
    Residential, Single Family Residence
    Built in 1970
    0.31 Acres Lot
    $940,600 Zestimate®
    $288/sqft
    $4,078 Estimated rent

    Home value

    $940,600

    $894,000 - $988,000

    $4,078/mo

    Zestimate® history
    Loading
    Loading...

    Owner options

    List your home for rent

    $4,078/mo

    Rent Zestimate®

    Find your next renter with Zillow Rental Manager. Plus, with online applications, you can quickly screen prospective tenants – for free.

    Learn more

    $4,078/mo

    Rent Zestimate®

    Refinance and save

    $5,588/mo

    Est. payment

    Refinancing to a lower rate could help reduce your monthly payments and save thousands over the life of the loan.

    See today's rates

    $5,588/mo

    Est. payment

    Explore your selling options

    Work with a Zillow partner agent

    Leverage their expertise and Zillow's premium Showcase listings to get your home seen by more buyers.

    Get started

    List with your own agent

    Get your home in front of millions of buyers by listing it on Zillow.

    Learn how to do it

    Sell it yourself

    Take full control of how buyers see your home on Zillow by listing For Sale by Owner (FSBO).

    List your home

    What's special

    Cozy wood-burning fireplaceFlat yard spaceSeparate livingDynamic designWaterfall water featureBeverage centerMahogany hot tub deck
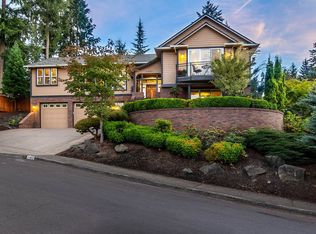
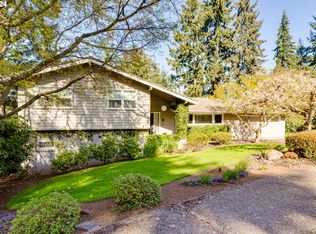
    Enjoy epic panoramic views of city lights, mountains, tree tops and expertly designed yard and garden from this fully remodeled and well-appointed home in a convenient southwest hills location. Dynamic design with mid-century modern vibes allows for comfort and efficiency in both living and entertaining inside and out. Custom walnut gourmet kitchen is breathtaking in every sense with picture windows to capture views, large stone slab center island with bar seating, dual dishwashers, concrete counters, induction cooking, double wall ovens, built-in refrigerator/freezer with integrated walnut panels, pull-out pantry, plus a matching wet bar/beverage center. Separate living and family rooms, each with a cozy wood-burning fireplace, optimize living and entertaining space, with the light-infused dining room rounding out the main floor highlights. Expansive primary suite was remodeled by Rainbow Valley to offer gorgeous vistas across the valley and the spa-like bathroom make you feel every day is a luxury retreat. Four additional bedrooms and an updated bathroom provide ample room for family, guests, or work space. The almost 1/3 acre lot was fully redesigned by landscape designer, Lovinger Robertson, featuring large paved dining patio, flat yard space, crushed granite paths and sitting / firepit area, raised beds, waterfall water feature, mahogany hot tub deck and platform, gorgeous selection of trees, plants, and berries, as well as a detached playhouse and separate storage shed. Sizeable 2-car garage with a wall full of built-in closets, a workbench, and space for hobbies or projects. Situated on a quiet street in a lovely neighborhood, with a straight shot down the hill into town for easy errands and commuting. A stunning home with some of the best views around in an ideal setting!

    Zillow last checked:

    Listing updated:

    Listed by:

    Tiffany Matthews 541-968-3233,

    Home Realty Group,

    Connor Matthews 541-359-6973,

    Home Realty Group

    Bought with:

    David Baslaw, 200611115

    Windermere RE Lane County

    Source: RMLS (OR),MLS#: 23369251MLS Logo

    Facts & features

    Interior

    Bedrooms & bathrooms
    • Bedrooms: 5
    • Bathrooms: 3
    • Full bathrooms: 2
    • Partial bathrooms: 1
    • Main level bathrooms: 1
    Rooms
    • Room types: Bedroom 4, Bedroom 5, Laundry, Bedroom 2, Bedroom 3, Dining Room, Family Room, Kitchen, Living Room, Primary Bedroom
    Primary bedroom
    • Features: Suite, Walkin Closet, Wallto Wall Carpet
    • Level: Upper
    • Area: 396
    • Dimensions: 22 x 18
    Bedroom 2
    • Features: Laminate Flooring
    • Level: Upper
    • Area: 169
    • Dimensions: 13 x 13
    Bedroom 3
    • Features: Wallto Wall Carpet
    • Level: Upper
    • Area: 156
    • Dimensions: 13 x 12
    Bedroom 4
    • Features: Wallto Wall Carpet
    • Level: Upper
    • Area: 144
    • Dimensions: 16 x 9
    Bedroom 5
    • Features: Laminate Flooring
    • Level: Upper
    • Area: 144
    • Dimensions: 16 x 9
    Dining room
    • Features: Skylight, Sliding Doors, Laminate Flooring, Vaulted Ceiling
    • Level: Main
    • Area: 150
    • Dimensions: 15 x 10
    Family room
    • Features: Fireplace, Sliding Doors, Laminate Flooring
    • Level: Main
    • Area: 528
    • Dimensions: 33 x 16
    Kitchen
    • Features: Builtin Refrigerator, Eat Bar, Gourmet Kitchen, Island, Pantry, Double Oven, Laminate Flooring
    • Level: Main
    • Area: 160
    • Width: 10
    Living room
    • Features: Deck, Fireplace, Sliding Doors, Laminate Flooring
    • Level: Main
    • Area: 364
    • Dimensions: 26 x 14
    Heating
    • Ductless, Mini Split, Zoned, Fireplace(s)
    Cooling
    • Other
    Appliances
    • Included: Appliance Garage, Built-In Refrigerator, Cooktop, Dishwasher, Disposal, Double Oven, Instant Hot Water, Microwave, Plumbed For Ice Maker, Range Hood, Washer/Dryer, Electric Water Heater
    • Laundry: Laundry Room
    Features
    • Built-in Features, Sink, Vaulted Ceiling(s), Eat Bar, Gourmet Kitchen, Kitchen Island, Pantry, Suite, Walk-In Closet(s)
    • Flooring: Heated Tile, Laminate, Wall to Wall Carpet
    • Doors: Sliding Doors
    • Windows: Vinyl Frames, Skylight(s)
    • Basement: Crawl Space
    • Number of fireplaces: 2
    • Fireplace features: Wood Burning
    Interior area
    • Total structure area: 3,221
    • Total interior livable area: 3,221 sqft

    Property

    Parking
    • Total spaces: 2
    • Parking features: Driveway, Garage Door Opener, Attached
    • Attached garage spaces: 2
    • Has uncovered spaces: Yes
    Features
    • Stories: 2
    • Patio & porch: Deck, Patio
    • Exterior features: Garden, Raised Beds, Water Feature, Yard, Exterior Entry
    • Has spa: Yes
    • Spa features: Builtin Hot Tub
    • Fencing: Fenced
    • Has view: Yes
    • View description: City, Mountain(s), Valley
    Lot
    • Size: 0.31 Acres
    • Features: Sprinkler, SqFt 10000 to 14999
    Details
    • Additional structures: ToolShed
    • Parcel number: 0716926

    Construction

    Type & style
    • Home type: SingleFamily
    • Architectural style: Contemporary,Custom Style
    • Property subtype: Residential, Single Family Residence
    Materials
    • Cedar
    • Roof: Composition
    Condition
    • Resale
    • New construction: No
    • Year built: 1970

    Utilities & green energy

    • Sewer: Public Sewer
    • Water: Public

    Community & HOA

    HOA
    • Has HOA: No
    Location
    • Region: Eugene

    Financial & listing details

    • Price per square foot: $288/sqft
    • Tax assessed value: $801,911
    • Annual tax amount: $8,114
    • Date on market: 7/11/2023
    • Cumulative days on market: 34 days
    • Listing terms: Cash,Conventional,VA Loan
    • Road surface type: Paved

    Price history

    DateEventPrice
    9/8/2023Sold$929,000$288/sqft
    Source: RMLS (OR) #23369251 Report a problem
    8/14/2023Pending sale$929,000$288/sqft
    Source: RMLS (OR) #23369251 Report a problem
    8/1/2023Listed for sale$929,000+85.8%$288/sqft
    Source: RMLS (OR) #23369251 Report a problem
    8/16/2018Sold$500,000-4.7%$155/sqft
    Source: RMLS (OR) #18332189 Report a problem
    6/19/2018Pending sale$524,900$163/sqft
    Source: Hearthstone Real Estate #18556439 Report a problem
    6/13/2018Price change$524,900-4.4%$163/sqft
    Source: Hearthstone Real Estate #18556439 Report a problem
    5/15/2018Price change$549,000-4.5%$170/sqft
    Source: Hearthstone Real Estate #18556439 Report a problem
    5/12/2018Price change$574,900-0.9%$178/sqft
    Source: Hearthstone Real Estate #18556439 Report a problem
    4/21/2018Price change$579,900-3.3%$180/sqft
    Source: Hearthstone Real Estate #18556439 Report a problem
    2/3/2018Listed for sale$599,900+266.9%$186/sqft
    Source: Hearthstone Real Estate #18556439 Report a problem
    7/25/2013Sold$163,500$51/sqft
    Source: RMLS (OR) #13282607 Report a problem

    Public tax history

    YearProperty taxesTax assessment
    2025$8,771 +1.3%$450,173 +3%
    2024$8,662 +2.6%$437,062 +3%
    2023$8,441 +4%$424,333 +3%
    2022$8,115 +6.5%$411,974 +3%
    2021$7,622 -0.4%$399,975 +3%
    2020$7,649 +15.1%$388,326 +8.5%
    2019$6,643 +7.5%$357,913 +3%
    2018$6,180 $347,489 +3%
    2017$6,180 +6.4%$337,368 +3%
    2016$5,811 +3.1%$327,542 +3%
    2015$5,637 +3.4%$318,002 +3%
    2014$5,452 +7.5%$308,740 +3.6%
    2013$5,072 +8.8%$298,028 +2.6%
    2012$4,664 $290,487 +3%
    2011-- $282,026 +3%
    2010-- $273,812 +3%
    2009-- $265,837 +3%
    2008-- $258,094 +3%
    2007-- $250,577 +3%
    2006-- $243,279 +3%
    2005-- $236,193 +3%
    2004-- $229,314 +3%
    2003-- $222,635 +3%
    2002-- $216,150 +3%
    2001-- $209,854 +3%
    2000-- $203,742
    Find assessor info on the county website

    Neighborhood: Churchill

    Nearby schools

    GreatSchools rating
    Schools provided by the listing agent
    • Elementary: Cesar Chavez
    • Middle: Arts & Tech
    • High: Churchill

    Source: RMLS (OR). This data may not be complete. We recommend contacting the local school district to confirm school assignments for this home.

    Get pre-qualified for a loan
    At Zillow Home Loans, we can pre-qualify you in as little as 5 minutes with no impact to your credit score.

    An equal housing lender. NMLS #10287.

    Sell for more on Zillow
    Get a Zillow Showcase℠ listing at no additional cost and you could sell for .
    $940,600
    2% more
    +$18,812
    With Zillow Showcase(estimated)
    $959,412