Everyone is always asking, “When is an affordable ranch on a quiet street in Auburn Hills going to hit the market?” Well, here it is! This charming 2-bedroom, 1-bath ranch sits on nearly half an acre and offers comfortable living space, a great garage, and an incredible backyard setting.
Step inside and you’ll immediately notice the beautiful hardwood floors throughout the living room, hallway, and both bedrooms. The bright kitchen features white cabinetry, generous counter space, and an adjoining breakfast area with direct access to the expansive deck—perfect for summer dinners and cookouts.
There’s more room than you might expect. A separate dining room offers flexible space for entertaining, holiday dinners, a home office, or whatever best fits your lifestyle.
Then there’s the backyard—and this may be the feature that wins you over. Nearly half an acre surrounded by mature trees creates a setting that feels more like an Up North getaway than a backyard in Auburn Hills. Enjoy the deck, gather around the firepit, or simply relax beneath the trees.
The oversized 25' x 21' garage is another standout, with a large workbench plus stairs leading to wood-decked overhead storage—ideal for seasonal items, totes, and outdoor gear.
Major updates include the roof in 2018 and siding in 2015.
Conveniently located near shopping, dining, schools, and major roadways, you get the convenience of Auburn Hills while coming home to a quiet street and a backyard that feels miles away.
Quiet street. Nearly half an acre. Beautiful hardwood floors. Oversized garage. An Up North-style backyard.
Whether you’re buying your first home, downsizing, or looking for your next investment, this is one you’ll want to see in person. BTVAI.
For sale
$219,900
2466 Richwood Rd, Auburn Hills, MI 48326
2beds
1,040sqft
Single Family Residence
Built in 1955
0.44 Acres Lot
$181,400 Zestimate®
$211/sqft
$-- HOA
What's special
- 3 days
- 589
- 81
Zillow last checked:
Listing updated:
Listed by:
Richard Ramirez 248-789-5888,
Exact Match Properties 248-657-7000
Source: Realcomp II,MLS#: 20261070053
Facts & features
Interior
Bedrooms & bathrooms
- Bedrooms: 2
- Bathrooms: 1
- Full bathrooms: 1
Primary bedroom
- Level: Entry
- Area: 182
- Dimensions: 13 X 14
Bedroom
- Level: Entry
- Area: 110
- Dimensions: 11 X 10
Other
- Level: Entry
- Area: 48
- Dimensions: 8 X 6
Dining room
- Level: Entry
- Area: 160
- Dimensions: 20 X 8
Kitchen
- Level: Entry
- Area: 72
- Dimensions: 8 X 9
Laundry
- Level: Entry
- Area: 72
- Dimensions: 9 X 8
Living room
- Level: Entry
- Area: 209
- Dimensions: 19 X 11
Heating
- Forced Air, Natural Gas
Cooling
- Ceiling Fans, Central Air
Appliances
- Included: Disposal, Dryer, Exhaust Fan, Free Standing Electric Range, Free Standing Refrigerator, Range Hood, Washer
- Laundry: Electric Dryer Hookup, Laundry Room, Washer Hookup
Features
- High Speed Internet, Programmable Thermostat
- Has basement: No
- Has fireplace: No
Interior area
- Total interior livable area: 1,040 sqft
- Finished area above ground: 1,040
Property
Parking
- Total spaces: 2.5
- Parking features: Twoand Half Car Garage, Detached, Garage Faces Front, Garage Door Opener, Side Entrance, Workshop In Garage
- Garage spaces: 2.5
Features
- Levels: One
- Stories: 1
- Entry location: GroundLevelwSteps
- Patio & porch: Deck
- Exterior features: Chimney Caps, Lighting
- Pool features: None
- Fencing: Back Yard,Fencing Allowed
Lot
- Size: 0.44 Acres
- Dimensions: 80 x 240
- Features: Level
Details
- Parcel number: 1414228007
- Special conditions: Short Sale No,Standard
- Other equipment: Satellite Dish
Construction
Type & style
- Home type: SingleFamily
- Architectural style: Ranch
- Property subtype: Single Family Residence
Materials
- Vinyl Siding
- Foundation: Crawl Space
- Roof: Asphalt
Condition
- New construction: No
- Year built: 1955
- Major remodel year: 2013
Utilities & green energy
- Electric: Volts 220, Circuit Breakers
- Sewer: Public Sewer
- Water: Public
- Utilities for property: Above Ground Utilities
Community & HOA
Community
- Subdivision: SUPRVRS 17 - AUBURN
HOA
- Has HOA: No
Location
- Region: Auburn Hills
Financial & listing details
- Price per square foot: $211/sqft
- Tax assessed value: $56,540
- Annual tax amount: $1,855
- Date on market: 9/4/2026
- Cumulative days on market: 3 days
- Listing agreement: Exclusive Right To Sell
- Listing terms: Cash,Conventional,FHA,Va Loan,Warranty Deed
Estimated market value
$181,400
$158,000 - $203,000
$1,664/mo
Price history
| Date | Event | Price |
|---|---|---|
| 9/4/2026 | Listed for sale | $219,900+633%$211/sqft |
Source:  Realcomp II #20261070053 Report a problem Realcomp II #20261070053 Report a problem | ||
| 3/6/2012 | Sold | $30,000-8.8%$29/sqft |
Source:  MiRealSource #31090327 Report a problem MiRealSource #31090327 Report a problem | ||
| 2/10/2012 | Listed for sale | $32,900-74%$32/sqft |
Source: The Parrott Team #212014404 Report a problem | ||
| 12/14/2011 | Sold | $126,531-9.6%$122/sqft |
Source: Public Record Report a problem | ||
| 1/5/2006 | Sold | $140,000+8.1%$135/sqft |
Source: Public Record Report a problem | ||
| 9/2/2003 | Sold | $129,500+3.7%$125/sqft |
Source: Public Record Report a problem | ||
| 6/27/2002 | Sold | $124,900+27.4%$120/sqft |
Source: Public Record Report a problem | ||
| 8/15/1997 | Sold | $98,000$94/sqft |
Source: Public Record Report a problem | ||
Public tax history
| Year | Property taxes | Tax assessment |
|---|---|---|
| 2025 | $1,803 +5.9% | $81,360 -0.5% |
| 2024 | $1,703 +5% | $81,790 +6.6% |
| 2023 | $1,622 +1.6% | $76,750 +22.5% |
| 2022 | $1,596 +1.9% | $62,650 +0.8% |
| 2021 | $1,566 | $62,150 +7.3% |
| 2020 | -- | $57,900 +5.7% |
| 2019 | $1,466 +4.3% | $54,790 +6.6% |
| 2018 | $1,406 +0.7% | $51,400 +2.4% |
| 2017 | $1,396 | $50,190 +1.8% |
| 2016 | $1,396 | $49,280 +8.3% |
| 2015 | -- | $45,520 +4.9% |
| 2014 | -- | $43,400 -9.5% |
| 2011 | -- | $47,960 -7% |
| 2010 | $2,449 -16.9% | $51,570 -17.4% |
| 2009 | $2,946 +189.5% | $62,470 -56.4% |
| 2005 | $1,018 | $143,300 +100.5% |
| 2003 | -- | $71,480 +0.5% |
| 2002 | -- | $71,090 +64.6% |
| 2001 | $1,303 +6.2% | $43,200 +3.2% |
| 2000 | $1,226 | $41,870 |
Find assessor info on the county website
Monthly payment
Est. payment
Payment breakdown
Explore the cost of this home by adjusting the details. Changes won't be saved.Climate risks
Neighborhood: Central City
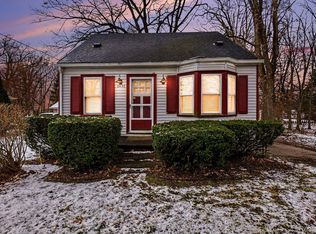
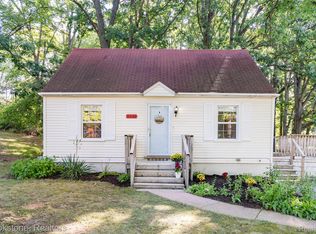
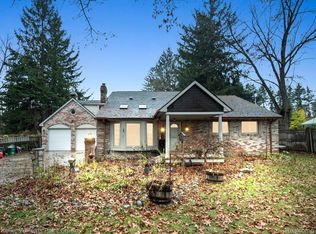
Similar homes
- $225,0003 bd2 ba931 sqft3050 E Walton Blvd, Auburn Hills, MI 48326For Sale By Owner

- $--4 bd1 ba964 sqft737 S Squirrel Rd, Auburn Hills, MI 48326Auction
 Auction.com 2
 - $--2 bd2 ba1.2k sqft301 Willow Grove Ln, Rochester Hills, MI 48307AuctionXome
- $--2 bd3 ba1k sqft506 Fox Hills Dr S #35, Bloomfield Hills, MI 48304Auction
 Xome
Xome - $194,9004 bd1 ba1.5k sqft875 S Grey Rd, Auburn Hills, MI 48326For Sale
 MLS ID #20261051260, Brett Markham, Real Estate One-Troy. Realcomp II
 - $248,0002 bd3 ba1.4k sqft2514 Boulder Ln, Auburn Hills, MI 48326For Sale
 MLS ID #26042284, Sakina Arastu, KW Advantage. MichRIC
 - $239,0002 bd2 ba1.4k sqft111 S Vis, Auburn Hills, MI 48326For Sale
 MLS ID #50215037, Mohamed Asker, Domain Properties LLC. MiRealSource
 - $279,0003 bd1 ba1.2k sqft235 Alberta St, Auburn Hills, MI 48326For SaleMLS ID #20261053782, Adriane Kizy, Golden Key Realty Group LLC. Realcomp II
- $215,0003 bd1 ba1.2k sqft3872 Queensbury Rd, Orion, MI 48359For SaleMLS ID #20261053674, Shelley Oswalt, RE/MAX Eclipse Clarkston. Realcomp II
- $195,0002 bd2 ba1.1k sqft1683 Riverside Dr APT 2, Rochester Hills, MI 48309For SaleMLS ID #20261070125, Stacey L Taylor, @properties Christie's Int'l R E Clarkston. Realcomp II
- $219,9003 bd1 ba925 sqft2436 Toby Rd, Orion, MI 48359For SaleMLS ID #20261057246, Shawn Flemmer, Coldwell Banker Professionals-Birm. Realcomp II
- $123,0003 bd2 ba1k sqft48 W New York Ave, Pontiac, MI 48340For SaleMLS ID #20261070084, David Dalton, MBA Real Estate Services. Realcomp II
- $220,0003 bd1 ba975 sqft138 Mechanic St, Pontiac, MI 48342For SaleMLS ID #20261062292, Diego Gonzalez, Hanoe Gibbons Team Realtors. Realcomp II
- $114,9002 bd1 ba755 sqft84 W Fairmount Ave, Pontiac, MI 48340For SaleMLS ID #20261070888, Bingo Lizotte, EXP Realty Main. Realcomp II
- $159,9003 bd1 ba1.1k sqft110 E Cornell Ave, Pontiac, MI 48340For SaleMLS ID #20261069880, Shawn Hermansen, Brookstone, Realtors LLC. Realcomp II
- $260,0003 bd1 ba1.5k sqft2244 Hammerslea Rd, Orion, MI 48359For SaleMLS ID #20261062511, Michael Cosman, Keller Williams Paint Creek. Realcomp II
- $259,9992 bd2 ba1k sqft300 Beverly Ave, Auburn Hills, MI 48326For SaleMLS ID #20261061037, Andrew Karam, @properties Christie's Int'l R E Rochester. Realcomp II
- $189,0003 bd2 ba1.2k sqft309 Russell St, Pontiac, MI 48342For SaleMLS ID #20261058270, Larry R Bruzzese, Century 21 Professionals Roch. Realcomp II
