Skip main navigation
Sold for $1,151,000
  • $1,151,000

    2466 S Williams Street, Denver, CO 80210

    3beds
    1,936sqft
    Duplex
    Built in 2022
    3,125 Square Feet Lot
    $1,084,600 Zestimate®
    $595/sqft
    $4,186 Estimated rent

    Home value

    $1,084,600

    $1.03M - $1.14M

    $4,186/mo

    Zestimate® history
    Loading
    Loading...

    Owner options

    List your home for rent

    $4,186/mo

    Rent Zestimate®

    Find your next renter with Zillow Rental Manager. Plus, with online applications, you can quickly screen prospective tenants – for free.

    Learn more

    $4,186/mo

    Rent Zestimate®

    Refinance and save

    $6,671/mo

    Est. payment

    Refinancing to a lower rate could help reduce your monthly payments and save thousands over the life of the loan.

    See today's rates

    $6,671/mo

    Est. payment

    Explore your selling options

    Work with a Zillow partner agent

    Leverage their expertise and Zillow's premium Showcase listings to get your home seen by more buyers.

    Get started

    List with your own agent

    Get your home in front of millions of buyers by listing it on Zillow.

    Learn how to do it

    Sell it yourself

    Take full control of how buyers see your home on Zillow by listing For Sale by Owner (FSBO).

    List your home

    What's special

    Modern linesFull length mirrorModern windowsWhite wallsPlatt parkWide-plank white oak floorsBlack metal railings
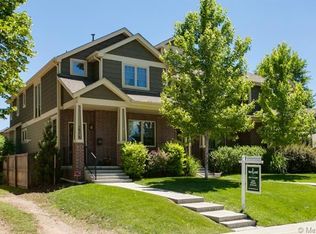
    Beautiful nearly new construction of custom home completed in 2022 located in highly desirable area near DU, Porter Hospital, Platt Park, Harvard Gulch and close to I-25, Wash Park and Cherry Creek. Great walk score to public transportation, restaurants and bars, and grocery and other retail stores. This architect designed home has excellent curb appeal due to the modern lines, exterior finishes, and landscape features. The 3 bed 3 bath home includes a covered front porch, a landscaped rear patio, and a large roof deck with mountain views. The western facing home is structured to allow for solar energy installation and the garage is pre-wired for electric vehicle charging. The back yard is fully fenced and leads to the detached two car garage. Inside the wide-plank white oak floors run throughout the home. The clean aesthetic continues with white walls and doors, oak stairs, black metal railings and a tiled modern gas fireplace. Natural light streams in through the modern windows, glass front and back door, as well as the roof deck entrance. The european styled kitchen cabinetry has soft closed doors and drawers and are topped with white quartz countertops. The 10 foot kitchen island easily seats four and includes front and back storage. Additionally, the kitchen includes a pantry cabinet, a charging station and a storage closet. The Primary Suite includes a large, high ceiling walk-in closet with a clerestory window, recessed lighting, a full length mirror, and numerous built-in storage solutions. The ensuite 5-piece Primary Bath is equipped with double vanities, privacy windows and a glass shower surround. The larger of the two second bedrooms is wired for high speed internet/TV and makes for a great office. Coat/storage closets are located near both the front and back entrances. Built by HomeWrights, a custom homebuilder in the Denver Area for over 20 years, the home's workmanship is evident throughout.

    Zillow last checked:

    Listing updated:

    Listed by:

    Tracey Fisch 720-346-4470 traceyfisch5280@gmail.com,

    Engel & Voelkers Castle Pines

    Bought with:

    Rebecca Cooper, 100068269

    Milehimodern

    Source: REcolorado as distributed by MLS GRID,MLS#: 9986236MLS Logo

    Facts & features

    Interior

    Bedrooms & bathrooms
    • Bedrooms: 3
    • Bathrooms: 3
    • Full bathrooms: 2
    • 1/2 bathrooms: 1
    • Main level bathrooms: 1
    Primary bedroom
    • Description: Modern Windows, Large Walk In Closet
    • Level: Upper
    Bedroom
    • Description: Wired For High Speed Internet/Tv
    • Level: Upper
    Bedroom
    • Level: Upper
    Primary bathroom
    • Description: 5 Piece Ensuite, Nickel Fixture Finishes
    • Level: Upper
    Bathroom
    • Description: Luxe Gold Faucet And Gold Lighting And Mirror Finishes.
    • Level: Main
    Bathroom
    • Description: Includes Full Tub/Shower Combination
    • Level: Upper
    Dining room
    • Description: Modern Windows Provide View Of Front Porch
    • Level: Main
    Kitchen
    • Description: Pantry Cabinet With Microwave, Storage Closet, Charging Station
    • Level: Main
    Laundry
    • Description: Stackable W/D With Utility Sink, Tile Floor And Back Splash And 80" Tall Cabinet. Additional 28sf Of Storage In Loft Above
    • Level: Upper
    Living room
    • Description: Gas Fireplace
    • Level: Main
    Mud room
    • Description: Area Off Garage With Bench, Alternative Storage/Coat Closet
    • Level: Main
    Heating
    • Forced Air, Natural Gas
    Cooling
    • Central Air
    Appliances
    • Included: Convection Oven, Dishwasher, Disposal, Dryer, Freezer, Gas Water Heater, Range, Refrigerator, Self Cleaning Oven, Tankless Water Heater, Washer
    • Laundry: In Unit
    Features
    • Built-in Features, Ceiling Fan(s), Eat-in Kitchen, Five Piece Bath, High Ceilings, High Speed Internet, Kitchen Island, Open Floorplan, Pantry, Primary Suite, Quartz Counters, Radon Mitigation System, Smoke Free, Walk-In Closet(s), Wired for Data
    • Flooring: Tile, Vinyl
    • Windows: Double Pane Windows
    • Has basement: No
    • Number of fireplaces: 1
    • Fireplace features: Gas, Living Room
    • Common walls with other units/homes: 1 Common Wall
    Interior area
    • Total structure area: 1,936
    • Total interior livable area: 1,936 sqft
    • Finished area above ground: 1,936

    Property

    Parking
    • Total spaces: 2
    • Parking features: Concrete, Dry Walled, Exterior Access Door, Insulated Garage
    • Garage spaces: 2
    Features
    • Levels: Two
    • Stories: 2
    • Entry location: Exterior Access
    • Patio & porch: Covered, Deck, Front Porch, Patio, Rooftop
    • Exterior features: Balcony, Lighting, Private Yard, Rain Gutters
    • Fencing: Full
    • Has view: Yes
    • View description: Mountain(s)
    Lot
    • Size: 3,125 sqft
    • Features: Flood Zone, Landscaped, Level, Near Public Transit, Sprinklers In Front, Sprinklers In Rear
    • Residential vegetation: Grassed
    Details
    • Parcel number: 526607043
    • Zoning: E-TU-C
    • Special conditions: Standard

    Construction

    Type & style
    • Home type: SingleFamily
    • Architectural style: Urban Contemporary
    • Property subtype: Duplex
    • Attached to another structure: Yes
    Materials
    • Brick, Concrete, Frame, Stucco, Wood Siding
    • Foundation: Concrete Perimeter, Raised, Slab
    Condition
    • New Construction
    • New construction: Yes
    • Year built: 2022
    Details
    • Builder model: Custom

    Utilities & green energy

    • Electric: 110V, 220 Volts, 220 Volts in Garage
    • Sewer: Public Sewer
    • Water: Public
    • Utilities for property: Cable Available, Electricity Connected, Internet Access (Wired), Natural Gas Connected, Phone Available
    Green energy
    • Energy efficient items: Appliances, Exposure/Shade, HVAC, Insulation, Lighting, Roof, Thermostat, Water Heater, Windows

    Community & neighborhood

    Security
    • Security features: Carbon Monoxide Detector(s), Radon Detector, Smoke Detector(s)
    Location
    • Region: Denver
    • Subdivision: University

    Other

    Other facts
    • Listing terms: 1031 Exchange,Cash,Conventional,Other
    • Ownership: Individual
    • Road surface type: Alley Paved, Paved

    Price history

    DateEventPrice
    4/1/2024Sold$1,151,000+1.1%$595/sqft
    Source: REcolorado as distributed by MLS GRID #9986236 Report a problem
    3/7/2024Pending sale$1,138,000$588/sqft
    Source: REcolorado as distributed by MLS GRID #9986236 Report a problem
    2/17/2024Listed for sale$1,138,000-4.4%$588/sqft
    Source: REcolorado as distributed by MLS GRID #9986236 Report a problem
    1/29/2024Listing removed--
    Source: REcolorado as distributed by MLS GRID #9986236 Report a problem
    1/5/2024Listed for sale$1,190,000+155.9%$615/sqft
    Source: REcolorado as distributed by MLS GRID #9986236 Report a problem
    8/20/2020Sold$465,000-2.1%$240/sqft
    Source: Public Record Report a problem
    7/4/2020Pending sale$475,000$245/sqft
    Source: The Linear Group Llc #8106695 Report a problem
    6/25/2020Listed for sale$475,000$245/sqft
    Source: The Linear Group Llc #8106695 Report a problem
    6/19/2020Pending sale$475,000$245/sqft
    Source: The Linear Group Llc #8106695 Report a problem
    6/19/2020Listed for sale$475,000$245/sqft
    Source: The Linear Group Llc #8106695 Report a problem
    6/3/2020Listing removed$1,450$1/sqft
    Source: Bergan and Company Report a problem
    5/29/2020Listed for rent$1,450+3.6%$1/sqft
    Source: Bergan and Company Report a problem
    11/20/2018Listing removed$1,400$1/sqft
    Source: Bergan and Company Report a problem
    10/31/2018Listed for rent$1,400$1/sqft
    Source: Bergan and Company Report a problem
    4/24/2018Listing removed$1,400$1/sqft
    Source: Bergan and Company Report a problem
    4/19/2018Listed for rent$1,400+3.7%$1/sqft
    Source: Bergan and Company Report a problem
    1/20/2016Listing removed$1,350$1/sqft
    Source: Bergan Realty Report a problem
    1/18/2016Price change$1,350-10%$1/sqft
    Source: Bergan Realty Report a problem
    11/3/2015Listed for rent$1,500+25%$1/sqft
    Source: Bergan Realty Report a problem
    8/25/2014Listing removed$1,200$1/sqft
    Source: Owner Report a problem
    8/23/2014Price change$1,200-20%$1/sqft
    Source: Owner Report a problem
    8/14/2014Listed for rent$1,500$1/sqft
    Source: Bergan Realty Report a problem

    Public tax history

    YearProperty taxesTax assessment
    2024$4,870 +30.7%$62,850 -5%
    2023$3,727 +48.8%$66,160 -28.6%
    2022$2,505 +3.6%$92,630 +175.9%
    2021$2,417 +2.9%$33,570 +3%
    2020$2,350 +24.6%$32,582 -0.7%
    2019$1,886 $32,811 +34.6%
    2018$1,886 +0.3%$24,380
    2017$1,881 +7.2%$24,380 +8.5%
    2016$1,755 +49.5%$22,460
    2015$1,174 0%$22,460 +59%
    2014$1,174 $14,130

    Find assessor info on the county website

    Neighborhood: University

    Nearby schools

    GreatSchools rating
    Schools provided by the listing agent
    • Elementary: Asbury
    • Middle: Grant
    • High: South
    • District: Denver 1

    Source: REcolorado as distributed by MLS GRID. This data may not be complete. We recommend contacting the local school district to confirm school assignments for this home.

    Get a cash offer in 3 minutes
    Find out how much your home could sell for in as little as 3 minutes with a no-obligation cash offer.
    Estimated market value
    $1,084,600
    Get a cash offer in 3 minutes
    Find out how much your home could sell for in as little as 3 minutes with a no-obligation cash offer.
    Estimated market value
    $1,084,600