Coming Soon....
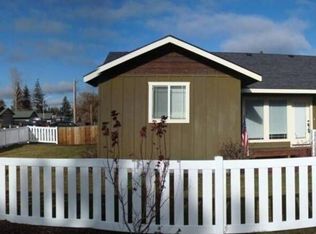
Very nice fully remodeled Duplex, one side only.
Home features: New interior paint, fully remodeled kitchen and bathrooms, large primary bedroom with walk-in-closet, large newly treated deck off primary suite, new light fixtures and new flooring throughout (except bedroom closets and laundry closet). Home has new front and rear Security doors.
Kitchen remodel includes all new countertops and appliances (Stove/Oven, Microwave, Dishwasher, Refrigerator, Garbage Disposal). Bathroom remodel includes new vanities, light fixtures, mirrors, shower doors. Home has a mini-split for A/C and secondary Heat source, Garage Door Opener for easy access and property landscape has been freshened up.
Owner Carry a possibility with agreeable terms.
Active
Price cut: $8K (9/8)
$369,999
2466 SW 26th St, Redmond, OR 97756
3beds
2baths
1,418sqft
Townhouse
Built in 2008
4,356 Square Feet Lot
$369,000 Zestimate®
$261/sqft
$-- HOA
What's special
Fully remodeled kitchenNew flooring throughoutNew light fixtures
- 77 days
- 254
- 15
Zillow last checked:
Listing updated:
Listed by:
Trout Realty Inc Jason@troutrealty.com
Source: Oregon Datashare,MLS#: 220224780
Facts & features
Interior
Bedrooms & bathrooms
- Bedrooms: 3
- Bathrooms: 2
Heating
- Electric, Forced Air
Cooling
- Ductless
Appliances
- Included: Dishwasher, Disposal, Dryer, Microwave, Oven, Refrigerator, Washer, Water Heater
Features
- Breakfast Bar, Ceiling Fan(s), Double Vanity, Primary Downstairs, Shower/Tub Combo, Walk-In Closet(s)
- Flooring: Simulated Wood, Vinyl
- Windows: Double Pane Windows, Vinyl Frames
- Basement: None
- Has fireplace: No
- Common walls with other units/homes: 1 Common Wall
Interior area
- Total structure area: 1,418
- Total interior livable area: 1,418 sqft
Property
Parking
- Total spaces: 1
- Parking features: Asphalt, Attached, Concrete, Driveway, Garage Door Opener, On Street
- Attached garage spaces: 1
- Has uncovered spaces: Yes
Features
- Levels: One
- Stories: 1
- Patio & porch: Deck
- Exterior features: Fire Pit
- Fencing: Fenced
- Has view: Yes
- View description: Neighborhood
Lot
- Size: 4,356 Square Feet
- Features: Landscaped, Level, Native Plants
Details
- Parcel number: 254073
- Zoning description: R3
- Special conditions: Standard
Construction
Type & style
- Home type: Townhouse
- Architectural style: Traditional
- Property subtype: Townhouse
Materials
- Frame
- Foundation: Stemwall
- Roof: Asphalt,Composition
Condition
- New construction: No
- Year built: 2008
Utilities & green energy
- Sewer: Public Sewer
- Water: Public
Community & HOA
Community
- Security: Carbon Monoxide Detector(s), Smoke Detector(s)
- Subdivision: Timber Flats
HOA
- Has HOA: No
Location
- Region: Redmond
Financial & listing details
- Price per square foot: $261/sqft
- Tax assessed value: $399,410
- Annual tax amount: $3,383
- Date on market: 7/14/2026
- Cumulative days on market: 78 days
- Listing terms: Cash,Conventional,FHA,FMHA,Owner Will Carry,USDA Loan,VA Loan
- Inclusions: Range, Refrigerator, Dishwasher, Microwave
- Road surface type: Paved
Estimated market value
$369,000
$351,000 - $387,000
$2,028/mo
Price history
| Date | Event | Price |
|---|---|---|
| 9/8/2026 | Price change | $369,999-2.1%$261/sqft |
Source:  Oregon Datashare #220224780 Report a problem Oregon Datashare #220224780 Report a problem | ||
| 7/14/2026 | Listed for sale | $378,000$267/sqft |
Source: Oregon Datashare #220224780 Report a problem | ||
Public tax history
| Year | Property taxes | Tax assessment |
|---|---|---|
| 2025 | $3,384 +4.2% | $165,950 +3% |
| 2024 | $3,246 +4.6% | $161,120 -29.9% |
| 2023 | $3,105 -29.5% | $229,780 |
| 2022 | $4,402 +6.6% | $229,780 +6.1% |
| 2021 | $4,129 | $216,600 |
| 2020 | -- | $216,600 +6.1% |
| 2019 | $3,770 | $204,180 |
| 2018 | $3,770 +2.6% | $204,180 +3% |
| 2017 | $3,676 +3.9% | $198,240 +3% |
| 2016 | $3,540 | $192,470 +3% |
| 2015 | $3,540 +7% | $186,870 +3% |
| 2014 | $3,307 | $181,430 +3% |
| 2013 | -- | $176,150 +9.6% |
| 2012 | -- | $160,730 -6% |
| 2011 | -- | $171,020 +32.9% |
| 2010 | -- | $128,670 +47.7% |
| 2009 | -- | $87,140 +60.7% |
| 2008 | -- | $54,210 +3% |
| 2007 | -- | $52,640 |
Find assessor info on the county website
Monthly payment
Est. payment
Payment breakdown
Explore the cost of this home by adjusting the details. Changes won't be saved.Climate risks
Neighborhood: 97756
Nearby schools
Schools provided by the listing agent
- Elementary: Sage Elem
- Middle: Obsidian Middle
- High: Ridgeview High
Source: Oregon Datashare. This data may not be complete. We recommend contacting the local school district to confirm school assignments for this home.
Similar homes
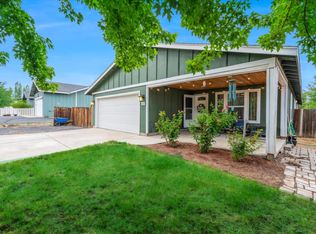
- $380,0003 bd3 ba1.7k sqft2881 SW Indian Cir, Redmond, OR 97756For Sale
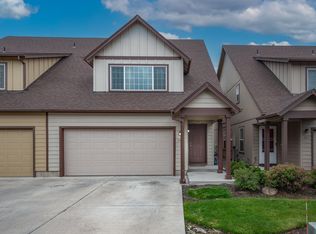
 MLS ID #220213485, Marta Cecilia Mendoza Herrera, Mariposa Real Estate Corp.. Oregon Datashare
 - $404,9002 bd2 ba1k sqft3217 SW Quartz Ave, Redmond, OR 97756For Sale
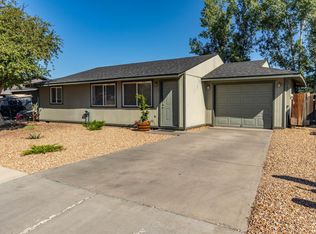 MLS ID #220226961, Carol Swendsen, Cascade Hasson SIR. Oregon Datashare
 - $345,0003 bd2 ba1.5k sqft1815 NE 6th St, Redmond, OR 97756For Sale
 MLS ID #220221971, Ashli Louise Wyland, Stellar Realty Northwest. Oregon Datashare
 - $444,9003 bd2 ba1.2k sqft3595 SW Pumice Pl, Redmond, OR 97756For Sale
 MLS ID #220226742, Leah K Latham, Preferred Residential. Oregon Datashare
 - $340,0002 bd1 ba1.4k sqft240 NW Birch Ave, Redmond, OR 97756For SaleMLS ID #220228408, Ken Streater, Aligned Commercial Real Estate. Oregon Datashare
- $529,5004 bd2 ba1.9k sqft2716-2718 SW Umatilla Ave, Redmond, OR 97756For SaleMLS ID #220224831, Fred B. Johnson, Duke Warner Realty ERA Powered. Oregon Datashare
- $383,6003 bd3 ba1.6k sqft726 NW Varnish Pl, Redmond, OR 97756New ConstructionOregon Datashare
- $383,3503 bd3 ba1.6k sqft745 NW Upas Ave, Redmond, OR 97756New ConstructionMLS ID #220227620, Josh Chambless, Lennar Sales Corp. Oregon Datashare
- $450,0003 bd2 ba1.6k sqft2623 NE 6th Dr, Redmond, OR 97756For SaleMLS ID #220228310, Parker Vernon, Cascade Hasson SIR. Oregon Datashare
- $465,0003 bd2 ba1.2k sqft3172 SW Deschutes Ave, Redmond, OR 97756For SaleMLS ID #220227594, Carol Ann Armstrong, Windermere Realty Trust. Oregon Datashare
- $554,9003 bd2 ba1.6k sqft2021 SW 41st St, Redmond, OR 97756For SaleMLS ID #220223347, Jinger R Cain, The Cain Company LLC. Oregon Datashare
- $535,5004 bd2 ba1.6k sqft2412 SW Wickiup Ave, Redmond, OR 97756For SaleMLS ID #220215325, Jan M Stranski, Windermere Realty Trust. Oregon Datashare
- $359,9002 bd2 ba830 sqft3954 SW 39th St Lot 38, Redmond, OR 97756New ConstructionMLS ID #220211801, Lauren Jean Hinton, Keller Williams Realty Central Oregon. Oregon Datashare
- $475,0003 bd2 ba1.2k sqft947 SW 14th St, Redmond, OR 97756For SaleMLS ID #220227331, Barbara Jackson, Coldwell Banker Bain. Oregon Datashare
- $469,9003 bd2 ba1.4k sqft2142 NW Elm Ave, Redmond, OR 97756For SaleMLS ID #220223100, Becky Lee Maneval, Elite Real Estate LLC. Oregon Datashare
- $364,9902 bd2 ba800 sqft2830 NW Sterling Dr, Redmond, OR 97756New ConstructionOregon Datashare
- $475,0003 bd2 ba1.5k sqft2330 NW 10th St, Redmond, OR 97756For SaleMLS ID #220227638, Brandon Cook-Bostick, Cascade Hasson SIR. Oregon Datashare
- $399,9002 bd2 ba820 sqft3976 SW 39th St Lot 37, Redmond, OR 97756New ConstructionMLS ID #220216770, Lauren Jean Hinton, Keller Williams Realty Central Oregon. Oregon Datashare
- $479,9003 bd2 ba1.4k sqft2955 NW Hemlock Ln, Redmond, OR 97756For SaleMLS ID #220226399, Tiffany R. Gidley, Coldwell Banker Mountain West Real Estate, Inc.. Oregon Datashare
