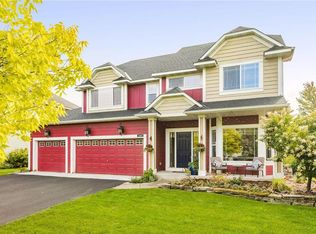
Introducing this stunning Stonemill Farms two-story, featuring 5 spacious bedrooms and 5 total bathrooms. Built in 2004, this meticulously maintained property boasts new carpet and fresh paint throughout, creating a modern and inviting ambiance. The property backs up to a peaceful walking trail, providing a picturesque and serene setting. Inside, you'll find 4 generously sized bedrooms upstairs, including a convenient Jack and Jill bathroom. Downstairs, you'll find plumbing for a wet bar, and don't miss the massive family room and 5th bedroom. The fantastic layout is perfect for entertaining, with a seamless flow from the interior to the exterior spaces. A delightful porch addition leads to a functional 25x12 deck, overlooking the private backyard, ideal for gatherings and relaxation. Don't miss the opportunity to make this beautiful home your own!
Closed
$665,000
2466 Sandstone Pl, Woodbury, MN 55129
5beds
3,589sqft
Single Family Residence
Built in 2004
0.3 Acres Lot
$692,700 Zestimate®
$185/sqft
$4,306 Estimated rent
Home value
$692,700
$658,000 - $727,000
$4,306/mo
Zestimate® history
Owner options
List your home for rent
$4,306/mo
Rent Zestimate®
Find your next renter with Zillow Rental Manager. Plus, with online applications, you can quickly screen prospective tenants – for free.
$4,306/mo
Rent Zestimate®
Refinance and save
$4,375/mo
Est. payment
Refinancing to a lower rate could help reduce your monthly payments and save thousands over the life of the loan.
$4,375/mo
Est. payment
Explore your selling options
Work with a Zillow partner agent
Leverage their expertise and Zillow's premium Showcase listings to get your home seen by more buyers.
Get startedList with your own agent
Get your home in front of millions of buyers by listing it on Zillow.
Learn how to do itSell it yourself
Take full control of how buyers see your home on Zillow by listing For Sale by Owner (FSBO).
List your homeWhat's special
Zillow last checked:
Listing updated:
Listed by:
Jennifer K. Snyder 651-592-6600,
eXp Realty,
The Snyder Team 651-402-1537
Bought with:
Stephane Andre Cattelin
Coldwell Banker Realty - Lakes
Source: NorthstarMLS as distributed by MLS GRID,MLS#: 6550768
Facts & features
Interior
Bedrooms & bathrooms
- Bedrooms: 5
- Bathrooms: 5
- Full bathrooms: 3
- 3/4 bathrooms: 1
- 1/2 bathrooms: 1
Bedroom
- Level: Upper
- Area: 400 Square Feet
- Dimensions: 25x16
Bedroom 2
- Level: Upper
- Area: 208 Square Feet
- Dimensions: 13x16
Bedroom 3
- Level: Upper
- Area: 144 Square Feet
- Dimensions: 12x12
Bedroom 4
- Level: Upper
- Area: 132 Square Feet
- Dimensions: 12x11
Bedroom 5
- Level: Lower
- Area: 196 Square Feet
- Dimensions: 14x14
Dining room
- Level: Main
- Area: 168 Square Feet
- Dimensions: 14x12
Family room
- Level: Lower
- Area: 684 Square Feet
- Dimensions: 38x18
Other
- Level: Main
- Area: 144 Square Feet
- Dimensions: 12x12
Foyer
- Level: Main
- Area: 80 Square Feet
- Dimensions: 16x5
Kitchen
- Level: Main
- Area: 204 Square Feet
- Dimensions: 17x12
Living room
- Level: Main
- Area: 247 Square Feet
- Dimensions: 19x13
Office
- Level: Main
- Area: 96 Square Feet
- Dimensions: 12x8
Heating
- Forced Air
Cooling
- Central Air
Appliances
- Included: Central Vacuum, Dishwasher, Dryer, Microwave, Range, Refrigerator, Washer
- Laundry: Main Level
Features
- Central Vacuum
- Basement: Daylight,Partially Finished
- Number of fireplaces: 1
- Fireplace features: Gas
Interior area
- Total structure area: 3,589
- Total interior livable area: 3,589 sqft
- Finished area above ground: 2,577
- Finished area below ground: 1,012
Property
Parking
- Total spaces: 3
- Parking features: Attached
- Attached garage spaces: 3
Accessibility
- Accessibility features: None
Features
- Levels: Two
- Stories: 2
- Patio & porch: Covered, Deck, Front Porch
Lot
- Size: 0.3 Acres
- Dimensions: 100 x 130
Details
- Foundation area: 1288
- Parcel number: 1302821240064
- Zoning description: Residential-Single Family
Construction
Type & style
- Home type: SingleFamily
- Property subtype: Single Family Residence
Condition
- New construction: No
- Year built: 2004
Utilities & green energy
- Gas: Natural Gas
- Sewer: City Sewer/Connected
- Water: City Water/Connected
Community & HOA
Community
- Subdivision: Stonemill Farms 2nd Add
HOA
- Has HOA: Yes
- Services included: Professional Mgmt, Recreation Facility, Sanitation, Shared Amenities
- HOA fee: $180 monthly
- HOA name: Associa Minnesota
- HOA phone: 763-225-6400
Location
- Region: Woodbury
Financial & listing details
- Price per square foot: $185/sqft
- Tax assessed value: $619,700
- Annual tax amount: $7,757
- Date on market: 6/28/2024
- Cumulative days on market: 34 days
Price history
| Date | Event | Price |
|---|---|---|
| 8/23/2024 | Sold | $665,000-1.5%$185/sqft |
Source:  NorthstarMLS as distributed by MLS GRID #6550768 Report a problem NorthstarMLS as distributed by MLS GRID #6550768 Report a problem | ||
| 8/12/2024 | Pending sale | $674,900$188/sqft |
Source: NorthstarMLS as distributed by MLS GRID #6550768 Report a problem | ||
| 7/16/2024 | Price change | $674,900-3.6%$188/sqft |
Source: NorthstarMLS as distributed by MLS GRID #6550768 Report a problem | ||
| 7/9/2024 | Listed for sale | $699,900+32.9%$195/sqft |
Source: NorthstarMLS as distributed by MLS GRID #6550768 Report a problem | ||
| 2/28/2005 | Sold | $526,464+331.5%$147/sqft |
Source: Public Record Report a problem | ||
| 1/14/2005 | Sold | $122,000$34/sqft |
Source: Public Record Report a problem | ||
Public tax history
| Year | Property taxes | Tax assessment |
|---|---|---|
| 2025 | $7,848 +0.5% | $619,700 -4.5% |
| 2024 | $7,812 +7.7% | $649,000 +8.7% |
| 2023 | $7,254 +11.8% | $597,000 +22.8% |
| 2022 | $6,490 +3% | $486,000 |
| 2021 | $6,304 -3.3% | $486,000 +0.6% |
| 2020 | $6,516 | $483,300 |
| 2019 | $6,516 | $483,300 +3.8% |
| 2018 | $6,516 -0.1% | $465,500 -0.7% |
| 2017 | $6,524 +478.4% | $468,700 +7.9% |
| 2016 | $1,128 -82.2% | $434,500 -5.1% |
| 2015 | $6,352 | $457,800 +12.2% |
| 2013 | $6,352 +15% | $408,000 +2.1% |
| 2012 | $5,524 | $399,500 -2.3% |
| 2011 | $5,524 +0.3% | $408,800 -11.3% |
| 2010 | $5,510 -5.8% | $461,000 |
| 2009 | $5,848 -0.4% | -- |
| 2008 | $5,872 +5.9% | -- |
| 2007 | $5,546 +39.6% | -- |
| 2006 | $3,974 +455.8% | -- |
| 2005 | $715 | -- |
Find assessor info on the county website
Neighborhood: 55129
Nearby homes
- $759,9004 bd4 ba4k sqft2464 Sandstone Pl, Woodbury, MN 55129Off Market
- $559,2004 bd3 ba2.5k sqft2498 Sandstone Dr, Woodbury, MN 55129Off Market
- $631,9005 bd4 ba5.4k sqft2485 Sandstone Dr, Woodbury, MN 55129Off Market
- $562,3004 bd3 ba2.4k sqft2510 Sandstone Dr, Woodbury, MN 55129Off Market
- $638,8005 bd3 ba3.5k sqft2473 Sandstone Dr, Woodbury, MN 55129Off Market
- $637,1005 bd4 ba3.5k sqft2497 Sandstone Dr, Woodbury, MN 55129Off Market
- $660,6005 bd4 ba3.7k sqft2462 Sandstone Pl, Woodbury, MN 55129Off Market
- $627,1005 bd4 ba3.4k sqft2461 Sandstone Dr, Woodbury, MN 55129Off Market
Nearby schools
GreatSchools rating
- 10/10Liberty Ridge Elementary SchoolGrades: PK-5Distance: 0.2 mi
- 9/10Lake Middle SchoolGrades: 6-8Distance: 2.7 mi
- 10/10East Ridge High SchoolGrades: 9-12Distance: 3.5 mi
Get a cash offer in 3 minutes
Find out how much your home could sell for in as little as 3 minutes with a no-obligation cash offer.
Estimated market value
$692,700
Get a cash offer in 3 minutes
Find out how much your home could sell for in as little as 3 minutes with a no-obligation cash offer.
Estimated market value
$692,700
- Minnesota
- Washington County
- Woodbury
- 55129
- 2466 Sandstone Pl
Nearby cities
Nearby zip codes
Other Woodbury Topics
