Skip main navigation
Sold for $235,000
  • $235,000

    2466 State Route 131, Goshen, OH 45122

    3beds
    1,216sqft
    Single Family Residence
    Built in 1957
    0.55 Acres Lot
    $236,600 Zestimate®
    $193/sqft
    $1,676 Estimated rent

    Home value

    $236,600

    $211,000 - $265,000

    $1,676/mo

    Zestimate® history
    Loading
    Loading...

    Owner options

    List your home for rent

    $1,676/mo

    Rent Zestimate®

    Find your next renter with Zillow Rental Manager. Plus, with online applications, you can quickly screen prospective tenants – for free.

    Learn more

    $1,676/mo

    Rent Zestimate®

    Refinance and save

    $1,622/mo

    Est. payment

    Refinancing to a lower rate could help reduce your monthly payments and save thousands over the life of the loan.

    See today's rates

    $1,622/mo

    Est. payment

    Explore your selling options

    Work with a Zillow partner agent

    Leverage their expertise and Zillow's premium Showcase listings to get your home seen by more buyers.

    Get started

    List with your own agent

    Get your home in front of millions of buyers by listing it on Zillow.

    Learn how to do it

    Sell it yourself

    Take full control of how buyers see your home on Zillow by listing For Sale by Owner (FSBO).

    List your home

    What's special

    Above ground poolFire pitHardwood floorsNew roof shingles
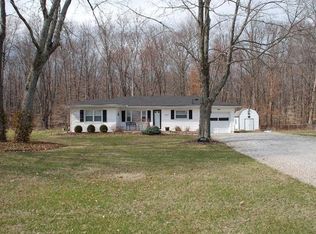
    Wonderful home with new roof shingles newly installed. Home aslo has an updated Furance. This home has a Parklike setting with 3 bedrooms and fenced in yard. The Living room Kitchen and bedrooms all have hardwood floors. Enjoy the wonderful backyard with an above ground pool and a fire pit for late summer nights. Property includes Great yard with over 1/2 acre of land with this home that backs up to the woods. Seller also offering 1 year choice home warranty. Try Fha, Usda, conventional on this home for financing or cash . Set up an appointment today to see this great home today!

    Zillow last checked:

    Listing updated:

    Listed by:

    John Vincent 513-407-9703,

    OwnerLand Realty, Inc. 513-896-1200

    Bought with:

    Jen D Hemmelgarn, 2011002749

    Sibcy Cline, Inc.

    Source: Cincy MLS,MLS#: 1852601MLS LogoOriginating MLS: Cincinnati Area Multiple Listing Service

    Facts & features

    Interior

    Bedrooms & bathrooms
    • Bedrooms: 3
    • Bathrooms: 1
    • Full bathrooms: 1
    Primary bedroom
    • Features: Wood Floor
    • Level: First
    • Area: 182
    • Dimensions: 14 x 13
    Bedroom 2
    • Level: First
    • Area: 121
    • Dimensions: 11 x 11
    Bedroom 3
    • Level: First
    • Area: 121
    • Dimensions: 11 x 11
    Bedroom 4
    • Area: 0
    • Dimensions: 0 x 0
    Bedroom 5
    • Area: 0
    • Dimensions: 0 x 0
    Primary bathroom
    • Features: Tile Floor, Tub w/Shower
    Bathroom 1
    • Features: Full
    • Level: First
    Dining room
    • Area: 0
    • Dimensions: 0 x 0
    Family room
    • Area: 0
    • Dimensions: 0 x 0
    Kitchen
    • Features: Eat-in Kitchen, Walkout, Wood Cabinets, Wood Floor
    • Area: 156
    • Dimensions: 13 x 12
    Living room
    • Features: Wood Floor
    • Area: 234
    • Dimensions: 18 x 13
    Office
    • Area: 0
    • Dimensions: 0 x 0
    Heating
    • Oil, Forced Air, Heat Pump
    Cooling
    • Central Air
    Appliances
    • Included: Oven/Range, Refrigerator, Electric Water Heater
    Features
    • Natural Woodwork
    • Windows: Vinyl
    • Basement: Crawl Space
    Interior area
    • Total structure area: 1,216
    • Total interior livable area: 1,216 sqft

    Property

    Parking
    • Total spaces: 1
    • Parking features: Gravel, Off Street
    • Attached garage spaces: 1
    Features
    • Levels: One
    • Stories: 1
    • Has private pool: Yes
    • Pool features: Above Ground
    • Fencing: Metal
    • Has view: Yes
    • View description: Trees/Woods
    Lot
    • Size: 0.55 Acres
    • Features: .5 to .9 Acres
    • Topography: Level
    Details
    • Additional structures: Shed(s)
    • Parcel number: 304533A010
    • Zoning description: Residential

    Construction

    Type & style
    • Home type: SingleFamily
    • Architectural style: Ranch,Traditional
    • Property subtype: Single Family Residence
    Materials
    • Stucco
    • Foundation: Block
    • Roof: Shingle
    Condition
    • New construction: No
    • Year built: 1957
    Details
    • Warranty included: Yes

    Utilities & green energy

    • Electric: 220 Volts
    • Gas: None
    • Sewer: Septic Tank
    • Water: Public

    Community & neighborhood

    Location
    • Region: Goshen

    HOA & financial

    HOA
    • Has HOA: No

    Other

    Other facts
    • Listing terms: Special Financing,USDA/RD

    Price history

    DateEventPrice
    9/25/2025Sold$235,000-7.8%$193/sqft
    Source: Cincy MLS #1852601 Report a problem
    8/26/2025Pending sale$255,000$210/sqft
    Source: Cincy MLS #1852601 Report a problem
    8/22/2025Listed for sale$255,000+27.5%$210/sqft
    Source: Cincy MLS #1852601 Report a problem
    12/5/2022Listing removed--
    Source: Cincy MLS #1751051 Report a problem
    11/12/2022Price change$200,000-4.8%$164/sqft
    Source: Cincy MLS #1751051 Report a problem
    11/6/2022Price change$210,000-4.5%$173/sqft
    Source: Cincy MLS #1751051 Report a problem
    10/29/2022Listed for sale$220,000$181/sqft
    Source: Cincy MLS #1751051 Report a problem
    9/17/2022Pending sale$220,000$181/sqft
    Source: Cincy MLS #1751051 Report a problem
    9/13/2022Price change$220,000-2.2%$181/sqft
    Source: Cincy MLS #1751051 Report a problem
    9/3/2022Listed for sale$225,000+95.7%$185/sqft
    Source: Cincy MLS #1751051 Report a problem
    7/12/2017Sold$115,000+5%$95/sqft
    Source: Cincy MLS #1539251 Report a problem
    5/30/2017Pending sale$109,500$90/sqft
    Source: Sue Boone Realty, Inc. #1539251 Report a problem
    5/27/2017Listed for sale$109,500+170.3%$90/sqft
    Source: Sue Boone Realty, Inc. #1539251 Report a problem
    2/23/2017Sold$40,518+1.5%$33/sqft
    Source: Cincy MLS #1517872 Report a problem
    2/7/2017Pending sale$39,900$33/sqft
    Source: USRealty.com LLP #1517872 Report a problem
    1/13/2017Price change$39,900-13.1%$33/sqft
    Source: USRealty.com LLP #1517872 Report a problem
    12/28/2016Listed for sale$45,900$38/sqft
    Source: USRealty.com LLP #1517872 Report a problem
    12/5/2016Pending sale$45,900$38/sqft
    Source: USRealty.com LLP #1517872 Report a problem
    11/16/2016Listed for sale$45,900+63.2%$38/sqft
    Source: USRealty.com LLP #1517872 Report a problem
    11/8/2016Sold$28,125-41%$23/sqft
    Source: Public Record Report a problem
    1/31/2013Sold$47,667-40%$39/sqft
    Source: Public Record Report a problem
    6/5/1998Sold$79,500+133.8%$65/sqft
    Source: Public Record Report a problem
    12/5/1997Sold$34,000$28/sqft
    Source: Public Record Report a problem

    Public tax history

    YearProperty taxesTax assessment
    2025$1,574 -0.1%$40,150
    2024$1,575 -0.1%$40,150
    2023$1,576 +13.3%$40,150 +22.4%
    2022$1,391 +6.2%$32,800
    2021$1,310 +0.1%$32,800
    2020$1,309 +19.3%$32,800 +21.2%
    2019$1,097 0%$27,060
    2018$1,097 +6.2%$27,060
    2017$1,032 $27,060 +15.1%
    2016$1,032 +12.6%$23,520
    2015$917 +0%$23,520
    2014$917 $23,520

    Find assessor info on the county website

    Neighborhood: 45122

    Nearby schools

    GreatSchools rating
    Get a cash offer in 3 minutes
    Find out how much your home could sell for in as little as 3 minutes with a no-obligation cash offer.
    Estimated market value
    $236,600
    Get a cash offer in 3 minutes
    Find out how much your home could sell for in as little as 3 minutes with a no-obligation cash offer.
    Estimated market value
    $236,600