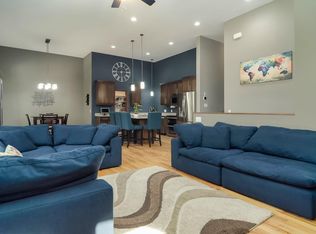
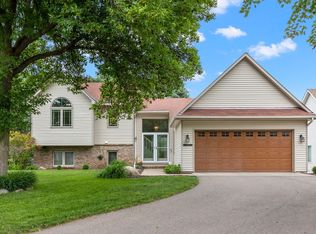
Welcome to this BEAUTIFUL 5-bedroom, 4-bathroom home situated on a spacious lot with a deep backyard, perfect for outdoor activities, gardening, or creating your own private retreat. Inside this spacious home, you’ll find beautiful hardwood floors, gas fireplace, cozy office & NEW PAINT on the main level. There's also a great "locker" storage in the mudroom leading from the garage with perfectly placed hooks, benches and cubbies to help keep items organized and easily within reach. The kitchen is a chef’s dream, showcasing beautiful stained cherry cabinets, SS appliances, granite countertops, walk-in pantry and Center Island providing tons of counter space. Whether you’re hosting a gathering or enjoying quiet time, this home offers plenty of room to spread out and relax. The upper level features NEW CARPET, 4 BEDROOMS ON ONE LEVEL, roomy inner loft area and upper level laundry w/ laundry sink. The large primary suite has tiled en-suite bathroom with separate shower and soaking tub. Sizeable lower level family room is full of light and leads to a 5th bedroom with walk-in closet and also to an updated full bathroom. The ample 18' x 10' deck overlooks a gorgeous, flat backyard that faces west and gets great afternoon sun for playtime and casual BBQs. The mature evergreens and other trees provide some serene privacy. See this and call it HOME today!
Closed
$485,000
2466 Tower Dr, Woodbury, MN 55125
5beds
3,335sqft
Single Family
Built in 2009
0.35 Acres Lot
$510,900 Zestimate®
$145/sqft
$3,706 Estimated rent
Home value
$510,900
$480,000 - $542,000
$3,706/mo
Zestimate® history
Owner options
List your home for rent
$3,706/mo
Rent Zestimate®
Find your next renter with Zillow Rental Manager. Plus, with online applications, you can quickly screen prospective tenants – for free.
$3,706/mo
Rent Zestimate®
Refinance and save
$3,007/mo
Est. payment
Refinancing to a lower rate could help reduce your monthly payments and save thousands over the life of the loan.
$3,007/mo
Est. payment
Explore your selling options
Work with a Zillow partner agent
Leverage their expertise and Zillow's premium Showcase listings to get your home seen by more buyers.
Get startedList with your own agent
Get your home in front of millions of buyers by listing it on Zillow.
Learn how to do itSell it yourself
Take full control of how buyers see your home on Zillow by listing For Sale by Owner (FSBO).
List your homeWhat's special
Zillow last checked:
Listing updated:
Listed by:
Minnesota Homes 651-238-4848,
Keller Williams Select Realty
Bought with:
Dahir Mohamed
Bridge Realty, LLC
Source: NorthstarMLS as distributed by MLS GRID,MLS#: 6619858
Facts & features
Interior
Bedrooms & bathrooms
- Bedrooms: 5
- Bathrooms: 4
- Full bathrooms: 3
- 1/2 bathrooms: 1
Bedroom
- Level: Upper
- Area: 224 Square Feet
- Dimensions: 16 X 14
Bedroom 2
- Level: Upper
- Area: 132 Square Feet
- Dimensions: 12 X 11
Bedroom 3
- Level: Upper
- Area: 132 Square Feet
- Dimensions: 12 X 11
Bedroom 4
- Level: Upper
- Area: 132 Square Feet
- Dimensions: 12 X 11
Bedroom 5
- Level: Lower
- Area: 156 Square Feet
- Dimensions: 13 x 12
Deck
- Level: Main
- Area: 180 Square Feet
- Dimensions: 18 X 10
Dining room
- Level: Main
- Area: 156 Square Feet
- Dimensions: 13 X 12
Family room
- Level: Lower
- Area: 440 Square Feet
- Dimensions: 22 X 20
Kitchen
- Level: Main
- Area: 192 Square Feet
- Dimensions: 16 X 12
Laundry
- Level: Upper
- Area: 70 Square Feet
- Dimensions: 10 X 7
Living room
- Level: Main
- Area: 196 Square Feet
- Dimensions: 14 X 14
Loft
- Level: Upper
- Area: 180 Square Feet
- Dimensions: 18 X 10
Mud room
- Level: Main
- Area: 80 Square Feet
- Dimensions: 10 X 8
Office
- Level: Main
- Area: 54 Square Feet
- Dimensions: 9 X 6
Heating
- Forced Air
Cooling
- Central Air
Appliances
- Included: Air-To-Air Exchanger, Dishwasher, Disposal, Dryer, Microwave, Range, Refrigerator, Stainless Steel Appliance(s), Washer, Water Softener Owned
- Laundry: Laundry Room, Sink, Upper Level
Features
- Basement: Daylight,Drain Tiled,Egress Window(s),Finished,Full
- Number of fireplaces: 1
- Fireplace features: Gas, Living Room
Interior area
- Total structure area: 3,335
- Total interior livable area: 3,335 sqft
- Finished area above ground: 2,406
- Finished area below ground: 929
Property
Parking
- Total spaces: 3
- Parking features: Attached, Asphalt, Garage Door Opener
- Attached garage spaces: 3
- Has uncovered spaces: Yes
Accessibility
- Accessibility features: None
Features
- Levels: Two
- Stories: 2
- Patio & porch: Deck
Lot
- Size: 0.35 Acres
- Dimensions: 70 x 220
Details
- Foundation area: 1009
- Parcel number: 1702821140094
- Zoning description: Residential-Single Family
Construction
Type & style
- Home type: SingleFamily
- Property subtype: Single Family
Condition
- New construction: No
- Year built: 2009
Utilities & green energy
- Gas: Natural Gas
- Sewer: City Sewer/Connected
- Water: City Water/Connected
Community & HOA
Community
- Subdivision: Meyer Tower Drive Add
HOA
- Has HOA: No
Location
- Region: Woodbury
Financial & listing details
- Price per square foot: $145/sqft
- Tax assessed value: $475,300
- Annual tax amount: $5,562
- Date on market: 11/23/2024
- Cumulative days on market: 121 days
Price history
| Date | Event | Price |
|---|---|---|
| 12/20/2024 | Sold | $485,000-3%$145/sqft |
Source:  NorthstarMLS as distributed by MLS GRID #6619858 Report a problem NorthstarMLS as distributed by MLS GRID #6619858 Report a problem | ||
| 11/23/2024 | Pending sale | $500,000-3.8%$150/sqft |
Source: NorthstarMLS as distributed by MLS GRID #6619858 Report a problem | ||
| 9/11/2024 | Listing removed | $519,900$156/sqft |
Source: NorthstarMLS as distributed by MLS GRID #6555226 Report a problem | ||
| 8/8/2024 | Price change | $519,900-1.9%$156/sqft |
Source: NorthstarMLS as distributed by MLS GRID #6555226 Report a problem | ||
| 7/22/2024 | Price change | $529,900-1.5%$159/sqft |
Source: NorthstarMLS as distributed by MLS GRID #6555226 Report a problem | ||
| 6/20/2024 | Listed for sale | $538,000+88.1%$161/sqft |
Source: NorthstarMLS as distributed by MLS GRID #6555226 Report a problem | ||
| 6/24/2011 | Sold | $286,000-13.1%$86/sqft |
Source:  Lake Superior Area Realtors as distributed by MLS GRID #1522288 Report a problem Lake Superior Area Realtors as distributed by MLS GRID #1522288 Report a problem | ||
| 5/10/2011 | Listed for sale | $329,000$99/sqft |
Source: KELLER WILLIAMS Premier Realty - Chain of Lakes Group #4044688 Report a problem | ||
Public tax history
| Year | Property taxes | Tax assessment |
|---|---|---|
| 2025 | $5,786 +4% | $471,500 -1.9% |
| 2024 | $5,562 +3.5% | $480,500 +5.7% |
| 2023 | $5,376 +6.7% | $454,600 +21% |
| 2022 | $5,040 +3.8% | $375,700 -0.8% |
| 2021 | $4,854 +0.3% | $378,800 +4.8% |
| 2020 | $4,838 | $361,300 |
| 2019 | $4,838 | $361,300 +4.8% |
| 2018 | $4,838 +1.1% | $344,700 +5.6% |
| 2017 | $4,784 +4.3% | $326,500 +1.1% |
| 2016 | $4,588 +0.7% | $323,000 +6.4% |
| 2015 | $4,556 | $303,500 +11.7% |
| 2013 | $4,556 +3.4% | $271,700 +5.1% |
| 2012 | $4,406 | $258,600 -19.4% |
| 2011 | $4,406 -7.2% | $320,700 +409% |
| 2010 | $4,746 | $63,000 |
Find assessor info on the county website
Neighborhood: 55125
Nearby homes
- $484,9003 bd3 ba1.7k sqft7969 Highpointe Ct, Woodbury, MN 55125Off Market
- $514,0005 bd4 ba2.5k sqft2468 Tower Dr, Woodbury, MN 55125Sold
- $430,0003 bd2 ba2.2k sqft7971 Highpointe Ct, Woodbury, MN 55125Sold
- $---- bd-- ba-- sqft2470 Tower Dr, Saint Paul, MN 55125Off Market
- $495,4004 bd3 ba2.1k sqft7967 Highpointe Ct, Woodbury, MN 55125Off Market
- $477,7005 bd3 ba1.6k sqft7970 Bristol Rd, Woodbury, MN 55125Off Market
- $424,1003 bd2 ba2k sqft7973 Highpointe Ct, Woodbury, MN 55125Off Market
- $507,1004 bd4 ba2.1k sqft7980 Bristol Rd, Woodbury, MN 55125Off Market
Nearby schools
GreatSchools rating
- 8/10Royal Oaks Elementary SchoolGrades: PK-5Distance: 0.8 mi
- 7/10Woodbury Middle SchoolGrades: 6-8Distance: 1.8 mi
- 10/10Woodbury Senior High SchoolGrades: 9-12Distance: 0.8 mi
Get a cash offer in 3 minutes
Find out how much your home could sell for in as little as 3 minutes with a no-obligation cash offer.
Estimated market value
$510,900
Get a cash offer in 3 minutes
Find out how much your home could sell for in as little as 3 minutes with a no-obligation cash offer.
Estimated market value
$510,900
- Minnesota
- Washington County
- Woodbury
- 55125
- 2466 Tower Dr
Nearby cities
Nearby zip codes
Other Woodbury Topics
