Nestled in the heart of Highland, this home is a vision of vintage charm. A classic exterior draws residents further inside to a heated, enclosed front porch featuring vintage stained glass windows and tile floor. Nostalgic flair surfaces throughout a sunlit layout, from cozy exposed brick to original wood floors and pressed tin ceilings. The living area showcases a beautifully styled, vintage fireplace and a curved picture window. A gracious dining area with a stained-glass window leads to the stylish kitchen with french country cabinets and stainless steel appliances. The sunroom at the back of the home is a true haven, with a glass garage-style door that opens directly to the private backyard surrounded by lush greenery. Two baths flaunt a delicious art deco style with retro fixtures and vintage reproduction tile. The impressive staircase with an antique built-in post office style locker ascends to the upper level, complete with original flooring and stunning cathedral style stained glass windows. The primary bedroom is a haven of serenity, tucked among the treetops with decorative stained-glass window accents and cozy fireplace. Two additional bedrooms or home office space, convenient upper level laundry, plenty of storage, and the private deck overlooking the lush backyard completes the second floor layout. Indulge your inner artist in the 3rd-floor artist’s studio, which beams with natural light and provides ample room for painting, crafting, pottery, sewing, reading and so much more. Leave the car and commuting life behind, as life on 32nd Avenue provides easy and convenient access to the best of Highlands and LoHi, with its vibrant shops and restaurants and quick pedestrian or bike access to downtown Denver. This cottage in the city is beckoning you - call to set your showing today!
Sold for $865,000
$865,000
2466 W 32nd Avenue, Denver, CO 80211
3beds
2,443sqft
Single Family Residence
Built in 1908
2,250 Square Feet Lot
$847,000 Zestimate®
$354/sqft
$3,706 Estimated rent
Home value
$847,000
$788,000 - $915,000
$3,706/mo
Zestimate® history
Owner options
List your home for rent
$3,706/mo
Rent Zestimate®
Find your next renter with Zillow Rental Manager. Plus, with online applications, you can quickly screen prospective tenants – for free.
$3,706/mo
Rent Zestimate®
Refinance and save
$4,947/mo
Est. payment
Refinancing to a lower rate could help reduce your monthly payments and save thousands over the life of the loan.
$4,947/mo
Est. payment
Explore your selling options
Work with a Zillow partner agent
Leverage their expertise and Zillow's premium Showcase listings to get your home seen by more buyers.
Get startedList with your own agent
Get your home in front of millions of buyers by listing it on Zillow.
Learn how to do itSell it yourself
Take full control of how buyers see your home on Zillow by listing For Sale by Owner (FSBO).
List your homeWhat's special
Zillow last checked:
Listing updated:
Listed by:
Amy Berglund 720-560-6674 AMYBERGLUND@ME.COM,
Milehimodern
Bought with:
Sean Stover, 100093135
RE/MAX Alliance - Olde Town
Nicki Thompson, 40033037
RE/MAX Alliance - Olde Town
Source: REcolorado as distributed by MLS GRID,MLS#: 9154020
Facts & features
Interior
Bedrooms & bathrooms
- Bedrooms: 3
- Bathrooms: 2
- Full bathrooms: 1
- 1/2 bathrooms: 1
- Main level bathrooms: 1
Primary bedroom
- Description: Tree House Style Living With Beautiful Windows Enveloped In The Tree Scape, Gorgeous Stained Glass Included. Fireplace For Cozy Evenings.
- Level: Upper
- Area: 182 Square Feet
- Dimensions: 14 x 13
Bedroom
- Description: Optional Home Office With Built In Shelving
- Level: Upper
- Area: 110 Square Feet
- Dimensions: 11 x 10
Bedroom
- Description: Quiet And Private At Back Of Home
- Level: Upper
- Area: 108 Square Feet
- Dimensions: 12 x 9
Bathroom
- Description: Art Deco Dream!
- Level: Main
- Area: 36 Square Feet
- Dimensions: 6 x 6
Bathroom
- Description: Art Deco Dream With Vintage Fixtures
- Level: Upper
- Area: 35 Square Feet
- Dimensions: 7 x 5
Bonus room
- Description: Converted Attic Is The Perfect Artist's Studio With Skylights And Plumbed In Sink
- Level: Upper
- Area: 280 Square Feet
- Dimensions: 28 x 10
Dining room
- Description: Plenty Of Room For Entertaining Friends And Family This Holiday Season
- Level: Main
- Area: 144 Square Feet
- Dimensions: 12 x 12
Kitchen
- Description: Updated With French Country Cabinets And Ss Appliances
- Level: Main
- Area: 96 Square Feet
- Dimensions: 12 x 8
Laundry
- Description: Stackable W/D Included + Utility Sink
- Level: Upper
- Area: 28 Square Feet
- Dimensions: 7 x 4
Living room
- Description: Exuding Graceful Charm, With Fireplace And Exposed Brick
- Level: Main
- Area: 338 Square Feet
- Dimensions: 26 x 13
Sun room
- Description: Sunny Back Porch With Glass Garage Style Door For Connecting The Interior And Exterior Spaces
- Level: Main
- Area: 112 Square Feet
- Dimensions: 16 x 7
Sun room
- Description: Heated Entry With Charming Stained Glass Windows
- Level: Main
- Area: 95 Square Feet
- Dimensions: 19 x 5
Heating
- Forced Air
Cooling
- Air Conditioning-Room
Appliances
- Included: Dishwasher, Disposal, Dryer, Gas Water Heater, Microwave, Oven, Range, Refrigerator, Washer
- Laundry: In Unit, Laundry Closet
Features
- Built-in Features, Ceiling Fan(s), Entrance Foyer, Granite Counters, High Ceilings, Smoke Free
- Flooring: Tile, Wood
- Windows: Bay Window(s), Double Pane Windows, Skylight(s), Window Coverings
- Basement: Crawl Space,Partial,Unfinished
- Number of fireplaces: 3
- Fireplace features: Bedroom, Gas Log, Living Room, Master Bedroom
Interior area
- Total structure area: 2,443
- Total interior livable area: 2,443 sqft
- Finished area above ground: 2,202
- Finished area below ground: 0
Property
Features
- Levels: Three Or More
- Entry location: Ground
- Patio & porch: Deck, Front Porch
- Exterior features: Balcony, Lighting, Private Yard, Rain Gutters, Water Feature
- Has spa: Yes
- Spa features: Spa/Hot Tub, Heated
- Fencing: Full
Lot
- Size: 2,250 Square Feet
- Features: Irrigated, Landscaped, Level, Near Public Transit
Details
- Parcel number: 229401013
- Zoning: U-RH-2.5
- Special conditions: Standard
Construction
Type & style
- Home type: SingleFamily
- Architectural style: Victorian
- Property subtype: Single Family Residence
Materials
- Block, Brick, Frame, Wood Siding
- Roof: Composition
Condition
- Year built: 1908
Utilities & green energy
- Sewer: Public Sewer
- Water: Public
- Utilities for property: Cable Available, Electricity Connected, Internet Access (Wired), Natural Gas Connected
Community & HOA
Community
- Security: Smoke Detector(s)
- Subdivision: Scottish Highlands
HOA
- Has HOA: No
Location
- Region: Denver
Financial & listing details
- Price per square foot: $354/sqft
- Tax assessed value: $678,500
- Annual tax amount: $3,237
- Date on market: 9/29/2024
- Listing terms: Cash,Conventional,FHA,VA Loan
- Exclusions: Staging Items And Seller's Personal Property.
- Ownership: Corporation/Trust
- Electric utility on property: Yes
- Road surface type: Paved
Price history
| Date | Event | Price |
|---|---|---|
| 11/26/2024 | Sold | $865,000+1.8%$354/sqft |
Source:  REcolorado as distributed by MLS GRID #9154020 Report a problem REcolorado as distributed by MLS GRID #9154020 Report a problem | ||
| 11/2/2024 | Pending sale | $849,900$348/sqft |
Source: REcolorado as distributed by MLS GRID #9154020 Report a problem | ||
| 10/18/2024 | Listed for sale | $849,900$348/sqft |
Source: REcolorado as distributed by MLS GRID #9154020 Report a problem | ||
| 10/3/2024 | Pending sale | $849,900$348/sqft |
Source: REcolorado as distributed by MLS GRID #9154020 Report a problem | ||
| 9/29/2024 | Listed for sale | $849,900$348/sqft |
Source: REcolorado as distributed by MLS GRID #9154020 Report a problem | ||
Public tax history
| Year | Property taxes | Tax assessment |
|---|---|---|
| 2024 | $3,237 +29.5% | $41,770 -7% |
| 2023 | $2,499 +3.6% | $44,890 +42.9% |
| 2022 | $2,412 +1.3% | $31,420 -2.8% |
| 2021 | $2,381 +2.9% | $32,320 +0.7% |
| 2020 | $2,314 -0.1% | $32,089 -0.7% |
| 2019 | $2,317 | $32,314 +7.9% |
| 2018 | $2,317 +0.3% | $29,950 |
| 2017 | $2,310 +10.6% | $29,950 +12% |
| 2016 | $2,088 +41.9% | $26,730 |
| 2015 | $1,472 0% | $26,730 +50.8% |
| 2014 | $1,472 +33.3% | $17,720 -13.3% |
| 2007 | $1,105 +1.1% | $20,450 +23.9% |
| 2006 | $1,092 -1.2% | $16,500 |
| 2005 | $1,105 +23.8% | $16,500 -6.5% |
| 2003 | $892 +1.9% | $17,640 +18.3% |
| 2002 | $876 | $14,910 +62.6% |
| 2001 | -- | $9,170 |
Find assessor info on the county website
Neighborhood: Highland
Nearby homes
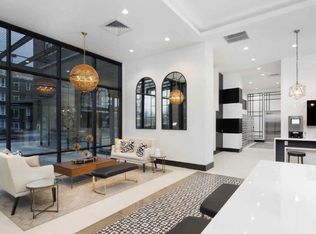
- $--1 bd1 ba623 sqft2466 W 32nd Ave #412, Denver, CO 80211Off Market
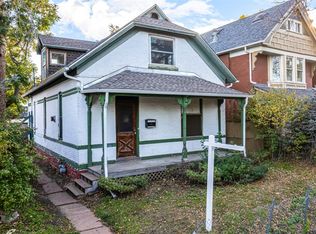
- $405,0003 bd3 ba1.6k sqft2460 W 32nd Ave, Denver, CO 80211Sold
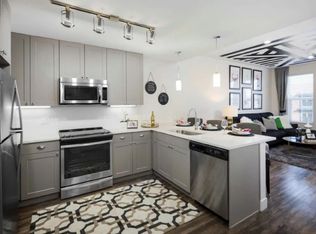
- $--1 bd1 ba716 sqft2460 W 32nd Ave #301, Denver, CO 80211Off Market
- $681,8003 bd2 ba1.5k sqft2470 W 32nd Ave, Denver, CO 80211Off Market

- $607,0003 bd1 ba1.6k sqft2502 W 32nd Ave, Denver, CO 80211Off Market
- $458,2001 bd1 ba709 sqft2454 W 32nd Ave, Denver, CO 80211Off Market
- $--1 bd1 ba634 sqft2502 W 32nd Ave #312, Denver, CO 80211Off Market
- $472,0002 bd2 ba699 sqft2490 W Argyle Pl, Denver, CO 80211Sold
Nearby schools
GreatSchools rating
- 4/10Bryant Webster K-8 SchoolGrades: PK-8Distance: 0.6 mi
- 5/10North High SchoolGrades: 9-12Distance: 0.3 mi
- 9/10Skinner Middle SchoolGrades: 6-8Distance: 1 mi
Schools provided by the listing agent
- Elementary: Edison
- Middle: Bryant-Webster
- High: North
- District: Denver 1
Source: REcolorado as distributed by MLS GRID. This data may not be complete. We recommend contacting the local school district to confirm school assignments for this home.
Get a cash offer in 3 minutes
Find out how much your home could sell for in as little as 3 minutes with a no-obligation cash offer.
Estimated market value
$847,000
Get a cash offer in 3 minutes
Find out how much your home could sell for in as little as 3 minutes with a no-obligation cash offer.
Estimated market value
$847,000
- Colorado
- Denver County
- Denver
- 80211
- Highland
- 2466 W 32nd Avenue
Nearby cities
Nearby neighborhoods
Nearby zip codes
Other Denver Topics
