Skip main navigation
Sold for $788,000
  • Listed by: iRealty, Inc. • Laura Jagielo • 661-513-4550
    Bought with: Realty Executives Homes
    $788,000

    24660 Brighton Dr Unit C, Santa Clarita, CA 91355

    3beds
    2,034sqft
    Townhouse
    Built in 1990
    16.44 Acres Lot
    $803,900 Zestimate®
    $387/sqft
    $4,151 Estimated rent

    Home value

    $803,900

    $764,000 - $844,000

    $4,151/mo

    Zestimate® history
    Loading
    Loading...

    Owner options

    List your home for rent

    $4,151/mo

    Rent Zestimate®

    Find your next renter with Zillow Rental Manager. Plus, with online applications, you can quickly screen prospective tenants – for free.

    Learn more

    $4,151/mo

    Rent Zestimate®

    Refinance and save

    $5,518/mo

    Est. payment

    Refinancing to a lower rate could help reduce your monthly payments and save thousands over the life of the loan.

    See today's rates

    $5,518/mo

    Est. payment

    Explore your selling options

    Work with a Zillow partner agent

    Leverage their expertise and Zillow's premium Showcase listings to get your home seen by more buyers.

    Get started

    List with your own agent

    Get your home in front of millions of buyers by listing it on Zillow.

    Learn how to do it

    Sell it yourself

    Take full control of how buyers see your home on Zillow by listing For Sale by Owner (FSBO).

    List your home

    What's special

    Prestigious gated communitySpacious loftStunning townhomeRomantic fireplaceBeautiful draperiesSliding doorsSpacious open floor plan
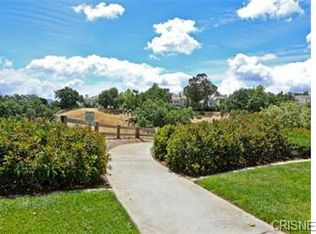
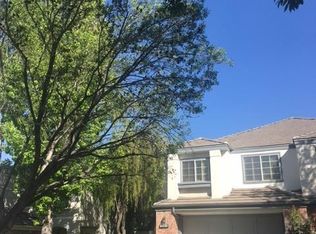
    Stunning townhome in the prestigious gated community of The Stratford Collection, located in the Valencia Summit. This 2,034 square foot, The Chadwick plan, is the largest model which boasts a spacious open floor plan with vaulted ceilings, 2 fireplaces, 2 balconies, 2 skylights, with tons of natural light throughout. Unit is pristine and shows pride of ownership. Additional features include a chef’s kitchen equipped with new stainless steel appliances, which consist of a microwave/wall oven combo, 5-burner stove top, range hood, dishwasher, refrigerator, under-counter wine cooler, that are all included in the sale. Kitchen has a breakfast bar and opens to the family room with a cozy fireplace. Sliding doors lead to the backyard sanctuary which is beautifully landscaped and outfitted with a custom built wood pergola. Backyard sits on a huge greenbelt with gorgeous scenic paseo views. The unit is currently a 2 bedroom with guest bath, dual sinks, a spacious loft, which can easily be converted to a 3rd bedroom. The loft/3rd bedroom is also equipped with a balcony. You will enjoy your primary suite w/private balcony, romantic fireplace with views of the backyard, greenbelt, paseo walking trails, and arroyo canyon. Other notable upgrades include, a brand new A/C unit, 240 volt electric car charger, upgraded sliders and windows,Toto toilets, owned water softener and water filter system, beautiful draperies on all sliders and pulldown shades on most windows. Situated on a peaceful tree-lined street with HOA amenities that include, 4 lighted tennis courts, rentable clubhouse, 2 Stratford pools, 1 Olympic sized pool, along with multiple nearby satellite pools and spas for your enjoyment. You have direct access to the paseo trails which lead to the Valencia Summit Park. Close to the freeways, shopping, dining and entertainment. A wonderful place to call home!

    Zillow last checked:

    Listing updated:

    Listed by:

    Laura Jagielo DRE #02026260 661-513-4550,

    iRealty, Inc.

    Bought with:

    Mary Ruiz, DRE #01325024

    Realty Executives Homes

    Source: CRMLS,MLS#: SR23136507MLS LogoOriginating MLS: California Regional MLS

    Facts & features

    Interior

    Bedrooms & bathrooms
    • Bedrooms: 3
    • Bathrooms: 3
    • Full bathrooms: 2
    • 1/2 bathrooms: 1
    • Main level bathrooms: 1
    Rooms
    • Room types: Bedroom, Entry/Foyer, Family Room, Kitchen, Laundry, Loft, Living Room, Primary Bathroom, Primary Bedroom, Other, Dining Room
    Primary bedroom
    • Features: Primary Suite
    Bedroom
    • Features: All Bedrooms Up
    Bathroom
    • Features: Bathroom Exhaust Fan, Bathtub, Closet, Dual Sinks, Enclosed Toilet, Low Flow Plumbing Fixtures, Soaking Tub, Separate Shower, Tile Counters, Tub Shower
    Kitchen
    • Features: Granite Counters, Kitchen/Family Room Combo
    Heating
    • Central, Forced Air
    Cooling
    • Central Air
    Appliances
    • Included: Dishwasher, Electric Oven, Gas Cooktop, Disposal, Microwave, Refrigerator, Range Hood, Self Cleaning Oven, Water Softener, Vented Exhaust Fan, Water To Refrigerator, Water Heater, Water Purifier
    • Laundry: Washer Hookup, Gas Dryer Hookup, Inside, Laundry Room
    Features
    • Breakfast Bar, Balcony, Ceiling Fan(s), Cathedral Ceiling(s), Central Vacuum, Separate/Formal Dining Room, Granite Counters, Recessed Lighting, Storage, Tile Counters, All Bedrooms Up, Loft, Primary Suite, Walk-In Closet(s)
    • Flooring: Carpet, Vinyl, Wood
    • Doors: Panel Doors
    • Windows: Custom Covering(s), Double Pane Windows, Drapes, Screens, Skylight(s)
    • Has fireplace: Yes
    • Fireplace features: Family Room, Primary Bedroom
    • Common walls with other units/homes: 1 Common Wall,End Unit
    Interior area
    • Total interior livable area: 2,034 sqft

    Property

    Parking
    • Total spaces: 2
    • Parking features: Direct Access, Door-Single, Driveway, Electric Vehicle Charging Station(s), Garage, Guest
    • Attached garage spaces: 2
    Features
    • Levels: Two
    • Stories: 2
    • Entry location: Step down into dining room.
    • Patio & porch: Brick, Concrete, Covered, Front Porch
    • Exterior features: Lighting, Rain Gutters
    • Pool features: Community, Heated, In Ground, Association
    • Has spa: Yes
    • Spa features: Association, Community, Heated, In Ground
    • Fencing: Block,Wrought Iron
    • Has view: Yes
    • View description: Canyon, Park/Greenbelt, Mountain(s), Neighborhood, Trees/Woods
    Lot
    • Size: 16.44 Acres
    • Features: Back Yard, Close to Clubhouse, Front Yard, Greenbelt, Sprinklers In Rear, Sprinklers In Front, Lawn, Landscaped, Sprinklers Timer, Sprinkler System
    Details
    • Parcel number: 2861022081
    • Zoning: SCUR2
    • Special conditions: Standard

    Construction

    Type & style
    • Home type: Townhouse
    • Architectural style: Traditional
    • Property subtype: Townhouse
    • Attached to another structure: Yes
    Materials
    • Drywall, Stucco
    • Foundation: Slab
    • Roof: Tile
    Condition
    • Turnkey
    • New construction: No
    • Year built: 1990
    Details
    • Builder model: The Chadwick
    • Builder name: Warmington Homes

    Utilities & green energy

    • Electric: Electricity - On Property, 220 Volts in Laundry
    • Sewer: Public Sewer
    • Water: Public
    • Utilities for property: Cable Available, Cable Connected, Electricity Available, Electricity Connected, Natural Gas Available, Natural Gas Connected, Phone Available, Sewer Connected, Underground Utilities, Water Available, Water Connected

    Community & HOA

    Community
    • Features: Curbs, Gutter(s), Storm Drain(s), Street Lights, Gated, Pool
    • Security: Carbon Monoxide Detector(s), Gated Community, Smoke Detector(s)
    • Subdivision: Stratford Collection (Stfd)
    HOA
    • Has HOA: Yes
    • Amenities included: Clubhouse, Maintenance Grounds, Meeting/Banquet/Party Room, Outdoor Cooking Area, Barbecue, Picnic Area, Pickleball, Pool, Pet Restrictions, Pets Allowed, Spa/Hot Tub, Security, Tennis Court(s), Trail(s)
    • Services included: Earthquake Insurance, Pest Control
    • HOA fee: $465 monthly
    • HOA name: The Stratford Collection
    • HOA phone: 661-295-5966
    • Second HOA fee: $67 monthly
    • Second HOA name: Valencia Summit
    • Second HOA phone: 661-295-9474
    Location
    • Region: Santa Clarita

    Financial & listing details

    • Price per square foot: $387/sqft
    • Tax assessed value: $819,834
    • Date on market: 7/27/2023
    • Cumulative days on market: 5 days
    • Listing terms: Cash,Cash to New Loan,Conventional
    • Inclusions: Refrigerator & under-counter wine cooler.
    • Exclusions: Retractable green screens attached to the wall in the loft.
    • Road surface type: Paved

    Price history

    DateEventPrice
    8/29/2023Sold$788,000+0%$387/sqft
    Source: CRMLS #SR23136507 Report a problem
    8/12/2023Pending sale$787,900$387/sqft
    Source: CRMLS #SR23136507 Report a problem
    8/2/2023Contingent$787,900$387/sqft
    Source: CRMLS #SR23136507 Report a problem
    7/27/2023Listed for sale$787,900+37%$387/sqft
    Source: CRMLS #SR23136507 Report a problem
    3/18/2019Sold$575,000+1.8%$283/sqft
    Source: CRISNet / SRAR #SR19025633 Report a problem
    2/15/2019Pending sale$565,000$278/sqft
    Source: iRealty, Inc. #SR19025633 Report a problem
    2/7/2019Listed for sale$565,000$278/sqft
    Source: iRealty, Inc. #SR19025633 Report a problem

    Public tax history

    YearProperty taxesTax assessment
    2026-- $819,834 +2%
    2025$11,456 +3%$803,760 +2%
    2024$11,123 +24.9%$788,000 +27.8%
    2023$8,906 +1.8%$616,513 +2%
    2022$8,747 +2.1%$604,425 +2%
    2021$8,566 +1.2%$592,575 +1%
    2020$8,464 $586,500 +23.7%
    2019$8,464 +22.8%$474,003 +2%
    2018$6,894 $464,710 +2%
    2017$6,894 +2.4%$455,599 +2%
    2016$6,735 +3.7%$446,666 +1.5%
    2015$6,495 +3.5%$439,958 +2%
    2014$6,273 $431,341 +2.5%
    2012-- $420,974 +2%
    2011-- $412,721 +0.8%
    2010-- $409,638 -0.2%
    2009-- $410,612 +2%
    2008-- $402,562 +2%
    2007-- $394,670 +2%
    2006-- $386,932
    2005-- $386,932 +4%
    2004-- $371,909 +1.9%
    2003-- $365,094 +21.7%
    2002-- $300,000
    2000-- $300,000
    Find assessor info on the county website

    Neighborhood: Valencia

    Nearby schools

    GreatSchools rating
    Get a cash offer in 3 minutes
    Find out how much your home could sell for in as little as 3 minutes with a no-obligation cash offer.
    Estimated market value
    $803,900
    Get a cash offer in 3 minutes
    Find out how much your home could sell for in as little as 3 minutes with a no-obligation cash offer.
    Estimated market value
    $803,900