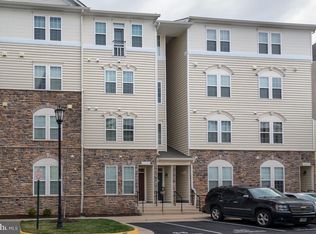
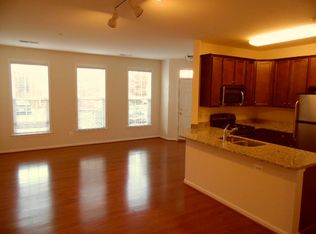
Beautiful 3-Bedroom Townhouse Condo in Stone Ridge, Aldie, VA Welcome to this stunning 3 bedroom, 2.5 bath townhouse condo located in the highly sought-after Stone Ridge Community of Aldie, Virginia. This home offers comfort, style, and convenience in one perfect package. Step inside to an inviting main level featuring gleaming hardwood floors and recessed lighting throughout. The beautiful kitchen is a standout, featuring stainless steel appliances, granite countertops, undercabinet lighting, and a spacious pantry—ideal for everyday living and entertaining. Upstairs, retreat to your primary ensuite bedroom, complete with hardwood flooring and a beautifully renovated bathroom boasting a dual vanity and granite counters. Two additional bedrooms offer custom blinds and plenty of natural light. A separate den provides flexible space for a home office, media room, or reading nook—and has direct access to a lovely private balcony. Additional highlights include: One-car attached garage All carpet replaced in March 2026 New hot water heater installed March 2026 Enjoy all the amenities of the Stone Ridge Community, including pools, walking trails, playgrounds, fitness centers, and more. Fantastic location close to local restaurants, shops, and commuter routes—everything you need just minutes away. This move-in-ready home blends modern updates with community charm. Don’t miss your chance to make it yours!
Sold for $474,000
$474,000
24660 Byrne Meadow Sq, Aldie, VA 20105
3beds
0baths
1,638sqft
Townhouse
Built in 2012
-- sqft lot
$472,600 Zestimate®
$289/sqft
$2,936 Estimated rent
Home value
$472,600
$449,000 - $496,000
$2,936/mo
Zestimate® history
Owner options
List your home for rent
$2,936/mo
Rent Zestimate®
Find your next renter with Zillow Rental Manager. Plus, with online applications, you can quickly screen prospective tenants – for free.
$2,936/mo
Rent Zestimate®
Refinance and save
$2,897/mo
Est. payment
Refinancing to a lower rate could help reduce your monthly payments and save thousands over the life of the loan.
$2,897/mo
Est. payment
Explore your selling options
Work with a Zillow partner agent
Leverage their expertise and Zillow's premium Showcase listings to get your home seen by more buyers.
Get startedList with your own agent
Get your home in front of millions of buyers by listing it on Zillow.
Learn how to do itSell it yourself
Take full control of how buyers see your home on Zillow by listing For Sale by Owner (FSBO).
List your homeWhat's special
One-car attached garageGranite countertopsPlenty of natural lightRecessed lighting throughoutBeautifully renovated bathroomPrimary ensuite bedroomBeautiful kitchen
Zillow last checked:
Listing updated:
Listed by:
Jerry Thatcher 703-795-9848,
Corcoran McEnearney
Bought with:
Melissa Longton, 0225228714
Berkshire Hathaway HomeServices PenFed Realty
Source: Bright MLS,MLS#: VALO2117510
Facts & features
Interior
Bedrooms & bathrooms
- Bedrooms: 3
- Bathrooms: 0
Rooms
- Room types: Living Room, Dining Room, Primary Bedroom, Bedroom 2, Bedroom 3, Kitchen, Den
Primary bedroom
- Features: Attached Bathroom, Bathroom - Tub Shower, Granite Counters, Flooring - HardWood, Window Treatments, Lighting - Wall sconces
- Level: Upper
- Area: 286 Square Feet
- Dimensions: 13 X 22
Bedroom 2
- Features: Flooring - Carpet, Window Treatments
- Level: Upper
- Area: 192 Square Feet
- Dimensions: 12 X 16
Bedroom 3
- Features: Flooring - Carpet, Window Treatments
- Level: Upper
- Area: 132 Square Feet
- Dimensions: 11 X 12
Den
- Features: Balcony Access, Flooring - Carpet, Window Treatments
- Level: Upper
- Area: 168 Square Feet
- Dimensions: 12 X 14
Dining room
- Features: Flooring - HardWood, Recessed Lighting
- Level: Main
- Area: 170 Square Feet
- Dimensions: 10 X 17
Kitchen
- Features: Granite Counters, Flooring - HardWood, Kitchen - Gas Cooking, Recessed Lighting, Pantry
- Level: Main
- Area: 120 Square Feet
- Dimensions: 10 X 12
Living room
- Features: Flooring - HardWood, Recessed Lighting, Living/Dining Room Combo, Window Treatments, Ceiling Fan(s)
- Level: Main
- Area: 260 Square Feet
- Dimensions: 13 X 20
Heating
- Central, Forced Air, Natural Gas
Cooling
- Central Air, Electric
Appliances
- Included: Microwave, Dishwasher, Disposal, Dryer, Exhaust Fan, Ice Maker, Oven/Range - Gas, Refrigerator, Washer, Washer/Dryer Stacked, Water Heater, Electric Water Heater
- Laundry: Has Laundry, Dryer In Unit, Washer In Unit, Upper Level
Features
- Bathroom - Tub Shower, Ceiling Fan(s), Open Floorplan, Pantry, Primary Bath(s), Recessed Lighting, Upgraded Countertops, 9'+ Ceilings, Dry Wall
- Flooring: Carpet, Ceramic Tile, Hardwood, Wood
- Doors: Six Panel, Sliding Glass
- Windows: Screens, Window Treatments
- Has basement: No
- Has fireplace: No
Interior area
- Total structure area: 1,638
- Total interior livable area: 1,638 sqft
- Finished area above ground: 1,638
- Finished area below ground: 0
Property
Parking
- Total spaces: 2
- Parking features: Concrete, Attached Carport, Driveway
- Carport spaces: 1
- Uncovered spaces: 1
Accessibility
- Accessibility features: None
Features
- Levels: Two
- Stories: 2
- Pool features: Community
Details
- Additional structures: Above Grade, Below Grade
- Parcel number: 204291804008
- Zoning: R24
- Special conditions: Standard
Construction
Type & style
- Home type: Townhouse
- Architectural style: Other
- Property subtype: Townhouse
Materials
- Brick Front
- Foundation: Slab
Condition
- Excellent
- New construction: No
- Year built: 2012
Details
- Builder model: Chelsea
- Builder name: Van Metre
Utilities & green energy
- Sewer: Other
- Water: Other
Community & HOA
Community
- Security: Fire Sprinkler System
- Condo and coop fee: $351 monthly
- Subdivision: Mercer Park Condominium
HOA
- Has HOA: No
- Amenities included: Community Center, Common Grounds, Pool, Basketball Court, Clubhouse, Fitness Center, Horse Trails, Jogging Path, Tennis Court(s), Tot Lots/Playground
- Services included: Common Area Maintenance, Maintenance Structure, Lawn Care Front, Management, Pool(s), Snow Removal
- HOA name: Mercer Park Condominium
Location
- Region: Aldie
Financial & listing details
- Price per square foot: $289/sqft
- Tax assessed value: $451,180
- Annual tax amount: $3,620
- Date on market: 3/19/2026
- Listing agreement: Exclusive Right To Sell
- Listing terms: Cash,Conventional,VA Loan
- Inclusions: Primary Bedroom Window Treatments Do Convey
- Exclusions: Living Room Curtains Do Not Convey
- Ownership: Condominium
Price history
| Date | Event | Price |
|---|---|---|
| 4/15/2026 | Sold | $474,000+1.3%$289/sqft |
Source:  Bright MLS #VALO2117510 Report a problem Bright MLS #VALO2117510 Report a problem | ||
| 4/10/2026 | Pending sale | $468,000$286/sqft |
Source: Bright MLS #VALO2117510 Report a problem | ||
| 3/22/2026 | Contingent | $468,000$286/sqft |
Source: Bright MLS #VALO2117510 Report a problem | ||
| 3/19/2026 | Listed for sale | $468,000+70.9%$286/sqft |
Source: Bright MLS #VALO2117510 Report a problem | ||
| 4/15/2013 | Sold | $273,885$167/sqft |
Source: Public Record Report a problem | ||
Public tax history
| Year | Property taxes | Tax assessment |
|---|---|---|
| 2025 | $3,620 +0.7% | $449,750 +8.2% |
| 2024 | $3,595 +3.8% | $415,570 +5% |
| 2023 | $3,462 +6.8% | $395,610 +8.6% |
| 2022 | $3,241 +3.2% | $364,150 +13.7% |
| 2021 | $3,139 -0.6% | $320,320 +4.9% |
| 2020 | $3,159 | $305,250 +4% |
| 2019 | $3,159 -0.8% | $293,610 |
| 2018 | $3,186 +9.3% | $293,610 +13.3% |
| 2017 | $2,915 -0.9% | $259,130 |
| 2016 | $2,941 | $259,130 +53.2% |
| 2015 | $2,941 -15.6% | $169,130 -14.1% |
| 2014 | $3,486 +0.5% | $196,810 -7.6% |
| 2013 | $3,470 | $212,980 |
Find assessor info on the county website
Neighborhood: 20105
Nearby homes
- $527,0003 bd2 ba2.6k sqft24650 Byrne Meadow Sq, Aldie, VA 20105Off Market
- $536,7004 bd3 ba2.6k sqft24658 Byrne Meadow Sq, Aldie, VA 20105Off Market
- $532,2003 bd2 ba2.6k sqft24663 Lynette Springs Ter, Aldie, VA 20105Off Market
- $452,3003 bd2 ba1.6k sqft24652 Byrne Meadow Sq, Aldie, VA 20105Off Market
- $524,1003 bd3 ba2.6k sqft24662 Byrne Meadow Sq, Aldie, VA 20105Off Market
- $461,5003 bd2 ba1.7k sqft24664 Byrne Meadow Sq, Aldie, VA 20105Off Market
- $514,9003 bd3 ba2.6k sqft24662 Byrne Meadow Sq #0, Aldie, VA 20105Off Market
- $515,0003 bd3 ba2.6k sqft24654 Byrne Meadow Sq, Aldie, VA 20105Sold
Nearby schools
GreatSchools rating
- 8/10Arcola Elementary SchoolGrades: PK-5Distance: 0.9 mi
- 8/10Mercer Middle SchoolGrades: 6-8Distance: 0.7 mi
- 9/10John Champe High SchoolGrades: 9-12Distance: 1.3 mi
Schools provided by the listing agent
- Elementary: Arcola
- Middle: Gum Spring
- High: John Champe
- District: Loudoun County Public Schools
Source: Bright MLS. This data may not be complete. We recommend contacting the local school district to confirm school assignments for this home.
Get a cash offer in 3 minutes
Find out how much your home could sell for in as little as 3 minutes with a no-obligation cash offer.
Estimated market value
$472,600
Get a cash offer in 3 minutes
Find out how much your home could sell for in as little as 3 minutes with a no-obligation cash offer.
Estimated market value
$472,600
- Virginia
- Loudoun County
- Aldie
- 20105
- 24660 Byrne Meadow Sq
Nearby cities
Nearby zip codes
Other Aldie Topics
