Photos coming Saturday morning. Open House Saturday 12 - 2 PM. Summerwalk at Stone Ridge. Over 1,900sf with an open floorplan with floor-to-ceiling windows tons of natural light. 1-Car Garage with storage for easy access attached garage and plenty of room for parking in the driveway. After entering this spacious condo on the main level you're greeted with hardwood floors throughout the living room and spacious kitchen with stylish white cabinets and stainless-steel appliances, granite counter tops. The outdoor balcony is just steps from the kitchen and dining area. Upstairs is two large bedrooms and ceiling fans. shared full bathroom, and bedroom-level laundry. Up on the fourth, next level is the private primary suite, with tray ceiling and large walk-in closet. The bathroom suite features a double sink vanity, soaking tub, and walk-in shower with ceramic tiling. Stone Ridge offers tons of amenities, including three outdoor pools, private event rental space, multiple playgrounds, tennis courts, basketball courts, and miles of trails. On-site fitness center. Close to plenty of shopping, Harris Teeter, Walmart, Brambleton Town Center, Dulles South Rec Center, Hansen Regional Park, Stone Springs Hospital, and Dulles Airport. Quick access to the Ashburn Metro Station, Route 50, Route 28, Braddock Road, Route 15 and Route 66. Ready for quick move-in.
Sold for $500,000
$500,000
24660 Caribou Sq, Aldie, VA 20105
3beds
1,906sqft
Townhouse
Built in 2013
-- sqft lot
$509,800 Zestimate®
$262/sqft
$3,086 Estimated rent
Home value
$509,800
$484,000 - $535,000
$3,086/mo
Zestimate® history
Owner options
List your home for rent
$3,086/mo
Rent Zestimate®
Find your next renter with Zillow Rental Manager. Plus, with online applications, you can quickly screen prospective tenants – for free.
$3,086/mo
Rent Zestimate®
Refinance and save
$3,149/mo
Est. payment
Refinancing to a lower rate could help reduce your monthly payments and save thousands over the life of the loan.
$3,149/mo
Est. payment
Explore your selling options
Work with a Zillow partner agent
Leverage their expertise and Zillow's premium Showcase listings to get your home seen by more buyers.
Get startedList with your own agent
Get your home in front of millions of buyers by listing it on Zillow.
Learn how to do itSell it yourself
Take full control of how buyers see your home on Zillow by listing For Sale by Owner (FSBO).
List your homeWhat's special
Zillow last checked:
Listing updated:
Listed by:
Michael Severin 571-233-5712,
EXP Realty, LLC
Bought with:
Jas Sandhu, 0225229479
Fairfax Realty 50/66 LLC
Source: Bright MLS,MLS#: VALO2091124
Facts & features
Interior
Bedrooms & bathrooms
- Bedrooms: 3
- Bathrooms: 3
- Full bathrooms: 2
- 1/2 bathrooms: 1
- Main level bathrooms: 1
Basement
- Area: 0
Heating
- Forced Air, Natural Gas
Cooling
- Central Air, Electric
Appliances
- Included: Dishwasher, Disposal, Dryer, Exhaust Fan, Microwave, Oven/Range - Gas, Refrigerator, Washer, Gas Water Heater
- Laundry: Has Laundry, Washer In Unit, Dryer In Unit
Features
- Breakfast Area, Combination Dining/Living, Upgraded Countertops, Primary Bath(s), Open Floorplan, Floor Plan - Traditional, 9'+ Ceilings, Tray Ceiling(s)
- Flooring: Hardwood, Carpet, Wood
- Windows: Window Treatments
- Has basement: No
- Has fireplace: No
Interior area
- Total structure area: 1,906
- Total interior livable area: 1,906 sqft
- Finished area above ground: 1,906
- Finished area below ground: 0
Property
Parking
- Total spaces: 1
- Parking features: Garage Door Opener, Garage Faces Front, Inside Entrance, Attached
- Attached garage spaces: 1
Accessibility
- Accessibility features: Other
Features
- Levels: Four
- Stories: 4
- Exterior features: Balcony
- Pool features: Community
Details
- Additional structures: Above Grade, Below Grade
- Parcel number: 204288939010
- Zoning: R24
- Special conditions: Standard
Construction
Type & style
- Home type: Townhouse
- Architectural style: Other
- Property subtype: Townhouse
Materials
- Vinyl Siding, Brick Veneer
- Foundation: Other
- Roof: Asphalt
Condition
- Very Good
- New construction: No
- Year built: 2013
Details
- Builder model: BRIGHTON MODEL
- Builder name: RYLAND HOMES
Utilities & green energy
- Electric: 200+ Amp Service
- Sewer: Public Sewer
- Water: Public
- Utilities for property: Underground Utilities, Fiber Optic
Community & HOA
Community
- Condo and coop fee: $265 monthly
- Subdivision: Summerwalk At Stone Ridge
HOA
- Has HOA: Yes
- Amenities included: Common Grounds, Pool, Recreation Facilities, Clubhouse, Fitness Center, Tennis Court(s), Community Center, Tot Lots/Playground, Party Room, Basketball Court, Bike Trail, Jogging Path
- Services included: Management, Pool(s), Trash, Water, Sewer
- HOA fee: $115 monthly
- HOA name: STONE RIDGE
- Second HOA name: Summerwalk At Stone Ridge
Location
- Region: Aldie
Financial & listing details
- Price per square foot: $262/sqft
- Tax assessed value: $449,230
- Annual tax amount: $3,886
- Date on market: 3/14/2025
- Listing agreement: Exclusive Right To Sell
- Listing terms: Cash,Conventional,FHA,VA Loan
- Inclusions: Garage Shelves
- Ownership: Condominium
Price history
| Date | Event | Price |
|---|---|---|
| 5/14/2025 | Listing removed | $3,000$2/sqft |
Source: Bright MLS #VALO2092630 Report a problem | ||
| 5/2/2025 | Price change | $3,000-3.2%$2/sqft |
Source: Bright MLS #VALO2092630 Report a problem | ||
| 4/9/2025 | Listed for rent | $3,100$2/sqft |
Source: Bright MLS #VALO2092630 Report a problem | ||
| 4/7/2025 | Sold | $500,000$262/sqft |
Source:  Bright MLS #VALO2091124 Report a problem Bright MLS #VALO2091124 Report a problem | ||
| 3/21/2025 | Pending sale | $500,000$262/sqft |
Source: Bright MLS #VALO2091124 Report a problem | ||
| 3/14/2025 | Listed for sale | $500,000$262/sqft |
Source: Bright MLS #VALO2091124 Report a problem | ||
| 3/12/2025 | Listing removed | $500,000$262/sqft |
Source: Bright MLS #VALO2087840 Report a problem | ||
| 2/10/2025 | Contingent | $500,000$262/sqft |
Source: Bright MLS #VALO2087840 Report a problem | ||
| 2/6/2025 | Listed for sale | $500,000+47.5%$262/sqft |
Source: Bright MLS #VALO2087840 Report a problem | ||
| 9/17/2018 | Sold | $339,000-0.3%$178/sqft |
Source:  Long & Foster Broker Feed #1001816706_100 Report a problem Long & Foster Broker Feed #1001816706_100 Report a problem | ||
| 8/22/2018 | Pending sale | $339,990$178/sqft |
Source: Long & Foster Real Estate, Inc. #LO10266366 Report a problem | ||
| 8/15/2018 | Price change | $339,990-2.9%$178/sqft |
Source: Long & Foster Real Estate, Inc. #LO10266366 Report a problem | ||
| 7/11/2018 | Price change | $349,990-2.5%$184/sqft |
Source: Long & Foster Real Estate, Inc. #LO10266366 Report a problem | ||
| 6/19/2018 | Listed for sale | $359,000$188/sqft |
Source: Long & Foster Real Estate, Inc. #1001816706 Report a problem | ||
Public tax history
| Year | Property taxes | Tax assessment |
|---|---|---|
| 2025 | $3,908 +0.6% | $485,500 +8.1% |
| 2024 | $3,886 +5.1% | $449,230 +6.3% |
| 2023 | $3,698 +0.4% | $422,650 +2.1% |
| 2022 | $3,684 +0.7% | $413,900 +10.9% |
| 2021 | $3,658 +1.7% | $373,260 +7.4% |
| 2020 | $3,598 0% | $347,630 +3% |
| 2019 | $3,598 -1.2% | $337,630 +0.6% |
| 2018 | $3,643 +1.6% | $335,760 +5.3% |
| 2017 | $3,587 -1.5% | $318,870 |
| 2016 | $3,641 | $318,870 +38.2% |
| 2015 | $3,641 +1.8% | $230,750 +5.1% |
| 2014 | $3,575 | $219,490 |
Find assessor info on the county website
Neighborhood: 20105
Nearby homes
- $506,3003 bd2 ba1.8k sqft24646 Caribou Sq, Aldie, VA 20105Off Market

- $503,3003 bd2 ba1.8k sqft24664 Caribou Sq, Aldie, VA 20105Off Market

- $531,5003 bd4 ba2.2k sqft24656 Caribou Sq, Aldie, VA 20105Off Market
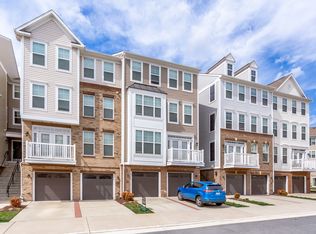
- $505,0003 bd2 ba2.2k sqft24654 Caribou Sq, Aldie, VA 20105Off Market
- $527,0003 bd4 ba2.2k sqft24648 Caribou Sq, Aldie, VA 20105Off Market
- $488,9002 bd2 ba1.8k sqft24652 Caribou Sq, Aldie, VA 20105Off Market
- $534,5003 bd-- ba2.2k sqft24658 Caribou Sq, Aldie, VA 20105Off Market
- $488,2002 bd2 ba1.6k sqft24662 Caribou Sq, Aldie, VA 20105Off Market
Nearby schools
GreatSchools rating
- 8/10Arcola Elementary SchoolGrades: PK-5Distance: 0.9 mi
- 8/10Mercer Middle SchoolGrades: 6-8Distance: 0.8 mi
- 9/10John Champe High SchoolGrades: 9-12Distance: 1.2 mi
Schools provided by the listing agent
- Elementary: Arcola
- Middle: Mercer
- High: John Champe
- District: Loudoun County Public Schools
Source: Bright MLS. This data may not be complete. We recommend contacting the local school district to confirm school assignments for this home.
Get a cash offer in 3 minutes
Find out how much your home could sell for in as little as 3 minutes with a no-obligation cash offer.
Estimated market value
$509,800
Get a cash offer in 3 minutes
Find out how much your home could sell for in as little as 3 minutes with a no-obligation cash offer.
Estimated market value
$509,800
- Virginia
- Loudoun County
- Aldie
- 20105
- 24660 Caribou Sq
Nearby cities
Nearby zip codes
Other Aldie Topics
