Skip main navigation
Off market
  • $952,700

    24660 E 153rd Cir, Brighton, CO 80602

    4beds
    4,536sqft
    SingleFamily
    Built in 2020
    2.5 Acres Lot
    $952,700 Zestimate®
    $210/sqft
    $3,567 Estimated rent

    Home value

    $952,700

    $886,000 - $1.03M

    $3,567/mo

    Zestimate® history
    Loading
    Loading...

    Owner options

    List your home for rent

    $3,567/mo

    Rent Zestimate®

    Find your next renter with Zillow Rental Manager. Plus, with online applications, you can quickly screen prospective tenants – for free.

    Learn more

    $3,567/mo

    Rent Zestimate®

    Refinance and save

    $4,528/mo

    Est. payment

    Refinancing to a lower rate could help reduce your monthly payments and save thousands over the life of the loan.

    See today's rates

    $4,528/mo

    Est. payment

    Explore your selling options

    Work with a Zillow partner agent

    Leverage their expertise and Zillow's premium Showcase listings to get your home seen by more buyers.

    Get started

    List with your own agent

    Get your home in front of millions of buyers by listing it on Zillow.

    Learn how to do it

    Sell it yourself

    Take full control of how buyers see your home on Zillow by listing For Sale by Owner (FSBO).

    List your home

    What's special


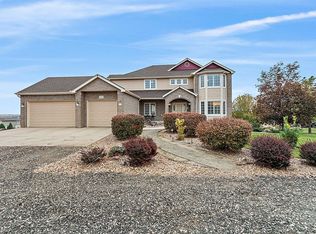
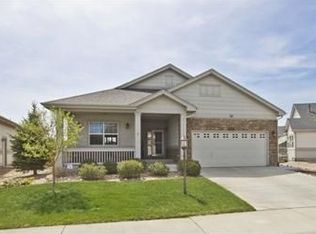
    Not another cookie cutter! This BRAND NEW custom ranch home is easily accessed just east of I-76 & Bromley Lane in Brighton in a cul de sac in Green Estates. 2268 sf of living space spread out on one level! This home was carefully considered with its earth and sky tones throughout. Outlined with oak detailing, this home delivers a grand feel with the open concept floor plan! Vaulted ceilings soar throughout the living room, dining and kitchen areas, and also in the master bedroom! The master bath locks off, creating a 1/2 bath and keeping the rest of the master bathroom private. Everyone can soak their cares away in a jet tub in either bathroom. Enjoy your time cooking and entertaining in the gorgeous large kitchen. Equipped with high end Samsung appliances and granite countertops galore, work space and storage are not a problem in this kitchen, detailed with granite backsplash making for beautiful eye candy and easy clean up. Marvel at the sparkle of the designer lighting dancing off the ceiling and walls. Enjoy mountain views just off the back deck, the kitchen and living room. The natural light pours into all the windows. All of this is protected with a built in fire sprinkler system. It's doubtful you'll need more room, but just in case you do, there is a full, unfinished basement with conforming windows and rough-in for another bathroom. The oversized 3.5 car garage is attached making loading and unloading private and easy. There's also 2 access doors with screen doors for openness and security while working in the garage. Situated on 2.5 acres, the unfinished yard invites your creativity when planning the final landscaping. All this space and flexibility with NO HOA! MOTIVATED SELLER!!!

    This property is off market, which means it's not currently listed for sale or rent on Zillow. This may be different from what's available on other websites or public sources.
    Facts & features

    Interior

    Bedrooms & bathrooms
    • Bedrooms: 4
    • Bathrooms: 2
    • Full bathrooms: 2
    Heating
    • Forced air, Gas
    Cooling
    • None, Central
    Appliances
    • Included: Dishwasher, Garbage disposal, Microwave, Range / Oven, Refrigerator
    • Laundry: In Unit
    Features
    • Ceiling Fan(s), Kitchen Island, Pantry, Vaulted Ceiling(s), Granite Counters, Eat-in Kitchen, Open Floorplan, Master Suite, Five Piece Bath, Smoke Free
    • Flooring: Carpet, Laminate
    • Windows: Double Pane Windows
    • Basement: Finished
    • Common walls with other units/homes: No Common Walls
    Interior area
    • Total interior livable area: 4,536 sqft
    • Finished area below ground: 0.00

    Property

    Parking
    • Total spaces: 3
    • Parking features: Garage - Attached
    Features
    • Patio & porch: Deck
    • Exterior features: Stucco, Brick
    • Has spa: Yes
    • Spa features: Bath
    • Has view: Yes
    • View description: Mountain
    Lot
    • Size: 2.5 Acres
    Details
    • Parcel number: 0156707406025
    • Zoning description: A-1

    Construction

    Type & style
    • Home type: SingleFamily
    Materials
    • Frame
    • Foundation: Concrete
    • Roof: Composition
    Condition
    • Year built: 2020

    Utilities & green energy

    • Sewer: Septic Tank
    • Water: Private, Well

    Community & HOA

    Location
    • Region: Brighton

    Financial & listing details

    • Price per square foot: $210/sqft
    • Tax assessed value: $950,000
    • Annual tax amount: $6,566
    • Road surface type: Paved

    Price history

    DateEventPrice
    1/14/2021Sold$682,750-1.8%$151/sqft
    Source: Public Record Report a problem
    11/24/2020Pending sale$695,000$153/sqft
    Source: Colorado Home Realty #7203636 Report a problem
    11/19/2020Price change$695,000-3.5%$153/sqft
    Source: Colorado Home Realty #7203636 Report a problem
    8/29/2020Pending sale$719,900$159/sqft
    Source: Colorado Home Realty #7203636 Report a problem
    7/23/2020Price change$719,900-1.3%$159/sqft
    Source: Colorado Home Realty #907834 Report a problem
    6/2/2020Price change$729,500-2%$161/sqft
    Source: Colorado Home Realty #907834 Report a problem
    3/27/2020Listed for sale$744,500+325.4%$164/sqft
    Source: Colorado Home Realty #907834 Report a problem
    4/8/2019Sold$175,000$39/sqft
    Source: Public Record Report a problem
    3/27/2019Pending sale$175,000$39/sqft
    Source: RE/MAX Alliance Northeast #9375492 Report a problem
    3/27/2019Listed for sale$175,000+45.8%$39/sqft
    Source: RE/MAX Alliance Northeast #9375492 Report a problem
    10/21/2015Listing removed$120,000$26/sqft
    Source: RE/MAX MOMENTUM #4593442 Report a problem
    9/17/2015Listed for sale$120,000+5.3%$26/sqft
    Source: RE/MAX MOMENTUM #4593442 Report a problem
    2/6/2015Listing removed$114,000$25/sqft
    Source: RE/MAX MOMENTUM #6258184 Report a problem
    1/29/2015Listed for sale$114,000+28.1%$25/sqft
    Source: RE/MAX MOMENTUM #6258184 Report a problem
    9/27/2013Sold$89,000$20/sqft
    Source: Public Record Report a problem
    6/3/2011Listed for sale$89,000-22.6%$20/sqft
    Source: RE/MAX Momentum #941387 Report a problem
    5/25/2006Sold$115,000$25/sqft
    Source: Public Record Report a problem

    Public tax history

    YearProperty taxesTax assessment
    2025$6,566 +0.6%$59,380 -10.3%
    2024$6,526 +37.8%$66,230
    2023$4,738 +6.9%$66,230 +45.8%
    2022$4,432 $45,440 -2.8%
    2021-- $46,740 -25%
    2020$4,338 $62,350
    2019$4,338 +70.6%$62,350 +129.9%
    2018$2,543 $27,120
    2017$2,543 $27,120 +94.4%
    2016-- $13,950 +3.3%
    2015$1,318 $13,510 -13.3%
    2014-- $15,580
    2013-- $15,580 -2.7%
    2012-- $16,010 -49.8%
    2011-- $31,900
    2010-- $31,900
    2009-- $31,900
    2008-- $31,900
    2007-- $31,900 +44.3%
    2006-- $22,110 +5.4%
    2005-- $20,970
    Find assessor info on the county website

    Neighborhood: Parterre

    Nearby schools

    GreatSchools rating
    Schools provided by the listing agent
    • Elementary: Mary E Pennock
    • Middle: Overland Trail
    • High: Brighton
    • District: School District 27-J

    Source: The MLS. This data may not be complete. We recommend contacting the local school district to confirm school assignments for this home.

    Get a cash offer in 3 minutes
    Find out how much your home could sell for in as little as 3 minutes with a no-obligation cash offer.
    Estimated market value
    $952,700
    Get a cash offer in 3 minutes
    Find out how much your home could sell for in as little as 3 minutes with a no-obligation cash offer.
    Estimated market value
    $952,700