Don't miss this stunning, well maintained and updated ** 3 bedroom ** 2.5 bath ** 2 level townhome style ** end unit ** condo with ** 1 car garage ** located in highly sought after Stone Ridge. This beautiful home is turnkey and ready for the most discerning buyer! The light filled main level features open concept living and dining spaces including updated luxury vinyl plank flooring, neutral paint, a gourmet kitchen w/ custom cabinets, SS appliances, granite counters, and thoughtful custom built-ins designed for comfort and convenience. The upper level features brand new ultra plush neutral carpeting and includes a second living area that opens to a private deck, along with 3 large bedrooms, including a primary suite w/ walk in closet and luxury bath and newer stacked front loading washer/dryer. This home sits in the heart of Aldie and is just minutes to Grocery stores, shopping, dining, Stone Springs Hospital, popular wineries, breweries, and Rt 50 and Loudoun Co Parkway. Low HOA/condo fees and A++ John Champe HS pyramid! See it before it's gone!!
Sold for $478,000
Street View
$478,000
24661 Lynette Springs Ter, Aldie, VA 20105
3beds
1,638sqft
Townhouse
Built in 2012
-- sqft lot
$489,800 Zestimate®
$292/sqft
$2,984 Estimated rent
Home value
$489,800
$465,000 - $514,000
$2,984/mo
Zestimate® history
Owner options
List your home for rent
$2,984/mo
Rent Zestimate®
Find your next renter with Zillow Rental Manager. Plus, with online applications, you can quickly screen prospective tenants – for free.
$2,984/mo
Rent Zestimate®
Refinance and save
$2,986/mo
Est. payment
Refinancing to a lower rate could help reduce your monthly payments and save thousands over the life of the loan.
$2,986/mo
Est. payment
Explore your selling options
Work with a Zillow partner agent
Leverage their expertise and Zillow's premium Showcase listings to get your home seen by more buyers.
Get startedList with your own agent
Get your home in front of millions of buyers by listing it on Zillow.
Learn how to do itSell it yourself
Take full control of how buyers see your home on Zillow by listing For Sale by Owner (FSBO).
List your homeWhat's special
Private deckGranite countersCustom built-insEnd unitCustom cabinetsSs appliancesGourmet kitchen
Zillow last checked:
Listing updated:
Listed by:
Paul Thistle 703-626-5607,
Take 2 Real Estate LLC
Bought with:
Monica Manosalva, 0225241309
Real Broker, LLC
Source: Bright MLS,MLS#: VALO2092026
Facts & features
Interior
Bedrooms & bathrooms
- Bedrooms: 3
- Bathrooms: 3
- Full bathrooms: 2
- 1/2 bathrooms: 1
- Main level bathrooms: 1
Basement
- Area: 0
Heating
- Forced Air, Natural Gas
Cooling
- Central Air, Electric
Appliances
- Included: Microwave, Dishwasher, Disposal, Dryer, Ice Maker, Oven/Range - Gas, Refrigerator, Stainless Steel Appliance(s), Washer, Gas Water Heater
- Laundry: Upper Level
Features
- Flooring: Ceramic Tile, Carpet, Laminate
- Has basement: No
- Has fireplace: No
Interior area
- Total structure area: 1,638
- Total interior livable area: 1,638 sqft
- Finished area above ground: 1,638
- Finished area below ground: 0
Property
Parking
- Total spaces: 1
- Parking features: Garage Faces Side, Garage Door Opener, Attached
- Attached garage spaces: 1
Accessibility
- Accessibility features: None
Features
- Levels: Two
- Stories: 2
- Patio & porch: Deck
- Exterior features: Bump-outs
- Pool features: Community
Details
- Additional structures: Above Grade, Below Grade
- Parcel number: 204291804001
- Zoning: R24
- Special conditions: Standard
Construction
Type & style
- Home type: Townhouse
- Architectural style: Other,Craftsman
- Property subtype: Townhouse
Materials
- Masonry, Vinyl Siding
- Foundation: Slab
Condition
- Excellent
- New construction: No
- Year built: 2012
Utilities & green energy
- Sewer: Public Sewer
- Water: Public
Community & HOA
Community
- Condo and coop fee: $248 monthly
- Subdivision: Mercer Park Condominium
HOA
- Has HOA: Yes
- Amenities included: Basketball Court, Clubhouse, Community Center, Common Grounds, Jogging Path, Pool, Tennis Court(s), Tot Lots/Playground
- Services included: Maintenance Grounds, Management, Snow Removal, Trash
- HOA fee: $87 monthly
Location
- Region: Aldie
Financial & listing details
- Price per square foot: $292/sqft
- Tax assessed value: $449,750
- Annual tax amount: $3,594
- Date on market: 3/27/2025
- Listing agreement: Exclusive Right To Sell
- Ownership: Condominium
Price history
| Date | Event | Price |
|---|---|---|
| 4/24/2025 | Sold | $478,000+0.6%$292/sqft |
Source:  Bright MLS #VALO2092026 Report a problem Bright MLS #VALO2092026 Report a problem | ||
| 3/29/2025 | Contingent | $475,000$290/sqft |
Source: Bright MLS #VALO2092026 Report a problem | ||
| 3/27/2025 | Listed for sale | $475,000+69.4%$290/sqft |
Source: Bright MLS #VALO2092026 Report a problem | ||
| 2/19/2013 | Sold | $280,385$171/sqft |
Source: Public Record Report a problem | ||
Public tax history
| Year | Property taxes | Tax assessment |
|---|---|---|
| 2025 | $3,620 +0.7% | $449,750 +8.2% |
| 2024 | $3,595 +3.8% | $415,570 +5% |
| 2023 | $3,462 +6.8% | $395,610 +8.6% |
| 2022 | $3,241 +3.2% | $364,150 +13.7% |
| 2021 | $3,139 -0.6% | $320,320 +4.9% |
| 2020 | $3,159 | $305,250 +4% |
| 2019 | $3,159 -0.8% | $293,610 |
| 2018 | $3,186 +9.3% | $293,610 +13.3% |
| 2017 | $2,915 -0.9% | $259,130 |
| 2016 | $2,941 | $259,130 +53.2% |
| 2015 | $2,941 -7.6% | $169,130 -8.8% |
| 2014 | $3,183 +2.1% | $185,550 -4.2% |
| 2013 | $3,118 | $193,760 |
Find assessor info on the county website
Neighborhood: 20105
Nearby homes
- $515,0003 bd3 ba2.6k sqft24654 Byrne Meadow Sq, Aldie, VA 20105Sold

- $530,8003 bd2 ba2.6k sqft24650 Byrne Meadow Sq, Aldie, VA 20105Off Market
- $538,5004 bd3 ba2.6k sqft24658 Byrne Meadow Sq, Aldie, VA 20105Off Market
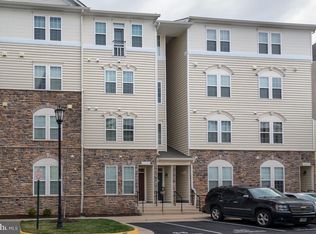
- $535,9003 bd2 ba2.6k sqft24663 Lynette Springs Ter, Aldie, VA 20105Off Market
- $455,0003 bd2 ba1.6k sqft24652 Byrne Meadow Sq, Aldie, VA 20105Off Market
- $527,6003 bd3 ba2.6k sqft24662 Byrne Meadow Sq, Aldie, VA 20105Off Market
- $465,7003 bd2 ba1.7k sqft24664 Byrne Meadow Sq, Aldie, VA 20105Off Market
- $513,8003 bd3 ba2.6k sqft24662 Byrne Meadow Sq #0, Aldie, VA 20105Off Market
Nearby schools
GreatSchools rating
- 8/10Arcola Elementary SchoolGrades: PK-5Distance: 0.9 mi
- 8/10Mercer Middle SchoolGrades: 6-8Distance: 0.7 mi
- 9/10John Champe High SchoolGrades: 9-12Distance: 1.3 mi
Schools provided by the listing agent
- Elementary: Arcola
- Middle: Mercer
- High: John Champe
- District: Loudoun County Public Schools
Source: Bright MLS. This data may not be complete. We recommend contacting the local school district to confirm school assignments for this home.
Get a cash offer in 3 minutes
Find out how much your home could sell for in as little as 3 minutes with a no-obligation cash offer.
Estimated market value
$489,800
Get a cash offer in 3 minutes
Find out how much your home could sell for in as little as 3 minutes with a no-obligation cash offer.
Estimated market value
$489,800
- Virginia
- Loudoun County
- Aldie
- 20105
- 24661 Lynette Springs Ter
Nearby cities
Nearby zip codes
Other Aldie Topics
