Welcome Home to Willowbrook Estate! This beautiful tri-level traditional home offers 2,408 sq. ft. of living space on a spacious 3/4-acre lot in the desirable Willowbrook Estate subdivision. Built in the 1980s, this well-maintained residence blends classic charm with thoughtful modern upgrades. Step inside to find 3 large bedrooms and 2.5 bathrooms, including a serene master suite with a full-size whirlpool tub and separate shower. Additional full and half baths offer convenience for family and guests. The heart of the home is a large, updated kitchen featuring newly refaced cabinets, quartz countertops, and beautiful bay windows overlooking the landscaped backyard and patio. The kitchen opens to a cozy family room with a gas-ignited or wood-burning fireplace, perfect for gatherings and relaxing evenings. A separate dining room and spacious living room offer added comfort and flexibility. A practical laundry room with cabinet storage adds convenience and organization. Enjoy outdoor living on the large patio, ideal for BBQs, movie nights, and various outdoor activities. A dedicated dog run on the side of the home provides a safe, convenient space for pets. The manicured landscaping with lighting enhances curb appeal and creates a warm, inviting atmosphere. Recent Upgrades Include: *New roof and gutters, * New radon system, * Underground ejection pump, * Backup battery and alarm on sump pump, * Landscape lighting with timer, * New screen doors, and * New flooring. Additional conveniences include school bus pickup right in front of the home, making mornings easy for families, and the Indiana state line just 5 minutes away, offering quick access to commuting routes, shopping, and entertainment. For everyday convenience, US 41 is only 20 minutes away, providing great shopping and dining options. Completing the home is an attached 2-car garage with a gable roof and modern pitch, all wrapped in a timeless brick and siding exterior with a classic symmetrical front and center entrance. Don't miss your chance to make this beautifully upgraded Willowbrook Estate home yours!
Contingent
$320,000
24661 S Wildwood Trl, Crete, IL 60417
3beds
2,408sqft
Single Family Residence
Built in 1987
0.75 Acres Lot
$314,600 Zestimate®
$133/sqft
$21/mo HOA
What's special
Gas-ignited or wood-burning fireplaceSerene master suiteCozy family roomLandscaped backyard and patioLarge updated kitchenQuartz countertopsSeparate dining room
- 310 days
- 34
- 0
Zillow last checked:
Listing updated:
Listed by:
Jennifer Willis-Doyle 773-331-7435,
Kale Realty
Source: MRED as distributed by MLS GRID,MLS#: 12515924
Facts & features
Interior
Bedrooms & bathrooms
- Bedrooms: 3
- Bathrooms: 3
- Full bathrooms: 2
- 1/2 bathrooms: 1
Rooms
- Room types: Recreation Room
Primary bedroom
- Features: Flooring (Carpet), Bathroom (Full)
- Level: Second
- Area: 320 Square Feet
- Dimensions: 20X16
Bedroom 2
- Features: Flooring (Carpet)
- Level: Second
- Area: 208 Square Feet
- Dimensions: 16X13
Bedroom 3
- Features: Flooring (Carpet)
- Level: Second
- Area: 156 Square Feet
- Dimensions: 13X12
Dining room
- Features: Flooring (Vinyl)
- Level: Main
- Area: 198 Square Feet
- Dimensions: 18X11
Family room
- Features: Flooring (Vinyl)
- Level: Lower
- Area: 392 Square Feet
- Dimensions: 28X14
Kitchen
- Features: Kitchen (Eating Area-Table Space), Flooring (Ceramic Tile)
- Level: Main
- Area: 240 Square Feet
- Dimensions: 20X12
Laundry
- Level: Lower
- Area: 48 Square Feet
- Dimensions: 8X6
Living room
- Features: Flooring (Carpet)
- Level: Main
- Area: 336 Square Feet
- Dimensions: 21X16
Recreation room
- Level: Basement
- Area: 320 Square Feet
- Dimensions: 20X16
Heating
- Natural Gas, Forced Air
Cooling
- Central Air
Appliances
- Included: Range, Dishwasher, Washer, Dryer
Features
- Cathedral Ceiling(s)
- Basement: Finished,Sub-Basement,Partial
- Number of fireplaces: 1
- Fireplace features: Wood Burning, Gas Starter, Family Room
Interior area
- Total structure area: 0
- Total interior livable area: 2,408 sqft
Property
Parking
- Total spaces: 2
- Parking features: Asphalt, Garage Door Opener, Yes, Garage Owned, Attached, Garage
- Attached garage spaces: 2
- Has uncovered spaces: Yes
Accessibility
- Accessibility features: No Disability Access
Features
- Levels: Tri-Level
- Patio & porch: Patio
Lot
- Size: 0.75 Acres
- Features: Corner Lot, Landscaped
Details
- Parcel number: 2316074090250000
- Special conditions: None
- Other equipment: Ceiling Fan(s), Sump Pump
Construction
Type & style
- Home type: SingleFamily
- Property subtype: Single Family Residence
Materials
- Brick
- Foundation: Concrete Perimeter
- Roof: Asphalt
Condition
- New construction: No
- Year built: 1987
Utilities & green energy
- Electric: Circuit Breakers, 100 Amp Service
- Sewer: Public Sewer
- Water: Public
Community & HOA
Community
- Features: Park, Lake, Street Paved
- Subdivision: Willowbrook Estates
HOA
- Has HOA: Yes
- Services included: Clubhouse, Lake Rights
- HOA fee: $250 annually
Location
- Region: Crete
Financial & listing details
- Price per square foot: $133/sqft
- Tax assessed value: $317,817
- Annual tax amount: $9,412
- Date on market: 11/22/2025
- Ownership: Fee Simple w/ HO Assn.
Estimated market value
$314,600
$299,000 - $330,000
$3,209/mo
Price history
| Date | Event | Price |
|---|---|---|
| 6/21/2026 | Contingent | $320,000$133/sqft |
Source:  MRED as distributed by MLS GRID #12515924 Report a problem MRED as distributed by MLS GRID #12515924 Report a problem | ||
| 5/22/2026 | Price change | $320,000+1.6%$133/sqft |
Source: MRED as distributed by MLS GRID #12515924 Report a problem | ||
| 5/2/2026 | Pending sale | $315,000$131/sqft |
Source: MRED as distributed by MLS GRID #12515924 Report a problem | ||
| 4/23/2026 | Contingent | $315,000$131/sqft |
Source: MRED as distributed by MLS GRID #12515924 Report a problem | ||
| 4/23/2026 | Listed for sale | $315,000$131/sqft |
Source: MRED as distributed by MLS GRID #12515924 Report a problem | ||
| 4/22/2026 | Pending sale | $315,000$131/sqft |
Source: MRED as distributed by MLS GRID #12515924 Report a problem | ||
| 2/19/2026 | Contingent | $315,000$131/sqft |
Source: MRED as distributed by MLS GRID #12515924 Report a problem | ||
| 1/31/2026 | Price change | $315,000-4.5%$131/sqft |
Source: MRED as distributed by MLS GRID #12515924 Report a problem | ||
| 1/6/2026 | Price change | $330,000-7%$137/sqft |
Source: MRED as distributed by MLS GRID #12515924 Report a problem | ||
| 11/30/2025 | Price change | $355,000-7.8%$147/sqft |
Source: MRED as distributed by MLS GRID #12515924 Report a problem | ||
| 11/22/2025 | Listed for sale | $385,000+28.3%$160/sqft |
Source: MRED as distributed by MLS GRID #12515924 Report a problem | ||
| 12/29/2021 | Sold | $300,000-3.2%$125/sqft |
Source: MRED as distributed by MLS GRID #11203278 Report a problem | ||
| 11/5/2021 | Pending sale | $310,000$129/sqft |
Source:  Exit Realty #11203278 Report a problem Exit Realty #11203278 Report a problem | ||
| 11/5/2021 | Contingent | $310,000$129/sqft |
Source: MRED as distributed by MLS GRID #11203278 Report a problem | ||
| 11/1/2021 | Listed for sale | $310,000$129/sqft |
Source: MRED as distributed by MLS GRID #11203278 Report a problem | ||
| 10/23/2021 | Pending sale | $310,000$129/sqft |
Source: Exit Realty #11203278 Report a problem | ||
| 10/22/2021 | Contingent | $310,000$129/sqft |
Source: MRED as distributed by MLS GRID #11203278 Report a problem | ||
| 9/14/2021 | Price change | $310,000-1.6%$129/sqft |
Source: MRED as distributed by MLS GRID #11203278 Report a problem | ||
| 9/6/2021 | Pending sale | $315,000$131/sqft |
Source: Exit Realty #11203278 Report a problem | ||
| 9/5/2021 | Contingent | $315,000$131/sqft |
Source: MRED as distributed by MLS GRID #11203278 Report a problem | ||
| 8/28/2021 | Listed for sale | $315,000+63.6%$131/sqft |
Source: MRED as distributed by MLS GRID #11203278 Report a problem | ||
| 6/26/2012 | Sold | $192,500-3.7%$80/sqft |
Source: MRED as distributed by MLS GRID #07994574 Report a problem | ||
| 2/14/2012 | Listed for sale | $199,900-13%$83/sqft |
Source: RE/MAX South Suburban #07994574 Report a problem | ||
| 5/8/2011 | Listing removed | $229,900$95/sqft |
Source: Vflyer Homes #07615375 Report a problem | ||
| 4/14/2011 | Listed for sale | $229,900+31.4%$95/sqft |
Source: Vflyer #07615375 Report a problem | ||
| 4/20/1994 | Sold | $175,000$73/sqft |
Source: Public Record Report a problem | ||
Public tax history
| Year | Property taxes | Tax assessment |
|---|---|---|
| 2024 | $9,413 +2.9% | $105,939 +12% |
| 2023 | $9,152 +8.9% | $94,597 +12.5% |
| 2022 | $8,402 +5.6% | $84,071 +9.2% |
| 2021 | $7,957 +3.4% | $76,974 +6.7% |
| 2020 | $7,693 +3.6% | $72,141 +6.4% |
| 2019 | $7,427 +1.4% | $67,802 +2.2% |
| 2018 | $7,324 +5.8% | $66,342 +8.6% |
| 2017 | $6,921 +0.3% | $61,116 +0.7% |
| 2016 | $6,902 +4.1% | $60,721 +5% |
| 2015 | $6,631 | $57,804 -1% |
| 2014 | $6,631 +1.8% | $58,388 -4.6% |
| 2013 | $6,511 +15.8% | $61,184 -2.9% |
| 2012 | $5,620 -0.2% | $63,005 -9.5% |
| 2011 | $5,634 -5.4% | $69,619 -7.5% |
| 2010 | $5,955 +1.5% | $75,264 -5.9% |
| 2009 | $5,864 +5.9% | $79,983 |
| 2008 | $5,536 | $79,983 +4.1% |
| 2007 | -- | $76,811 +6.6% |
| 2006 | $5,066 +4.7% | $72,089 +5.3% |
| 2005 | $4,837 +8.6% | $68,460 +9.1% |
| 2004 | $4,454 +3.1% | $62,746 +4% |
| 2003 | $4,321 +0.3% | $60,327 |
| 2002 | $4,309 +2.1% | $60,327 +2.8% |
| 2001 | $4,219 +4.1% | $58,701 +1.7% |
| 2000 | $4,051 | $57,703 |
Find assessor info on the county website
Monthly payment
Est. payment
Payment breakdown
Explore the cost of this home by adjusting the details. Changes won't be saved.Climate risks
Neighborhood: 60417
Nearby schools
Schools provided by the listing agent
- District: 201U
Source: MRED as distributed by MLS GRID. This data may not be complete. We recommend contacting the local school district to confirm school assignments for this home.
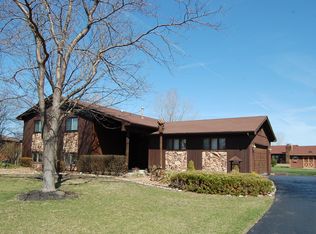
Similar homes
- $329,9003 bd2 ba2.5k sqft3469 Innsbruck Ln, Crete, IL 60417Active
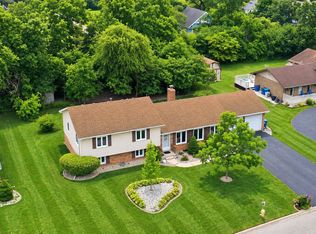 MLS ID #12673825, Cara Dulaitis, Re/Max 10. MRED as distributed by MLS GRID
 - $369,8733 bd2 ba1.9k sqft26355 S Woodlawn Ave, Crete, IL 60417Active
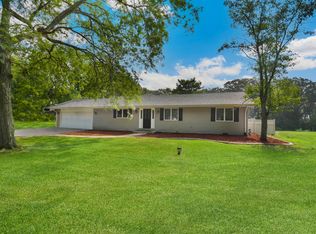 MLS ID #12702372, Thomas Domasik, RE/MAX 10 in the Park. MRED as distributed by MLS GRID
 - $339,7773 bd3 ba1.6k sqft378 Oakwood Dr, Crete, IL 60417Active
 MLS ID #12744358, Alejandro Diaz, Realty of America, LLC. MRED as distributed by MLS GRID
 - $374,9004 bd3 ba2.1k sqft652 Naoma Dr, Crete, IL 60417Active
 MLS ID #12645680, James Beecher, Realty Executives Premier Illinois. MRED as distributed by MLS GRID
 - $330,0003 bd3 ba2.8k sqft9793 Gettler St, Dyer, IN 46311For Sale
 MLS ID #843156, Shena Penachio, Skyward Realty, LLC. NIRA as distributed by MLS GRID
 - $350,0003 bd3 ba1.7k sqft8921 W 125th Pl, Cedar Lake, IN 46303For SaleMLS ID #845433, Stefano Belmonte, Better Homes and Gardens Real. NIRA as distributed by MLS GRID
- $355,0004 bd2 ba2k sqft9507 Cleveland St, Crown Point, IN 46307For SaleMLS ID #844346, Courtney Johnson, Advanced Real Estate, LLC. NIRA as distributed by MLS GRID
- $349,9004 bd2 ba2.1k sqft9328 Chestnut Ln, Munster, IN 46321For SaleMLS ID #844278, David Harkabus, BHHS Executive Realty. NIRA as distributed by MLS GRID
- $309,9003 bd2 ba2.8k sqft1053 S Decatur St, Hobart, IN 46342For SaleMLS ID #845282, Melissa Osika, @properties/Christie's Intl RE. NIRA as distributed by MLS GRID
- $374,9003 bd3 ba2.1k sqft1138 Fran Lin Pkwy, Munster, IN 46321For SaleMLS ID #845211, Jennifer Poskin, @properties/Christie's Intl RE. NIRA as distributed by MLS GRID
