Boasting 2,700 Sq.Ft of space, this gorgeous Home is privately located in a cul de sac, corner homesite backing to trees! Designer Curated Interior Finishes, SMART Home Features, Large Kitchen with Butlers Pantry, Ample Lighting , Gorgeous Gas Fireplace, First Floor Guest Suite with Full Bath, Loft and laundry on second floor are all included in this home! This homes sits on a daylight basement with deeper ceiling height and comes complete with landscaping package/ sprinklers. This Home is exceptionally located in Farmington Hills with Highly Desired Farmington Schools and STEAM Academy. Convenient Living close to Shopping , Expressways and quick commute to Twelve Oaks Mall, Novi. Enjoy peace of mind that comes from our Thoughtful Life Tested® Homes and our Limited 10 year Structural Warranty. Estimated move in December.
Sold for $594,090
$594,090
24662 Jade Dr, Farmington, MI 48336
5beds
2,700sqft
Single Family Residence
Built in 2023
10,018 Square Feet Lot
$628,800 Zestimate®
$220/sqft
$3,517 Estimated rent
Home value
$628,800
$591,000 - $673,000
$3,517/mo
Zestimate® history
Owner options
List your home for rent
$3,517/mo
Rent Zestimate®
Find your next renter with Zillow Rental Manager. Plus, with online applications, you can quickly screen prospective tenants – for free.
$3,517/mo
Rent Zestimate®
Refinance and save
$4,825/mo
Est. payment
Refinancing to a lower rate could help reduce your monthly payments and save thousands over the life of the loan.
$4,825/mo
Est. payment
Explore your selling options
Work with a Zillow partner agent
Leverage their expertise and Zillow's premium Showcase listings to get your home seen by more buyers.
Get startedList with your own agent
Get your home in front of millions of buyers by listing it on Zillow.
Learn how to do itSell it yourself
Take full control of how buyers see your home on Zillow by listing For Sale by Owner (FSBO).
List your homeWhat's special
Zillow last checked:
Listing updated:
Listed by:
Heather S Shaffer 248-254-7900,
PH Relocation Services LLC
Bought with:
Alex Safadi, 6501248553
Internet Real Estate, Inc
Source: Realcomp II,MLS#: 20230088753
Facts & features
Interior
Bedrooms & bathrooms
- Bedrooms: 5
- Bathrooms: 3
- Full bathrooms: 3
Primary bedroom
- Level: Second
- Dimensions: 18 x 13
Bedroom
- Level: Second
- Dimensions: 12 x 13
Bedroom
- Level: Second
- Dimensions: 10 x 11
Bedroom
- Level: Second
- Dimensions: 12 x 11
Bedroom
- Level: Entry
- Dimensions: 12 x 10
Primary bathroom
- Level: Second
Other
- Level: Second
Other
- Level: Entry
Family room
- Level: Entry
- Dimensions: 14 x 15
Kitchen
- Level: Entry
- Dimensions: 15 x 15
Heating
- Forced Air, Natural Gas
Cooling
- Central Air
Features
- Basement: Daylight,Unfinished
- Has fireplace: Yes
- Fireplace features: Family Room, Gas
Interior area
- Total interior livable area: 2,700 sqft
- Finished area above ground: 2,700
Property
Parking
- Total spaces: 2
- Parking features: Two Car Garage, Attached, Garage Door Opener
- Attached garage spaces: 2
Features
- Levels: Two
- Stories: 2
- Entry location: GroundLevelwSteps
- Pool features: None
Lot
- Size: 10,018 Square Feet
- Dimensions: 50 x 144
Details
- Parcel number: 2323355018
- Special conditions: Short Sale No,Standard
Construction
Type & style
- Home type: SingleFamily
- Architectural style: Colonial
- Property subtype: Single Family Residence
Materials
- Brick, Vinyl Siding
- Foundation: Basement, Poured
Condition
- New Construction
- New construction: Yes
- Year built: 2023
Details
- Warranty included: Yes
Utilities & green energy
- Sewer: Public Sewer
- Water: Public
Community & HOA
Community
- Subdivision: OAKLAND COUNTY CONDO PLAN NO 2358 EMERALD PARK ESTATES
HOA
- Has HOA: Yes
- HOA fee: $1,000 annually
- HOA phone: 248-254-7900
Location
- Region: Farmington
Financial & listing details
- Price per square foot: $220/sqft
- Tax assessed value: $26,250
- Annual tax amount: $1,465
- Date on market: 10/17/2023
- Cumulative days on market: 1 day
- Listing agreement: Exclusive Right To Sell
- Listing terms: Cash,Conventional,FHA,Va Loan
Price history
| Date | Event | Price |
|---|---|---|
| 2/27/2024 | Sold | $594,090+2.6%$220/sqft |
Source:  Realcomp II #20230088753 Report a problem Realcomp II #20230088753 Report a problem | ||
| 10/18/2023 | Pending sale | $579,000$214/sqft |
Source: Realcomp II #20230088753 Report a problem | ||
| 10/17/2023 | Price change | $579,000+5.7%$214/sqft |
Source: Realcomp II #20230088753 Report a problem | ||
| 5/9/2023 | Pending sale | $547,990$203/sqft |
Source: Realcomp II #20230022813 Report a problem | ||
| 3/28/2023 | Listed for sale | $547,990-6.2%$203/sqft |
Source: Realcomp II #20230022813 Report a problem | ||
| 3/28/2023 | Listing removed | -- |
Source: Realcomp II #20230012759 Report a problem | ||
| 3/8/2023 | Price change | $583,990+0.9%$216/sqft |
Source: Realcomp II #20230012759 Report a problem | ||
| 2/21/2023 | Listed for sale | $578,990$214/sqft |
Source: Realcomp II #20230012759 Report a problem | ||
Public tax history
Tax history is unavailable.
Neighborhood: 48336
Nearby homes
- $540,2904 bd3 ba2.3k sqft24426 Jade Dr, Farmington, MI 48336Sold

- $594,0905 bd3 ba2.7k sqft24551 Jade Dr, Farmington, MI 48336Sold

- $535,4904 bd3 ba2.2k sqft24541 Jade Dr, Farmington, MI 48336Sold

- $618,2904 bd3 ba2.7k sqft24476 Jade Dr, Farmington Hills, MI 48336Sold
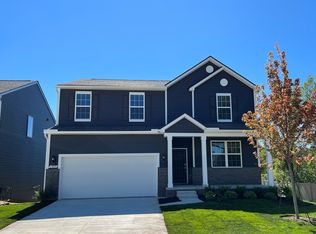
- $528,2904 bd3 ba2.4k sqft24561 Jade Dr, Farmington, MI 48336Sold
- $658,7905 bd3 ba2k sqft24406 Jade Dr, Farmington, MI 48336Sold
- $581,8905 bd3 ba2.7k sqft24611 Jade Dr, Farmington Hills, MI 48336Sold
- $591,6905 bd3 ba2.7k sqft24516 Jade Dr, Farmington, MI 48336Sold
Nearby schools
GreatSchools rating
- 6/10Beechview Elementary SchoolGrades: K-5Distance: 1.6 mi
- 6/10East Middle SchoolGrades: 6-8Distance: 1.2 mi
- 7/10Farmington High SchoolGrades: 9-12Distance: 0.5 mi
Get a cash offer in 3 minutes
Find out how much your home could sell for in as little as 3 minutes with a no-obligation cash offer.
Estimated market value
$628,800
Get a cash offer in 3 minutes
Find out how much your home could sell for in as little as 3 minutes with a no-obligation cash offer.
Estimated market value
$628,800
- Michigan
- Oakland County
- Farmington Hills
- 48336
- 24662 Jade Dr
Nearby cities
Nearby zip codes
Other Farmington Hills Topics
- Apartments for Rent in 48336
- Houses for Sale in 48336
- Houses for Rent in 48336
- 48336 Real Estate
- Farmington Hills Condos
- Houses for Sale in Farmington Hills
- Newest Listings in Farmington Hills
- Farmington Hills Home Values
- Farmington Hills Real Estate Agents
- Farmington Hills Refinance
- Farmington Hills Mortgage Rates
