Welcome to a timeless masterpiece nestled in the heart of the Lantern District, where the charm of Santa Clara Avenue meets the visionary design of renowned architect Chris Abel. This architectural gem beckons with its distinctive mid-century modern flair and promises a lifestyle of sophistication and comfort. As you step into this immaculate residence, you're greeted by the seamless fusion of form and function. Boasting two spacious bedrooms and one and a half baths, this home offers a sanctuary of tranquility amidst the vibrant pulse of beach town living. Prepare to be captivated by the gourmet kitchen, adorned with ample quartz countertops and top-of-the-line Jenn-Air appliances, perfectly suited for culinary enthusiasts and entertainers alike. The teak parquet flooring lends an air of elegance, while floor-to-ceiling windows invite an abundance of natural light, illuminating the space with warmth and vitality. Embrace the essence of mid-century modern living as you admire the original tiles in the entryway, a nostalgic nod to the home's illustrious past. Vaulted ceilings soar overhead, creating an atmosphere of openness and grandeur, while exuding a sense of timelessness that transcends trends. Convenience meets security with underground parking, providing two dedicated spaces for your vehicles, ensuring peace of mind in the dynamic rhythm of coastal life. Indulge in the epitome of luxury living as you immerse yourself in the quintessential Californian lifestyle, where every detail is meticulously crafted to evoke a sense of harmony and refinement. Don't miss your chance to own a piece of history in this coveted enclave of Lantern District.
Sold for $1,278,000
Listed by: Bullock Russell RE Services • Gaetano LoGrande • Contact: 949-973-6914
Bought with: HomeSmart, Evergreen Realty
$1,278,000
24663 Santa Clara Ave #4, Dana Pt, CA 92629
2beds
1,280sqft
Townhouse
Built in 1975
-- sqft lot
$1,508,100 Zestimate®
$998/sqft
$4,380 Estimated rent
Home value
$1,508,100
$1.39M - $1.66M
$4,380/mo
Zestimate® history
Owner options
List your home for rent
$4,380/mo
Rent Zestimate®
Find your next renter with Zillow Rental Manager. Plus, with online applications, you can quickly screen prospective tenants – for free.
$4,380/mo
Rent Zestimate®
Refinance and save
$8,618/mo
Est. payment
Refinancing to a lower rate could help reduce your monthly payments and save thousands over the life of the loan.
$8,618/mo
Est. payment
Explore your selling options
Work with a Zillow partner agent
Leverage their expertise and Zillow's premium Showcase listings to get your home seen by more buyers.
Get startedList with your own agent
Get your home in front of millions of buyers by listing it on Zillow.
Learn how to do itSell it yourself
Take full control of how buyers see your home on Zillow by listing For Sale by Owner (FSBO).
List your homeWhat's special
Zillow last checked:
Listing updated:
Listed by:
Gaetano LoGrande DRE #01861815 949-973-6914,
Bullock Russell RE Services
Bought with:
Michael Didelot, DRE #01740391
HomeSmart, Evergreen Realty
Source: CRMLS,MLS#: OC24074448 Originating MLS: California Regional MLS
Originating MLS: California Regional MLSFacts & features
Interior
Bedrooms & bathrooms
- Bedrooms: 2
- Bathrooms: 2
- Full bathrooms: 1
- 1/2 bathrooms: 1
- Main level bathrooms: 2
- Main level bedrooms: 2
Rooms
- Room types: Bedroom, Entry/Foyer, Living Room, Primary Bedroom
Primary bedroom
- Features: Main Level Primary
Bedroom
- Features: Bedroom on Main Level
Bathroom
- Features: Bathtub, Tile Counters, Tub Shower
Kitchen
- Features: Kitchen/Family Room Combo
Heating
- Central
Cooling
- Central Air
Appliances
- Included: Gas Cooktop, Refrigerator, Tankless Water Heater
- Laundry: Inside
Features
- Balcony, Breakfast Area, High Ceilings, Living Room Deck Attached, Quartz Counters, Track Lighting, Bedroom on Main Level, Main Level Primary
- Flooring: Carpet, Wood
- Has fireplace: Yes
- Fireplace features: Living Room, Wood Burning
- Common walls with other units/homes: 1 Common Wall,End Unit,No One Above,No One Below
Interior area
- Total interior livable area: 1,280 sqft
Property
Parking
- Total spaces: 2
- Parking features: Underground, Gated
- Attached garage spaces: 2
Accessibility
- Accessibility features: None
Features
- Levels: Two
- Stories: 2
- Entry location: North End of Building
- Patio & porch: Deck
- Pool features: None
- Spa features: None
- Has view: Yes
- View description: Neighborhood
- Waterfront features: Ocean Side Of Freeway, Ocean Side Of Highway
Lot
- Features: 2-5 Units/Acre, No Landscaping
Details
- Parcel number: 93453004
- Special conditions: Standard
Construction
Type & style
- Home type: Townhouse
- Architectural style: Mid-Century Modern
- Property subtype: Townhouse
- Attached to another structure: Yes
Condition
- New construction: No
- Year built: 1975
Utilities & green energy
- Sewer: Public Sewer
- Water: Public
- Utilities for property: Electricity Connected, Natural Gas Connected, Sewer Connected, Water Connected
Community & HOA
Community
- Features: Curbs, Dog Park, Fishing, Park, Storm Drain(s), Street Lights, Sidewalks, Urban, Marina
- Subdivision: ,Marina Vista Townhomes
HOA
- Has HOA: Yes
- Amenities included: Management, Trash, Water
- Services included: Sewer
- HOA fee: $613 monthly
- HOA name: Marina Vista
- HOA phone: 949-363-7255
Location
- Region: Dana Pt
Financial & listing details
- Price per square foot: $998/sqft
- Date on market: 4/24/2024
- Cumulative days on market: 7 days
- Listing terms: Cash,Cash to New Loan
- Road surface type: Paved
Price history
| Date | Event | Price |
|---|---|---|
| 6/7/2024 | Sold | $1,278,000$998/sqft |
Source:  CRMLS #OC24074448 Report a problem CRMLS #OC24074448 Report a problem | ||
| 5/22/2024 | Pending sale | $1,278,000$998/sqft |
Source: CRMLS #OC24074448 Report a problem | ||
| 5/1/2024 | Contingent | $1,278,000$998/sqft |
Source: CRMLS #OC24074448 Report a problem | ||
| 4/24/2024 | Listed for sale | $1,278,000$998/sqft |
Source: CRMLS #OC24074448 Report a problem | ||
Public tax history
Tax history is unavailable.
Neighborhood: 92629
Nearby homes
- $1,531,9002 bd2 ba1.2k sqft24665 Santa Clara Ave, Dana Point, CA 92629Off Market

- $1,649,2002 bd2 ba1.5k sqft24661 Santa Clara Ave, Dana Point, CA 92629Off Market
- $1,139,4002 bd1 ba1.2k sqft24667 Santa Clara Ave, Dana Point, CA 92629Off Market
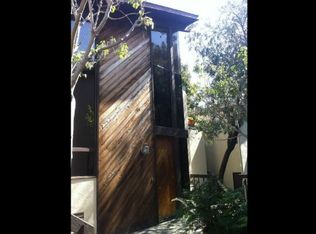
- $1,278,0002 bd1 ba1.2k sqft24663 Santa Clara Ave, Dana Point, CA 92629Sold
- $1,492,5002 bd1 ba1.3k sqft24669 Santa Clara Ave, Dana Point, CA 92629Off Market
- $1,592,9002 bd2 ba1.5k sqft24661 Santa Clara Ave #2, Dana Pt, CA 92629Off Market
- $1,209,2002 bd2 ba1.2k sqft24635 Santa Clara Ave #1, Dana Point, CA 92629Off Market
- $1,300,0002 bd2 ba1.2k sqft24631 Santa Clara Ave #2, Dana Point, CA 92629Off Market
- $1,395,0002 bd2 ba1.2k sqft24637 Santa Clara Ave #3, Dana Point, CA 92629Sold
Nearby schools
GreatSchools rating
- 7/10Richard Henry Dana Elementary SchoolGrades: K-5Distance: 0.5 mi
- 8/10Marco Forster Middle SchoolGrades: 6-8Distance: 2 mi
- 9/10Dana Hills High SchoolGrades: 9-12Distance: 0.9 mi
Schools provided by the listing agent
- Elementary: R.H. Dana
- Middle: Marco Forester
- High: Dana Hills
Source: CRMLS. This data may not be complete. We recommend contacting the local school district to confirm school assignments for this home.
Get a cash offer in 3 minutes
Find out how much your home could sell for in as little as 3 minutes with a no-obligation cash offer.
Estimated market value
$1,508,100
Get a cash offer in 3 minutes
Find out how much your home could sell for in as little as 3 minutes with a no-obligation cash offer.
Estimated market value
$1,508,100
- California
- Orange County
- Dana Point
- 92629
- 24663 Santa Clara Ave Unit 4
Nearby cities
Nearby zip codes
Other Dana Point Topics
