Welcome to 24665 Via Tonada, a beautifully upgraded home in the desirable Forest Creek neighborhood of Lake Forest. Offered for the first time, this exceptional 4-bedroom, 2.5-bath residence showcases true pride of ownership and has been meticulously maintained throughout.
Filled with natural light, the living room features stunning floor-to-ceiling windows that allow sunshine to pour in, creating a warm and inviting atmosphere. The home offers both a formal dining room for entertaining and an eat-in kitchen with a convenient pass-through window to the patio—perfect for seamless indoor-outdoor gatherings.
Designed for both comfort and efficiency, the home includes a Water LifeSource filtration system, whole-house surge protection, 220 electrical, and generator readiness—providing peace of mind for years to come. Enjoy effortless outdoor living with a newer covered patio complete with ceiling fans, ideal for relaxing or entertaining.
The low-maintenance landscaping features premium turf in both the front and back yards, along with rain gutters equipped with leaf filters for added convenience. Inside, you’ll find upgraded appliances, including a Miele dishwasher, as well as innovative “magic screen” windows that enhance airflow and functionality throughout the home.
The inviting family room features built-in cabinetry and a stunning 5K television with integrated components, creating the perfect space for relaxing or hosting movie nights. Security and smart living are top of mind with an ADT system and high-definition cameras in both the front and rear of the property.
Located within the highly regarded Saddleback Valley Unified School District and offering access to the renowned Lake Forest Sun & Sail Club, residents enjoy resort-style amenities including pools, tennis, pickleball, fitness facilities, and more.
This is a rare opportunity to own a truly turnkey home in one of Lake Forest’s most sought-after communities—homes like this rarely come available.
Sold for $1,325,000
Listed by: Pacific Sotheby's Int'l Realty • John Russell • Contact: 949-922-7973
Bought with: Pacific Sotheby's Int'l Realty
$1,325,000
24665 Via Tonada, Lake Forest, CA 92630
4beds
2,244sqft
Single Family Residence
Built in 1976
6,292 Square Feet Lot
$1,324,100 Zestimate®
$590/sqft
$5,440 Estimated rent
Home value
$1,324,100
$1.22M - $1.43M
$5,440/mo
Zestimate® history
Owner options
List your home for rent
$5,440/mo
Rent Zestimate®
Find your next renter with Zillow Rental Manager. Plus, with online applications, you can quickly screen prospective tenants – for free.
$5,440/mo
Rent Zestimate®
Refinance and save
$8,964/mo
Est. payment
Refinancing to a lower rate could help reduce your monthly payments and save thousands over the life of the loan.
$8,964/mo
Est. payment
Explore your selling options
Work with a Zillow partner agent
Leverage their expertise and Zillow's premium Showcase listings to get your home seen by more buyers.
Get startedList with your own agent
Get your home in front of millions of buyers by listing it on Zillow.
Learn how to do itSell it yourself
Take full control of how buyers see your home on Zillow by listing For Sale by Owner (FSBO).
List your homeWhat's special
Stunning floor-to-ceiling windowsFilled with natural light
Zillow last checked:
Listing updated:
Listed by:
John Russell DRE #01512593 949-922-7973,
Pacific Sotheby's Int'l Realty,
Michael Russell DRE #02233587,
Pacific Sotheby's Int'l Realty
Bought with:
Shant Kizirian, DRE #02083639
Pacific Sotheby's Int'l Realty
Aren Kizirian, DRE #02155495
Pacific Sotheby's Int'l Realty
Source: CRMLS,MLS#: OC26072999 Originating MLS: California Regional MLS
Originating MLS: California Regional MLSFacts & features
Interior
Bedrooms & bathrooms
- Bedrooms: 4
- Bathrooms: 3
- Full bathrooms: 2
- 1/2 bathrooms: 1
- Main level bathrooms: 1
Rooms
- Room types: Bedroom, Family Room, Kitchen, Laundry, Living Room, Primary Bathroom, Primary Bedroom, Other, Dining Room
Primary bedroom
- Features: Primary Suite
Bedroom
- Features: All Bedrooms Up
Bathroom
- Features: Bathtub, Separate Shower
Kitchen
- Features: Kitchen/Family Room Combo, Remodeled, Updated Kitchen
Other
- Features: Walk-In Closet(s)
Heating
- Forced Air
Cooling
- Central Air, Whole House Fan
Appliances
- Included: Dishwasher, Gas Cooktop, Disposal, Microwave, Refrigerator, Range Hood, Water Heater
- Laundry: Washer Hookup, Electric Dryer Hookup, Gas Dryer Hookup, Inside, Laundry Room
Features
- Separate/Formal Dining Room, All Bedrooms Up, Primary Suite, Walk-In Closet(s)
- Flooring: Carpet, Vinyl
- Windows: Blinds, Screens, Shutters
- Has fireplace: Yes
- Fireplace features: Family Room, Gas
- Common walls with other units/homes: No Common Walls
Interior area
- Total interior livable area: 2,244 sqft
Property
Parking
- Total spaces: 2
- Parking features: Direct Access, Door-Single, Garage Faces Front, Garage, Garage Door Opener
- Attached garage spaces: 2
Accessibility
- Accessibility features: Safe Emergency Egress from Home
Features
- Levels: Two
- Stories: 2
- Entry location: 1 / Front Door
- Patio & porch: Covered, Patio
- Exterior features: Rain Gutters
- Pool features: Association
- Has spa: Yes
- Spa features: Association
- Fencing: Block
- Has view: Yes
- View description: Neighborhood
Lot
- Size: 6,292 Square Feet
- Features: Back Yard, Front Yard, Landscaped, Sprinkler System, Yard
Details
- Parcel number: 61435238
- Special conditions: Standard
Construction
Type & style
- Home type: SingleFamily
- Property subtype: Single Family Residence
Condition
- Updated/Remodeled,Turnkey
- New construction: No
- Year built: 1976
Utilities & green energy
- Electric: Standard
- Sewer: Public Sewer
- Water: Public
- Utilities for property: Cable Available, Electricity Connected, Natural Gas Connected, Phone Available, Sewer Connected, Water Connected
Community & HOA
Community
- Features: Curbs, Street Lights, Suburban, Sidewalks
- Security: Carbon Monoxide Detector(s), Smoke Detector(s)
- Subdivision: Woodside Ii (South) (Ws2)
HOA
- Has HOA: Yes
- Amenities included: Dog Park, Picnic Area, Pool, Spa/Hot Tub, Tennis Court(s), Trail(s)
- HOA fee: $140 monthly
- HOA name: Sun & Sail Club
- HOA phone: 949-586-0860
Location
- Region: Lake Forest
Financial & listing details
- Price per square foot: $590/sqft
- Tax assessed value: $368,390
- Date on market: 4/7/2026
- Cumulative days on market: 1 day
- Listing terms: Cash,Cash to New Loan,Conventional
- Road surface type: Paved
Price history
| Date | Event | Price |
|---|---|---|
| 5/8/2026 | Sold | $1,325,000$590/sqft |
Source:  CRMLS #OC26072999 Report a problem CRMLS #OC26072999 Report a problem | ||
| 4/24/2026 | Pending sale | $1,325,000$590/sqft |
Source: CRMLS #OC26072999 Report a problem | ||
| 4/9/2026 | Contingent | $1,325,000$590/sqft |
Source: CRMLS #OC26072999 Report a problem | ||
Public tax history
| Year | Property taxes | Tax assessment |
|---|---|---|
| 2026 | -- | $368,390 +2% |
| 2025 | $1,972 +0.7% | $361,167 +2% |
| 2024 | $1,958 -0.5% | $354,086 +2% |
| 2023 | $1,969 -2.3% | $347,144 +2% |
| 2022 | $2,015 +2.3% | $340,338 +2% |
| 2021 | $1,970 -0.5% | $333,665 +1% |
| 2020 | $1,981 | $330,244 +2% |
| 2019 | $1,981 +1.5% | $323,769 +2% |
| 2018 | $1,952 +2.2% | $317,421 +2% |
| 2017 | $1,910 | $311,198 +2% |
| 2016 | $1,910 +1.2% | $305,097 +1.5% |
| 2015 | $1,886 +4.6% | $300,515 +2% |
| 2014 | $1,804 | $294,629 +0.5% |
| 2013 | -- | $293,298 +2% |
| 2012 | -- | $287,548 +2% |
| 2011 | -- | $281,910 +0.8% |
| 2010 | -- | $279,804 -0.2% |
| 2009 | -- | $280,470 +2% |
| 2008 | -- | $274,971 +2% |
| 2007 | -- | $269,580 +2% |
| 2006 | -- | $264,295 +2% |
| 2005 | -- | $259,113 +2% |
| 2004 | -- | $254,033 +1.9% |
| 2003 | -- | $249,378 +2% |
| 2002 | -- | $244,489 +2% |
| 2001 | $2,472 +1.2% | $239,696 +2% |
| 2000 | $2,442 | $234,997 |
Find assessor info on the county website
Neighborhood: 92630
Nearby homes
- $1,412,9004 bd3 ba2.4k sqft24661 Via Tonada, Lake Forest, CA 92630Off Market

- $1,404,7004 bd3 ba2.2k sqft24671 Via Tonada, Lake Forest, CA 92630Off Market
- $1,200,0004 bd2 ba1.8k sqft24682 Via Tequila, Lake Forest, CA 92630Sold
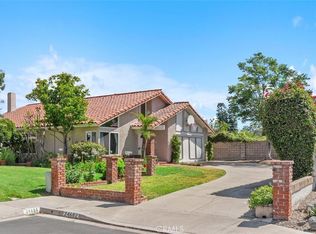
- $1,560,9004 bd4 ba2.6k sqft24651 Via Tonada, Lake Forest, CA 92630Off Market
- $1,341,7004 bd2 ba2.4k sqft24681 Via Tonada, Lake Forest, CA 92630Off Market
- $1,245,0004 bd3 ba2.1k sqft24686 Via Tequila, Lake Forest, CA 92630Sold
- $1,245,7003 bd3 ba1.8k sqft24676 Via Tequila, Lake Forest, CA 92630Off Market
- $1,242,7004 bd2 ba2.2k sqft24641 Via Tonada, Lake Forest, CA 92630Off Market
Nearby schools
GreatSchools rating
- 8/10Rancho Cañada Elementary SchoolGrades: K-6Distance: 0.6 mi
- 6/10Serrano Intermediate SchoolGrades: 7-8Distance: 1 mi
- 8/10El Toro High SchoolGrades: 9-12Distance: 1.2 mi
Schools provided by the listing agent
- Elementary: Rancho Canada
- Middle: Serano
- High: El Toro
Source: CRMLS. This data may not be complete. We recommend contacting the local school district to confirm school assignments for this home.
Get a cash offer in 3 minutes
Find out how much your home could sell for in as little as 3 minutes with a no-obligation cash offer.
Estimated market value
$1,324,100
Get a cash offer in 3 minutes
Find out how much your home could sell for in as little as 3 minutes with a no-obligation cash offer.
Estimated market value
$1,324,100
- California
- Orange County
- Lake Forest
- 92630
- 24665 Via Tonada
