Skip main navigation
Sold for $335,000
  • $335,000

    2467 AMBLER CIRCLE, THE VILLAGES, FL 32162

    3beds
    1,893sqft
    Single Family Residence
    Built in 2003
    6,080 Square Feet Lot
    $333,300 Zestimate®
    $177/sqft
    $2,856 Estimated rent

    Home value

    $333,300

    $317,000 - $350,000

    $2,856/mo

    Zestimate® history
    Loading
    Loading...

    Owner options

    List your home for rent

    $2,856/mo

    Rent Zestimate®

    Find your next renter with Zillow Rental Manager. Plus, with online applications, you can quickly screen prospective tenants – for free.

    Learn more

    $2,856/mo

    Rent Zestimate®

    Refinance and save

    $2,359/mo

    Est. payment

    Refinancing to a lower rate could help reduce your monthly payments and save thousands over the life of the loan.

    See today's rates

    $2,359/mo

    Est. payment

    Explore your selling options

    Work with a Zillow partner agent

    Leverage their expertise and Zillow's premium Showcase listings to get your home seen by more buyers.

    Get started

    List with your own agent

    Get your home in front of millions of buyers by listing it on Zillow.

    Learn how to do it

    Sell it yourself

    Take full control of how buyers see your home on Zillow by listing For Sale by Owner (FSBO).

    List your home

    What's special

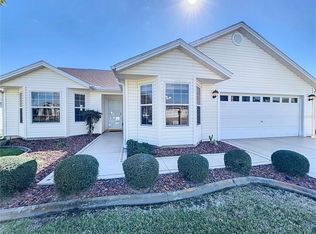
    BOND PAID!! Opportunity knocks with this Camellia Designer home ideally located BETWEEN THE 466’s in the heart of The Villages! Situated on a desirable CORNER HOMESITE, this property offers incredible potential for someone looking to add their own personal touches while building instant equity. Similar Camellia floor plans with more updates in this prime location have recently sold in the upper $300’s to low $400’s, making this a fantastic value opportunity. From the moment you arrive, you’ll appreciate the curb appeal featuring stacked stone landscaping, decorative rock-filled flower beds, storm door entry, and an epoxy-painted driveway and walkway. Inside, the spacious kitchen offers oak cabinetry, an abundance of counter space, stainless steel appliances, a French Door style refrigerator, and a gas range — perfect for everyday living and entertaining. The lanai features privacy screening, creating a comfortable outdoor retreat to relax and enjoy the Florida lifestyle. Major updates include a BRAND NEW ROOF being installed prior to closing, a Carrier HVAC system installed in 2016, and a Rinnai tankless gas hot water heater installed in 2020, helping provide peace of mind on some of the home’s most important components. Location is everything, and this home delivers! Conveniently located near all the shopping, dining, and conveniences along CR 466 including Southern Trace Shopping Center featuring Publix, Costco, The Fresh Market, restaurants, medical offices, banking, and more. Whether you are looking for a primary residence, seasonal getaway, or investment opportunity, this Camellia is loaded with potential in one of the most desirable locations in The Villages!

    Zillow last checked:

    Listing updated:

    Listed by:

    Chris Day 352-988-7777,

    WORTH CLARK REALTY 352-988-7777

    Bought with:

    Jimmy Moore, Jr., 3484314

    WORTH CLARK REALTY

    Source: Stellar MLS,MLS#: G5112114MLS LogoOriginating MLS: Orlando Regional

    Facts & features

    Interior

    Bedrooms & bathrooms
    • Bedrooms: 3
    • Bathrooms: 2
    • Full bathrooms: 2
    Primary bedroom
    • Features: Dual Closets
    • Level: First
    • Area: 266 Square Feet
    • Dimensions: 19x14
    Bedroom 2
    • Features: Built-in Closet
    • Level: First
    • Area: 132 Square Feet
    • Dimensions: 12x11
    Bedroom 3
    • Features: No Closet
    • Level: First
    • Area: 140.4 Square Feet
    • Dimensions: 12x11.7
    Balcony porch lanai
    • Level: First
    • Area: 248.16 Square Feet
    • Dimensions: 28.2x8.8
    Dining room
    • Level: First
    • Area: 129.78 Square Feet
    • Dimensions: 10.3x12.6
    Kitchen
    • Level: First
    • Area: 141.78 Square Feet
    • Dimensions: 13.9x10.2
    Living room
    • Level: First
    • Area: 313.25 Square Feet
    • Dimensions: 17.9x17.5
    Heating
    • Natural Gas
    Cooling
    • Central Air
    Appliances
    • Included: Dishwasher, Gas Water Heater, Microwave, Range, Refrigerator
    • Laundry: Inside, Laundry Room
    Features
    • Cathedral Ceiling(s), Ceiling Fan(s), Eating Space In Kitchen, High Ceilings, Living Room/Dining Room Combo, Open Floorplan, Primary Bedroom Main Floor, Split Bedroom, Thermostat, Vaulted Ceiling(s), Walk-In Closet(s)
    • Flooring: Carpet, Ceramic Tile, Laminate, Vinyl
    • Doors: Sliding Doors
    • Has fireplace: No
    • Common walls with other units/homes: Corner Unit
    Interior area
    • Total structure area: 2,681
    • Total interior livable area: 1,893 sqft

    Property

    Parking
    • Total spaces: 2
    • Parking features: Garage - Attached
    • Attached garage spaces: 2
    • Details: Garage Dimensions: 19X19
    Features
    • Levels: One
    • Stories: 1
    • Exterior features: Irrigation System, Sprinkler Metered
    Lot
    • Size: 6,080 Square Feet
    • Dimensions: 76 x 80
    • Features: Corner Lot
    Details
    • Parcel number: D16F105
    • Zoning: RES
    • Special conditions: None

    Construction

    Type & style
    • Home type: SingleFamily
    • Property subtype: Single Family Residence
    Materials
    • Vinyl Siding, Wood Frame
    • Foundation: Slab
    • Roof: Shingle
    Condition
    • New construction: No
    • Year built: 2003

    Utilities & green energy

    • Sewer: Public Sewer
    • Water: Public
    • Utilities for property: Cable Connected, Electricity Connected, Natural Gas Connected, Sewer Connected, Sprinkler Meter, Sprinkler Recycled, Underground Utilities, Water Connected

    Community & HOA

    Community
    • Features: Clubhouse, Community Mailbox, Deed Restrictions, Dog Park, Golf Carts OK, Irrigation-Reclaimed Water, Playground, Pool, Restaurant, Tennis Court(s)
    • Pet fee: $0 monthly
    • Senior community: Yes
    • Subdivision: VILLAGES OF SUMTER
    HOA
    • Has HOA: No
    • HOA fee: $204 monthly
    Location
    • Region: The Villages

    Financial & listing details

    • Price per square foot: $177/sqft
    • Tax assessed value: $328,590
    • Annual tax amount: $2,545
    • Date on market: 5/8/2026
    • Cumulative days on market: 3 days
    • Listing terms: Cash,Conventional,FHA,VA Loan
    • Ownership: Fee Simple
    • Total actual rent: 0
    • Electric utility on property: Yes
    • Road surface type: Asphalt

    Price history

    DateEventPrice
    7/18/2026Listing removed$2,700$1/sqft
    Source: Zillow Rentals Report a problem
    7/7/2026Price change$2,700-3.6%$1/sqft
    Source: Zillow Rentals Report a problem
    6/27/2026Price change$2,800+7.7%$1/sqft
    Source: Zillow Rentals Report a problem
    6/21/2026Price change$2,600-3.7%$1/sqft
    Source: Zillow Rentals Report a problem
    6/13/2026Price change$2,700-3.6%$1/sqft
    Source: Zillow Rentals Report a problem
    6/10/2026Listed for rent$2,800$1/sqft
    Source: Zillow Rentals Report a problem
    6/9/2026Sold$335,000+0%$177/sqft
    Source: Stellar MLS #G5112114 Report a problem
    5/11/2026Pending sale$334,900$177/sqft
    Source: Stellar MLS #G5112114 Report a problem
    5/8/2026Listed for sale$334,900+43.1%$177/sqft
    Source: Stellar MLS #G5112114 Report a problem
    6/23/2008Sold$234,000-24.5%$124/sqft
    Source: Public Record Report a problem
    2/22/2008Listing removed$309,900$164/sqft
    Source: Homes & Land #G4624988 Report a problem
    11/12/2007Listed for sale$309,900+72.5%$164/sqft
    Source: ERA #G4624988 Report a problem
    1/13/2004Sold$179,700$95/sqft
    Source: Public Record Report a problem

    Public tax history

    YearProperty taxesTax assessment
    2025$2,545 +1.4%$226,250 +2.9%
    2024$2,511 +10.1%$219,880 +3%
    2023$2,280 +3.6%$213,480 +3%
    2022$2,202 -5%$207,270 +3%
    2021$2,319 -5.9%$201,240 +1.4%
    2020$2,465 $198,470 +2.3%
    2019$2,465 +0.2%$194,010 +1.9%
    2018$2,459 +8.8%$190,400 +2.1%
    2017$2,260 -0.5%$186,490 +2.1%
    2016$2,271 +2.1%$182,660 +0.7%
    2015$2,224 -0.6%$181,390 +0.8%
    2014$2,238 -2.2%$179,960 +1.5%
    2013$2,287 $177,310 +1.7%
    2012-- $174,350 -1%
    2011-- $176,059 -1%
    2010-- $177,759 -3.8%
    2009-- $184,859 +14.1%
    2008-- $162,007 +3%
    2007-- $157,289 +2.5%
    2006-- $153,453 +3%
    2005-- $148,984 +3%
    2004-- $144,645
    Find assessor info on the county website

    Neighborhood: 32162

    Nearby schools

    GreatSchools rating
    Get a cash offer in 3 minutes
    Find out how much your home could sell for in as little as 3 minutes with a no-obligation cash offer.
    Estimated market value
    $333,300
    Get a cash offer in 3 minutes
    Find out how much your home could sell for in as little as 3 minutes with a no-obligation cash offer.
    Estimated market value
    $333,300