Skip main navigation
Sold for $1,289,197
  • $1,289,197

    2467 Antica Ct, Colorado Springs, CO 80921

    6beds
    5,126sqft
    Single Family Residence
    Built in 2022
    0.32 Acres Lot
    $1,342,800 Zestimate®
    $252/sqft
    $6,050 Estimated rent

    Home value

    $1,342,800

    $1.26M - $1.44M

    $6,050/mo

    Zestimate® history
    Loading
    Loading...

    Owner options

    List your home for rent

    $6,050/mo

    Rent Zestimate®

    Find your next renter with Zillow Rental Manager. Plus, with online applications, you can quickly screen prospective tenants – for free.

    Learn more

    $6,050/mo

    Rent Zestimate®

    Refinance and save

    $6,114/mo

    Est. payment

    Refinancing to a lower rate could help reduce your monthly payments and save thousands over the life of the loan.

    See today's rates

    $6,114/mo

    Est. payment

    Explore your selling options

    Work with a Zillow partner agent

    Leverage their expertise and Zillow's premium Showcase listings to get your home seen by more buyers.

    Get started

    List with your own agent

    Get your home in front of millions of buyers by listing it on Zillow.

    Learn how to do it

    Sell it yourself

    Take full control of how buyers see your home on Zillow by listing For Sale by Owner (FSBO).

    List your home

    What's special

    Dramatic fireplaceContemporary style fireplaceElectric carPartially covered deckRec roomGreat roomMaster bath
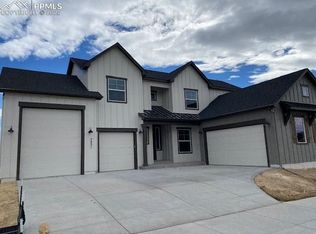
    Ready in August. Dynasty 2-story home in Flying Horse. 6 bed, 6 bath (4 full, 2 1/2 bath), 3 car garage home. Handsome stucco and stone exterior with large front porch provides lots of street appeal. The insulated garage includes a pre-wire for an electric car and a 4' extension on the 2 car bay for longer vehicles or extra storage. Gourmet layout kitchen showcases split finish cabinets with crown molding, Champagne White granite countertops, Kitchen Aid stainless steel appliances including 36" gas cooktop with venting chimney hood, pantry and generously sized island. Cozy main level family room with wooden ceiling beams and fireplace off of the kitchen. The great room is open to the second floor and features a dramatic fireplace. Eat in the formal dining room, the dining nook, or at the expansive island. Large main level master suite with atrium door walks out onto the deck. The master bath features an expanded shower with sleek frameless shower surround, freestanding tub and two walk-in closets. The upper level hosts two bedrooms, two baths and a loft that overlooks the great room. From the family room walk out onto the spacious, partially covered deck perfect for relaxing or entertaining. The finished walk-out basement has 1' taller walls, rec room with contemporary style fireplace and is pre-plumbed for a future wet bar, powder room, full bath, and 3 bedrooms. The home is also equipped with a smart home package, air conditioning, blown insulation package and radon mitigation system.

    Zillow last checked:

    Listing updated:

    Listed by:

    Michael Tinlin 303-487-5477,

    Classic Residential Services

    Bought with:

    Michael Lyons II

    Keller Williams Clients Choice Realty

    Source: elevateMLS,MLS#: 7363090MLS Logo

    Facts & features

    Interior

    Bedrooms & bathrooms
    • Bedrooms: 6
    • Bathrooms: 6
    • Full bathrooms: 4
    • 1/2 bathrooms: 2
    Basement
    • Area: 2146
    Heating
    • Forced Air
    Cooling
    • Central Air
    Appliances
    • Included: 220v in Kitchen, Dishwasher, Disposal, Gas in Kitchen, Microwave, Oven
    • Laundry: Electric Hook-up, Main Level
    Features
    • Smart Home Door Locks, Smart Thermostat
    • Flooring: Carpet, Tile, Wood Laminate
    • Basement: Full,Partially Finished
    • Number of fireplaces: 3
    • Fireplace features: Basement, Gas, Three
    Interior area
    • Total structure area: 5,126
    • Total interior livable area: 5,126 sqft
    • Finished area above ground: 2,980
    • Finished area below ground: 2,146

    Property

    Parking
    • Total spaces: 3
    • Parking features: Attached, Garage Door Opener
    • Attached garage spaces: 3
    Features
    • Levels: Two
    • Stories: 2
    • Patio & porch: Composite, Covered
    Lot
    • Size: 0.32 Acres
    • Features: See Remarks, HOA Required $, No Landscaping
    Details
    • Parcel number: 6216103012

    Construction

    Type & style
    • Home type: SingleFamily
    • Property subtype: Single Family Residence
    Materials
    • Stone, Stucco, Framed on Lot
    • Foundation: Walk Out
    • Roof: Composite Shingle
    Condition
    • New Construction
    • New construction: Yes
    • Year built: 2022
    Details
    • Builder model: Dynasty 601-C
    • Builder name: Classic Homes

    Utilities & green energy

    • Water: Municipal
    • Utilities for property: Natural Gas Connected, Phone Available

    Community & HOA

    Community
    • Features: Parks or Open Space
    HOA
    • Services included: Covenant Enforcement, Management, Trash Removal
    • HOA fee: $180 quarterly
    Location
    • Region: Colorado Springs

    Financial & listing details

    • Price per square foot: $252/sqft
    • Tax assessed value: $1,145,039
    • Annual tax amount: $292
    • Date on market: 7/22/2023
    • Listing terms: Cash,Conventional,FHA,VA Loan

    Price history

    DateEventPrice
    7/18/2023Sold$1,289,197+3.5%$252/sqft
    Source: elevateMLS #7363090 Report a problem
    4/17/2023Price change$1,245,8950%$243/sqft
    Source: elevateMLS #7363090 Report a problem
    4/6/2023Price change$1,246,276+1.1%$243/sqft
    Source: elevateMLS #7363090 Report a problem
    2/23/2023Listed for sale$1,232,814$241/sqft
    Source: elevateMLS #7363090 Report a problem

    Public tax history

    YearProperty taxesTax assessment
    2024$6,016 +1121.2%$76,710 +180.1%
    2023$493 +69.2%$27,390 +521.1%
    2022$291 $4,410
    Find assessor info on the county website

    Neighborhood: Flying Horse

    Nearby schools

    GreatSchools rating
    Schools provided by the listing agent
    • District: Academy-20

    Source: elevateMLS. This data may not be complete. We recommend contacting the local school district to confirm school assignments for this home.

    Get a cash offer in 3 minutes
    Find out how much your home could sell for in as little as 3 minutes with a no-obligation cash offer.
    Estimated market value
    $1,342,800
    Get a cash offer in 3 minutes
    Find out how much your home could sell for in as little as 3 minutes with a no-obligation cash offer.
    Estimated market value
    $1,342,800