OPEN HOUSE FOR SUNDAY IS CANCELLED. HIGEST AND BEST OFFERS DUE SATURDAY 5/31 AT 9PM Welcome home to this wonderful 4 Bedroom 3 full Bath Ranch Home boasting a Fully Finished Basement with a Stack Stone Electric Fireplace. This beautiful home is located in the Award Winning Abington School District, and within walking distance of Roslyn Elementary and the Train station. As you enter through the Foyer, you immediately feel how spacious the home is with the open floor plan of the Living Room, Dining Room and Kitchen. There is Engineered Hardwood Flooring throughout this area and newer Recessed Lighting throughout the home as well. The newer Kitchen (2021) has beautiful Expresso Soft Close Cabinets, Granite counters with Tile backsplash, and SS appliances. The windows in the Living Rm were replaced in 2023, and the Dining Rm and Kitchen windows were replaced in 2022. Down the hall are the 3 bedrooms and a Full Bathroom (2021) The Primary Bedroom has a newer Full Bath (2020). Downstairs is the jewel of the home- a great space for entertaining and gathering. The Large Family Room has Engineered Hardwood Flooring, a Stack Stone Fireplace , and a Bar area with a built in mini fridge (plumbing is there for a sink if the new owner wants to install). The Fourth Bedroom (currently being used as a gym) has newer Luxury Vinyl, a newer Full Bathroom (2022) with a subway tile shower. The Laundry Room was installed in 2023 with new cabinets, counters, and Tile floor. In the Fenced Backyard there is a full deck that spans the back of the home, with 2 sheds for your lawn care needs. The Fence and Deck were installed in 2019. The front of the home also has a fenced patio for sitting out on those spring and summer nights. And for peace of mind when there are power outages, there is a generator hookup to power the house. This beautiful home has so much to offer, and is truly move in ready. It's just waiting for it's next owner to call home.
Sold for $447,000
$447,000
2467 Avondale Ave, Abington, PA 19001
4beds
2,055sqft
Single Family Residence
Built in 1990
5,000 Square Feet Lot
$492,600 Zestimate®
$218/sqft
$3,059 Estimated rent
Home value
$492,600
$458,000 - $532,000
$3,059/mo
Zestimate® history
Owner options
List your home for rent
$3,059/mo
Rent Zestimate®
Find your next renter with Zillow Rental Manager. Plus, with online applications, you can quickly screen prospective tenants – for free.
$3,059/mo
Rent Zestimate®
Refinance and save
$2,859/mo
Est. payment
Refinancing to a lower rate could help reduce your monthly payments and save thousands over the life of the loan.
$2,859/mo
Est. payment
Explore your selling options
Work with a Zillow partner agent
Leverage their expertise and Zillow's premium Showcase listings to get your home seen by more buyers.
Get startedList with your own agent
Get your home in front of millions of buyers by listing it on Zillow.
Learn how to do itSell it yourself
Take full control of how buyers see your home on Zillow by listing For Sale by Owner (FSBO).
List your homeWhat's special
Stack stone electric fireplaceFully finished basementOpen floor planNewer luxury vinylLarge family roomLaundry roomFenced patio
Zillow last checked:
Listing updated:
Listed by:
Vicky Lutter 215-605-9530,
Homestarr Realty
Bought with:
Linda Allebach, RS307433
Long & Foster Real Estate, Inc.
Source: Bright MLS,MLS#: PAMC2141802
Facts & features
Interior
Bedrooms & bathrooms
- Bedrooms: 4
- Bathrooms: 3
- Full bathrooms: 3
- Main level bathrooms: 2
- Main level bedrooms: 3
Rooms
- Room types: Living Room, Dining Room, Primary Bedroom, Bedroom 2, Bedroom 4, Kitchen, Family Room, Basement, Bedroom 1, Other, Attic
Primary bedroom
- Features: Bathroom - Tub Shower
- Level: Main
- Area: 195 Square Feet
- Dimensions: 15 X 13
Primary bedroom
- Features: Walk-In Closet(s)
- Level: Unspecified
Bedroom 1
- Level: Main
- Area: 132 Square Feet
- Dimensions: 13 X 11
Bedroom 2
- Level: Main
- Area: 117 Square Feet
- Dimensions: 13 X 10
Bedroom 4
- Level: Lower
- Area: 198 Square Feet
- Dimensions: 18 x 11
Other
- Features: Attic - Pull-Down Stairs, Attic - Non-Use
- Level: Unspecified
Basement
- Features: Fireplace - Electric, Flooring - Engineered Wood, Flooring - Luxury Vinyl Plank
- Level: Lower
- Area: 506 Square Feet
- Dimensions: 23 x 22
Dining room
- Level: Main
- Area: 110 Square Feet
- Dimensions: 10 X 11
Family room
- Level: Lower
- Area: 396 Square Feet
- Dimensions: 22 X 18
Kitchen
- Features: Kitchen - Gas Cooking, Kitchen Island, Pantry, Double Sink
- Level: Main
- Area: 168 Square Feet
- Dimensions: 21 X 8
Living room
- Level: Main
- Area: 252 Square Feet
- Dimensions: 14 X 15
Other
- Description: BEDROOM
- Level: Lower
- Area: 288 Square Feet
- Dimensions: 18 X 16
Heating
- Forced Air, Natural Gas
Cooling
- Central Air, Natural Gas
Appliances
- Included: Built-In Range, Dishwasher, Disposal, Microwave, Gas Water Heater
- Laundry: In Basement
Features
- Primary Bath(s), Kitchen Island, Bar, Eat-in Kitchen
- Flooring: Luxury Vinyl, Tile/Brick, Carpet, Engineered Wood
- Basement: Full,Finished
- Has fireplace: No
Interior area
- Total structure area: 2,055
- Total interior livable area: 2,055 sqft
- Finished area above ground: 1,351
- Finished area below ground: 704
Property
Parking
- Parking features: On Street, Driveway
- Has uncovered spaces: Yes
Accessibility
- Accessibility features: None
Features
- Levels: One
- Stories: 1
- Patio & porch: Deck, Porch
- Exterior features: Sidewalks
- Pool features: None
- Fencing: Other
Lot
- Size: 5,000 Square Feet
- Dimensions: 50.00 x 0.00
- Features: Level, Rear Yard
Details
- Additional structures: Above Grade, Below Grade
- Parcel number: 300002935005
- Zoning: H
- Special conditions: Standard
Construction
Type & style
- Home type: SingleFamily
- Architectural style: Ranch/Rambler
- Property subtype: Single Family Residence
Materials
- Vinyl Siding
- Foundation: Concrete Perimeter
- Roof: Pitched,Shingle
Condition
- Very Good
- New construction: No
- Year built: 1990
Utilities & green energy
- Electric: Circuit Breakers, 200+ Amp Service
- Sewer: Public Sewer
- Water: Public
- Utilities for property: Cable Connected
Community & HOA
Community
- Subdivision: Roslyn
HOA
- Has HOA: No
Location
- Region: Abington
- Municipality: ABINGTON TWP
Financial & listing details
- Price per square foot: $218/sqft
- Tax assessed value: $121,880
- Annual tax amount: $5,927
- Date on market: 5/29/2025
- Listing agreement: Exclusive Right To Sell
- Inclusions: Refrigerator, Washer & Dryer
- Ownership: Fee Simple
Price history
| Date | Event | Price |
|---|---|---|
| 7/16/2025 | Sold | $447,000-0.4%$218/sqft |
Source:  Bright MLS #PAMC2141802 Report a problem Bright MLS #PAMC2141802 Report a problem | ||
| 6/1/2025 | Pending sale | $449,000$218/sqft |
Source: Bright MLS #PAMC2141802 Report a problem | ||
| 5/29/2025 | Listed for sale | $449,000+108.9%$218/sqft |
Source: Bright MLS #PAMC2141802 Report a problem | ||
| 4/3/2016 | Listing removed | $214,900$105/sqft |
Source: Homestarr Realty #6735002 Report a problem | ||
| 3/18/2016 | Price change | $214,900-2.3%$105/sqft |
Source: Homestarr Realty #6735002 Report a problem | ||
| 2/21/2016 | Listed for sale | $219,900-4.4%$107/sqft |
Source: Homestarr Realty #6735002 Report a problem | ||
| 7/9/2008 | Sold | $230,000+23%$112/sqft |
Source: Public Record Report a problem | ||
| 6/11/2004 | Sold | $187,000$91/sqft |
Source: Public Record Report a problem | ||
| 11/25/2003 | Sold | $187,000+36.2%$91/sqft |
Source: Public Record Report a problem | ||
| 1/5/1996 | Sold | $137,300$67/sqft |
Source: Public Record Report a problem | ||
Public tax history
| Year | Property taxes | Tax assessment |
|---|---|---|
| 2025 | $5,871 +5.3% | $121,880 |
| 2024 | $5,577 | $121,880 |
| 2023 | $5,577 +6.5% | $121,880 |
| 2022 | $5,235 +5.7% | $121,880 |
| 2021 | $4,954 +0.4% | $121,880 |
| 2020 | $4,933 +1% | $121,880 |
| 2019 | $4,884 +0.6% | $121,880 |
| 2018 | $4,854 +3.5% | $121,880 |
| 2017 | $4,692 +3.1% | $121,880 |
| 2016 | $4,549 +3.2% | $121,880 |
| 2015 | $4,410 +3.6% | $121,880 |
| 2014 | $4,256 +0.1% | $121,880 |
| 2013 | $4,250 +0.6% | $121,880 |
| 2012 | $4,226 +1.3% | $121,880 |
| 2011 | $4,170 +2.4% | $121,880 |
| 2010 | $4,073 -0.5% | $121,880 |
| 2009 | $4,092 +2% | $121,880 |
| 2008 | $4,010 +3.6% | -- |
| 2007 | $3,872 +5.7% | -- |
| 2006 | $3,663 +5.1% | -- |
| 2005 | $3,486 +6.9% | -- |
| 2004 | $3,262 +0.7% | -- |
| 2003 | $3,240 +3.3% | -- |
| 2002 | $3,138 +7.4% | -- |
| 2000 | $2,922 +4.7% | -- |
| 1999 | $2,790 | -- |
Find assessor info on the county website
Neighborhood: Roslyn
Nearby homes
- $410,3003 bd1 ba1.1k sqft2463 Avondale Ave, Abington, PA 19001Off Market
- $317,4003 bd1 ba1k sqft2471 Avondale Ave, Abington, PA 19001Off Market
- $377,7003 bd1 ba1.3k sqft2457 Avondale Ave, Abington, PA 19001Off Market
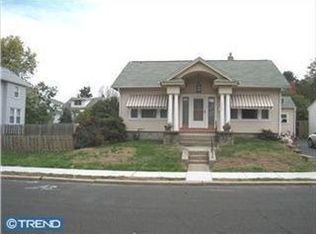
- $427,7004 bd2 ba1.6k sqft2464 Lafayette Ave, Roslyn, PA 19001Off Market
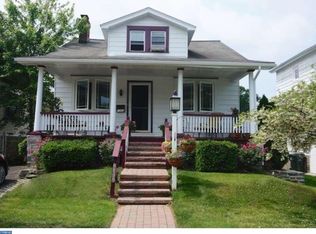
- $385,7003 bd1 ba1.4k sqft2475 Avondale Ave, Abington, PA 19001Off Market
- $362,9003 bd1 ba1.2k sqft2466 Lafayette Ave, Roslyn, PA 19001Off Market
- $436,2003 bd2 ba1.9k sqft2462 Lafayette Ave, Roslyn, PA 19001Off Market
- $372,7003 bd1 ba1.1k sqft2474 Lafayette Ave, Abington, PA 19001Off Market
Nearby schools
GreatSchools rating
- 9/10Roslyn SchoolGrades: K-5Distance: 0.2 mi
- 7/10Abington Junior High SchoolGrades: 6-8Distance: 0.8 mi
- 8/10Abington Senior High SchoolGrades: 9-12Distance: 0.9 mi
Schools provided by the listing agent
- Middle: Abington Junior High School
- High: Abington Senior
- District: Abington
Source: Bright MLS. This data may not be complete. We recommend contacting the local school district to confirm school assignments for this home.
Get a cash offer in 3 minutes
Find out how much your home could sell for in as little as 3 minutes with a no-obligation cash offer.
Estimated market value
$492,600
Get a cash offer in 3 minutes
Find out how much your home could sell for in as little as 3 minutes with a no-obligation cash offer.
Estimated market value
$492,600
- Pennsylvania
- Montgomery County
- Abington
- 19001
- Roslyn
- 2467 Avondale Ave
Nearby cities
Nearby neighborhoods
Nearby zip codes
Other Abington Topics
