Welcome to this charming brick ranch nestled in a great neighborhood in the Gamewell area of Lenoir. Situated on 2.15 acres, this home offers plenty of space inside and out, making it perfect for multi-generational living or those looking for extra privacy. The main level features 3 bedrooms and 2 full baths, along with a beautifully designed den that’s perfect for relaxing or entertaining. The large back deck provides a great outdoor space to enjoy the peaceful surroundings. Downstairs, the fully equipped in-law suite includes its own kitchen, full bath, private entrance, and driveway, offering endless possibilities for guests, rental income, or extended family. Recent updates include new flooring in the basement, adding a fresh and modern touch. While the pool is not currently in use, the property provides ample outdoor space for recreation, gardening, or simply enjoying the tranquility of this fantastic location.
Closed
$355,000
2467 Birchdale Dr, Lenoir, NC 28645
4beds
3,665sqft
Single Family Residence
Built in 1971
2.15 Acres Lot
$361,000 Zestimate®
$97/sqft
$2,895 Estimated rent
Home value
$361,000
$285,000 - $455,000
$2,895/mo
Zestimate® history
Owner options
List your home for rent
$2,895/mo
Rent Zestimate®
Find your next renter with Zillow Rental Manager. Plus, with online applications, you can quickly screen prospective tenants – for free.
$2,895/mo
Rent Zestimate®
Refinance and save
$2,115/mo
Est. payment
Refinancing to a lower rate could help reduce your monthly payments and save thousands over the life of the loan.
$2,115/mo
Est. payment
Explore your selling options
Work with a Zillow partner agent
Leverage their expertise and Zillow's premium Showcase listings to get your home seen by more buyers.
Get startedList with your own agent
Get your home in front of millions of buyers by listing it on Zillow.
Learn how to do itSell it yourself
Take full control of how buyers see your home on Zillow by listing For Sale by Owner (FSBO).
List your homeWhat's special
Brick ranchFully equipped in-law suiteLarge back deckBeautifully designed den
Zillow last checked:
Listing updated:
Listed by:
Jeremy Toney Jeremy@nestlewoodrealty.com,
Nestlewood Realty, LLC,
Alyssa Higgins,
Nestlewood Realty, LLC
Bought with:
Sarah Benfield
Home & Heart Realty, LLC
Source: Canopy MLS as distributed by MLS GRID,MLS#: 4221796
Facts & features
Interior
Bedrooms & bathrooms
- Bedrooms: 4
- Bathrooms: 3
- Full bathrooms: 3
- Main level bedrooms: 3
Primary bedroom
- Level: Main
Primary bedroom
- Level: Main
Bedroom s
- Level: Main
Bedroom s
- Level: Main
Bedroom s
- Level: Basement
Bedroom s
- Level: Main
Bedroom s
- Level: Main
Bedroom s
- Level: Basement
Bathroom full
- Level: Main
Bathroom full
- Level: Main
Bathroom full
- Level: Basement
Bathroom full
- Level: Main
Bathroom full
- Level: Main
Bathroom full
- Level: Basement
Den
- Level: Main
Den
- Level: Basement
Den
- Level: Main
Den
- Level: Basement
Dining room
- Level: Main
Dining room
- Level: Main
Kitchen
- Level: Main
Kitchen
- Level: Basement
Kitchen
- Level: Main
Kitchen
- Level: Basement
Laundry
- Level: Main
Laundry
- Level: Main
Living room
- Level: Main
Living room
- Level: Basement
Living room
- Level: Main
Living room
- Level: Basement
Heating
- Heat Pump
Cooling
- Central Air
Appliances
- Included: Dishwasher, Double Oven, Electric Range, Microwave, Refrigerator
- Laundry: Electric Dryer Hookup, Washer Hookup
Features
- Basement: Apartment,Partially Finished,Storage Space,Walk-Out Access
- Fireplace features: Other - See Remarks
Interior area
- Total structure area: 2,365
- Total interior livable area: 3,665 sqft
- Finished area above ground: 2,365
- Finished area below ground: 1,300
Property
Parking
- Parking features: Driveway
- Has uncovered spaces: Yes
Features
- Levels: One
- Stories: 1
- Patio & porch: Covered, Deck, Front Porch
Lot
- Size: 2.15 Acres
- Features: Hilly, Level, Wooded
Details
- Parcel number: 06461102
- Zoning: R-9
- Special conditions: Standard
Construction
Type & style
- Home type: SingleFamily
- Architectural style: Ranch
- Property subtype: Single Family Residence
Materials
- Brick Full
- Roof: Metal
Condition
- New construction: No
- Year built: 1971
Utilities & green energy
- Sewer: Septic Installed
- Water: County Water
Community & HOA
Community
- Subdivision: None
Location
- Region: Lenoir
Financial & listing details
- Price per square foot: $97/sqft
- Tax assessed value: $206,900
- Annual tax amount: $2,313
- Date on market: 2/14/2025
- Cumulative days on market: 3 days
- Listing terms: Cash,Conventional,FHA,VA Loan
- Road surface type: Concrete, Paved
Price history
| Date | Event | Price |
|---|---|---|
| 3/10/2025 | Sold | $355,000-2.7%$97/sqft |
Source:  Canopy MLS as distributed by MLS GRID #4221796 Report a problem Canopy MLS as distributed by MLS GRID #4221796 Report a problem | ||
| 2/18/2025 | Pending sale | $365,000$100/sqft |
Source: Canopy MLS as distributed by MLS GRID #4221796 Report a problem | ||
| 2/14/2025 | Listed for sale | $365,000+117.3%$100/sqft |
Source: Canopy MLS as distributed by MLS GRID #4221796 Report a problem | ||
| 8/15/2016 | Sold | $168,000-6.6%$46/sqft |
Source: Canopy MLS as distributed by MLS GRID #9587532 Report a problem | ||
| 7/13/2016 | Pending sale | $179,900$49/sqft |
Source: Realty World - Bollinger & Associates #9587532 Report a problem | ||
| 4/19/2016 | Listed for sale | $179,900$49/sqft |
Source: Realty World - Bollinger & Associates #9587532 Report a problem | ||
Public tax history
| Year | Property taxes | Tax assessment |
|---|---|---|
| 2025 | $2,313 +45.5% | $365,800 +76.8% |
| 2024 | $1,590 | $206,900 |
| 2023 | $1,590 +5.5% | $206,900 |
| 2022 | $1,507 | $206,900 |
| 2021 | $1,507 +17.6% | $206,900 +15.5% |
| 2020 | $1,282 -2% | $179,200 |
| 2019 | $1,308 | $179,200 |
| 2018 | $1,308 | $179,200 -2.8% |
| 2017 | $1,308 +27.4% | $184,400 |
| 2016 | $1,027 | $184,400 |
| 2015 | $1,027 +4.6% | $184,400 |
| 2014 | $982 | $184,400 |
| 2013 | -- | $184,400 +3.3% |
| 2012 | -- | $178,500 |
| 2011 | -- | $178,500 |
| 2010 | -- | $178,500 |
| 2009 | -- | $178,500 |
| 2008 | -- | $178,500 |
| 2007 | -- | $178,500 |
| 2006 | -- | $178,500 |
| 2005 | -- | $178,500 +27.2% |
| 2004 | -- | $140,300 |
| 2003 | -- | $140,300 |
| 2002 | -- | $140,300 |
| 2001 | -- | $140,300 +27.9% |
| 2000 | -- | $109,700 |
Find assessor info on the county website
Neighborhood: 28645
Nearby homes
- $72,800-- bd-- ba-- sqftBirchdale Dr, Lenoir, NC 28645Off Market
- $12,000-- bd-- ba-- sqftBirchdale Dr, Lenoir, NC 28645Off Market
- $205,0003 bd1 ba1.1k sqft2481 Birchdale Dr, Lenoir, NC 28645Off Market
- $283,0004 bd3 ba2.4k sqft2468 Birchdale Dr, Lenoir, NC 28645Off Market
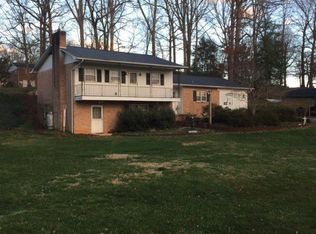
- $306,9003 bd2 ba2.5k sqft2482 Birchdale Dr, Lenoir, NC 28645Off Market
- $306,0004 bd3 ba1.9k sqft2485 Birchdale Dr, Lenoir, NC 28645Off Market
- $233,4003 bd1 ba1.6k sqft2454 Birchdale Dr, Lenoir, NC 28645Off Market
- $276,8003 bd1 ba1.6k sqft2490 Birchdale Dr, Lenoir, NC 28645Off Market
Nearby schools
GreatSchools rating
- 2/10Gamewell ElementaryGrades: PK-5Distance: 0.5 mi
- 5/10Gamewell MiddleGrades: 6-8Distance: 0.3 mi
- 2/10West Caldwell HighGrades: 9-12Distance: 1.1 mi
Schools provided by the listing agent
- Elementary: Gamewell
- Middle: Gamewell
- High: West Caldwell
Source: Canopy MLS as distributed by MLS GRID. This data may not be complete. We recommend contacting the local school district to confirm school assignments for this home.
Get a cash offer in 3 minutes
Find out how much your home could sell for in as little as 3 minutes with a no-obligation cash offer.
Estimated market value
$361,000
Get a cash offer in 3 minutes
Find out how much your home could sell for in as little as 3 minutes with a no-obligation cash offer.
Estimated market value
$361,000
- North Carolina
- Caldwell County
- Gamewell
- 28645
- 2467 Birchdale Dr
Nearby cities
Nearby zip codes
Other Gamewell Topics
