Skip main navigation
Off market
  • $245,600

    2467 Downs Ct, Saint Louis, MO 63136

    3beds
    2,076sqft
    SingleFamily
    Built in 1961
    0.42 Acres Lot
    $245,600 Zestimate®
    $118/sqft
    $2,173 Estimated rent

    Home value

    $245,600

    $223,000 - $265,000

    $2,173/mo

    Zestimate® history
    Loading
    Loading...

    Owner options

    List your home for rent

    $2,173/mo

    Rent Zestimate®

    Find your next renter with Zillow Rental Manager. Plus, with online applications, you can quickly screen prospective tenants – for free.

    Learn more

    $2,173/mo

    Rent Zestimate®

    Refinance and save

    $1,662/mo

    Est. payment

    Refinancing to a lower rate could help reduce your monthly payments and save thousands over the life of the loan.

    See today's rates

    $1,662/mo

    Est. payment

    Explore your selling options

    Work with a Zillow partner agent

    Leverage their expertise and Zillow's premium Showcase listings to get your home seen by more buyers.

    Get started

    List with your own agent

    Get your home in front of millions of buyers by listing it on Zillow.

    Learn how to do it

    Sell it yourself

    Take full control of how buyers see your home on Zillow by listing For Sale by Owner (FSBO).

    List your home

    What's special

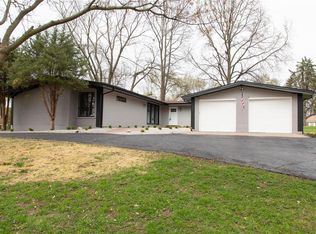
    Mid-century classic. They don't build them like this anymore, full brick exterior, narrow plank wood floors, marble window sills, plaster walls, cove ceilings, overhead lights in all bedrooms & lights in all the closets. This brick ranch sits on .42 acre cul-de-sac lot, has a 2-c rear entry garage & a driveway long enough to park about 8 vehicles. This 2076 sq ft home has very spacious rooms, 2 main flr full baths & a 1/2 bath in the p/f lower level. As you entry this home you will notice a leaded glass front door & a spacious entry foyer. The living room offers a huge bowed picture window that allows the light to pour in. The kitchen comes w/cherry wood cabinets & lots of counter space. The adjoining family room offers a stone w/b frplc & opens to a glassed porch. The 16 x 13 mbr comes w/dbl wide closets. The walk-out lower level features vinyl plank flooring, w/b frplc, dry bar & 3 full size windows. HVAC & water heater installed 2010. SOLD AS IS. NO INSPECTIONS OR REPAIRS BY SELLER.

    This property is off market, which means it's not currently listed for sale or rent on Zillow. This may be different from what's available on other websites or public sources.

    Facts & features

    Interior

    Bedrooms & bathrooms
    • Bedrooms: 3
    • Bathrooms: 3
    • Full bathrooms: 2
    • 1/2 bathrooms: 1
    • Main level bathrooms: 2
    • Main level bedrooms: 3
    Heating
    • Forced air, Gas
    Cooling
    • Central
    Appliances
    • Included: Dishwasher, Garbage disposal, Range / Oven
    Features
    • Living Room, Entrance Foyer, Some Window Treatmnt, Some Wood Floors, Built-In Bookcases, Family Room
    • Flooring: Hardwood
    • Doors: Some Storm Doors, Atrium Door(s)
    • Windows: Insulated Windows, Storm Window(s), Some Tilt-In Windows, Bay/Bow Window, Some Wood Windows, Some Window Treatmnt
    • Basement: Partially Finished, Full, Walk-Out Access, Bathroom in LL, Rec/Family Area, Fireplace in LL
    • Has fireplace: Yes
    • Fireplace features: Wood Burning, Family Room, Basement
    Interior area
    • Structure area source: County Records
    • Total interior livable area: 2,076 sqft

    Property

    Parking
    • Total spaces: 2
    • Parking features: Garage - Attached
    • Details: Rear/Side Entry
    Features
    • Patio & porch: Glass Enclosed
    • Exterior features: Brick
    Lot
    • Size: 0.42 Acres
    • Features: Cul-de-Sac, Streetlights, Level Lot
    Details
    • Parcel number: 09F440102
    • Special conditions: Sale

    Construction

    Type & style
    • Home type: SingleFamily
    • Architectural style: Ranch, 1 STORY
    Condition
    • Year built: 1961

    Utilities & green energy

    • Sewer: Public
    • Water: Public

    Community & neighborhood

    Security
    • Security features: Smoke Detector(s)
    Location
    • Region: Saint Louis

    Other

    Other facts
    • WaterSource: Public
    • Heating: Forced Air, Gas
    • Appliances: Dishwasher, Disposal, Double Oven, Electric Cooktop, Range Hood, Range/Oven-Electric
    • FireplaceYN: true
    • ArchitecturalStyle: Ranch, 1 STORY
    • GarageYN: true
    • Basement: Partially Finished, Full, Walk-Out Access, Bathroom in LL, Rec/Family Area, Fireplace in LL
    • HeatingYN: true
    • CoolingYN: true
    • ExteriorFeatures: Patio, Patio-Covered, Porch-Glass Enclosed
    • FireplaceFeatures: Wood Burning, Family Room, Basement
    • RoomsTotal: 8
    • FireplacesTotal: 2
    • StoriesTotal: 1
    • PetsAllowed: No
    • LotFeatures: Cul-de-Sac, Streetlights, Level Lot
    • MainLevelBathrooms: 2
    • WindowFeatures: Insulated Windows, Storm Window(s), Some Tilt-In Windows, Bay/Bow Window, Some Wood Windows, Some Window Treatmnt
    • CoveredSpaces: 2
    • OpenParkingYN: true
    • SecurityFeatures: Smoke Detector(s)
    • Cooling: Ceiling Fan(s), Attic Fan, Central-Electric
    • ParkingFeatures: Garage Door Opener, Rear/Side Entry
    • InteriorFeatures: Living Room, Entrance Foyer, Some Window Treatmnt, Some Wood Floors, Built-In Bookcases, Family Room
    • MainLevelBedrooms: 3
    • Sewer: Public
    • ConstructionMaterials: Brick Veneer Predom
    • SpecialListingConditions: Sale
    • BuildingAreaSource: County Records
    • LotDimensionsSource: County Records
    • LotSizeSource: County Records
    • RoomBasementFeatures: Full, Bathroom in LL, Partially Finished, Rec/Family Area, Walk-Out, Fireplace in LL
    • OtherParking: Rear/Side Entry
    • RoomDiningRoomFeatures: Separate Dining
    • RoomMasterBathroomFeatures: Full Bath, Shower Only
    • RoomBedroomFeatures: Main Floor Master
    • RoomKitchenFeatures: Breakfast Room
    • DoorFeatures: Some Storm Doors, Atrium Door(s)
    • PatioAndPorchFeatures: Glass Enclosed
    • MlsStatus: Active

    Price history

    DateEventPrice
    2/27/2020Sold--
    Source: MARIS #20004328 Report a problem
    2/3/2020Pending sale$147,500$71/sqft
    Source: Berkshire Hathaway HomeServices Select Properties #20004328 Report a problem
    1/31/2020Listed for sale$147,500$71/sqft
    Source: Berkshire Hathaway Select #20004328 Report a problem

    Public tax history

    YearProperty taxesTax assessment
    2025$3,748 +6.4%$43,700 +12%
    2024$3,521 +0.3%$39,030
    2023$3,509 +18%$39,030 +32.8%
    2022$2,974 +5.7%$29,390
    2021$2,813 -2%$29,390 +5.2%
    2020$2,871 +16.5%$27,950
    2019$2,465 $27,950 +25.2%
    2018$2,465 $22,330
    2017$2,465 +0.1%$22,330 +7.3%
    2016$2,462 +5.4%$20,820
    2015$2,335 $20,820 +6.7%
    2014$2,335 +8.7%$19,510
    2013$2,149 $19,510 -16.3%
    2012-- $23,300
    2011-- $23,300 -17.3%
    2010$2,792 +5.8%$28,160
    2009$2,641 -17.1%$28,160 -25.9%
    2008$3,186 +35.5%$38,000
    2007$2,352 $38,000 +44.3%
    2006$2,352 +2.4%$26,340
    2005$2,296 +29.2%$26,340 +21.7%
    2003$1,777 +5.2%$21,640 +0.4%
    2002$1,690 +10.4%$21,550
    2001$1,531 $21,550

    Find assessor info on the county website

    Neighborhood: 63136

    Nearby schools

    GreatSchools rating
    Schools provided by the listing agent
    • Elementary: Grannemann Elem.
    • Middle: Central Middle
    • High: Hazelwood East High
    • District: Hazelwood

    Source: The MLS. This data may not be complete. We recommend contacting the local school district to confirm school assignments for this home.

    Get pre-qualified for a loan
    At Zillow Home Loans, we can pre-qualify you in as little as 5 minutes with no impact to your credit score.

    An equal housing lender. NMLS #10287.