Welcome to Eastlake Village — one of Thornton’s most desirable neighborhoods! This home is a rare opportunity for investors, flippers, or savvy buyers looking to create instant equity with just a little vision. Unlike most “fixers,” this property doesn’t need a full renovation. With new carpet and paint, you can quickly bring it back to top condition and maximize its potential in this sought-after community. Inside, you’ll find a flexible and open floorplan. The main level features a potential mother-in-law suite with its own bathroom, a bonus room/office that could serve as a non-conforming bedroom, and a spacious family room with soaring vaulted ceilings, cozy gas fireplace, ceiling fan, and archway details. The kitchen offers plenty of cabinet space, laminate countertops, and stainless steel Samsung appliances, flowing into the dining room with direct backyard access. The primary suite includes a walk-in closet, ceiling fan, and a large 5-piece bath with dual sinks, soaking tub, and separate shower. Additional highlights include a main-level laundry room with pantry storage, stainless steel washer/dryer, and direct garage access. The home’s bones are solid — what it needs are the finishing touches. Investors will love the low barrier to entry compared to a full remodel, while homeowners will appreciate the chance to personalize the space without breaking the bank. Eastlake Village is known for its tree-lined streets, nearby parks and trails, and easy access to the Eastlake light rail station for a smooth Denver commute. This combination of location, layout, and upside potential makes this property a true find. Whether you’re an investor looking for your next project or a buyer ready to roll up your sleeves, this home is packed with opportunity. Bring your ideas, your contractor, or simply a fresh design eye — the equity is waiting to be unlocked.
Sold for $510,000
Street View
$510,000
2467 E 126th Loop, Thornton, CO 80241
3beds
2,976sqft
Single Family Residence
Built in 1999
6,047 Square Feet Lot
$494,400 Zestimate®
$171/sqft
$2,851 Estimated rent
Home value
$494,400
$460,000 - $529,000
$2,851/mo
Zestimate® history
Owner options
List your home for rent
$2,851/mo
Rent Zestimate®
Find your next renter with Zillow Rental Manager. Plus, with online applications, you can quickly screen prospective tenants – for free.
$2,851/mo
Rent Zestimate®
Refinance and save
$3,244/mo
Est. payment
Refinancing to a lower rate could help reduce your monthly payments and save thousands over the life of the loan.
$3,244/mo
Est. payment
Explore your selling options
Work with a Zillow partner agent
Leverage their expertise and Zillow's premium Showcase listings to get your home seen by more buyers.
Get startedList with your own agent
Get your home in front of millions of buyers by listing it on Zillow.
Learn how to do itSell it yourself
Take full control of how buyers see your home on Zillow by listing For Sale by Owner (FSBO).
List your homeWhat's special
Direct backyard accessPotential mother-in-law suiteSoaring vaulted ceilingsStainless steel samsung appliancesLaminate countertopsTree-lined streetsSpacious family room
Zillow last checked:
Listing updated:
Listed by:
Kareem Howard 720-206-6568 Kareem@gerlockhomes.com,
Coldwell Banker Realty 18,
Gerlock Homes 303-755-7373,
Coldwell Banker Realty 18
Bought with:
Michelle Leachman, 100104246
eXp Realty, LLC
Source: REcolorado as distributed by MLS GRID,MLS#: 8362988
Facts & features
Interior
Bedrooms & bathrooms
- Bedrooms: 3
- Bathrooms: 2
- Full bathrooms: 2
- Main level bathrooms: 2
- Main level bedrooms: 3
Bedroom
- Description: Floorboard Flooring, Egress Window, Ceiling Light
- Level: Main
- Area: 132 Square Feet
- Dimensions: 11 x 12
Bedroom
- Description: Floorboard Flooring, Non Conforming Bedroom, Ceiling Light
- Level: Main
- Area: 156 Square Feet
- Dimensions: 12 x 13
Bathroom
- Description: Tile Flooring, Tile Surround Shower, Light Brown Cabinetry, Laminate Countertop
- Level: Main
- Area: 35 Square Feet
- Dimensions: 5 x 7
Other
- Description: Floorboard Flooring, Egress Window, Ceilling Fan/Light, Walk In Closet, En-Suite Bathroom
- Level: Main
- Area: 255 Square Feet
- Dimensions: 15 x 17
Other
- Description: Tile Flooring, 5-Piece Bathroom, Dual Sinks, Tub, Tile Surround Shower, Laminate Countertops, Light Brown Cabinetry
- Level: Main
- Area: 90 Square Feet
- Dimensions: 9 x 10
Dining room
- Description: Hardwood Flooring, Backyard Access, Egress Window
- Level: Main
- Area: 120 Square Feet
- Dimensions: 10 x 12
Family room
- Description: Floorboard Flooring, Gas Fireplace, High Vaulted Ceilings, Ceiling Fan, Arch Entryway
- Level: Main
- Area: 247 Square Feet
- Dimensions: 13 x 19
Kitchen
- Description: Floorboard Flooring, Laminate Countertops, Stainless Steel Samsung Appliances, Light Brown Cabinetry, Lots Of Cabinets
- Level: Main
- Area: 140 Square Feet
- Dimensions: 10 x 14
Laundry
- Description: Floorboard Flooring, Pantry For Storage, Stainless Steel Samsung Washer And Dryer, Garage Access
- Level: Main
- Area: 35 Square Feet
- Dimensions: 5 x 7
Heating
- Forced Air
Cooling
- Central Air
Appliances
- Included: Disposal, Dryer, Microwave, Oven, Refrigerator, Washer
Features
- Ceiling Fan(s), Entrance Foyer, Five Piece Bath, High Ceilings, Laminate Counters, Open Floorplan, Pantry, Primary Suite, Vaulted Ceiling(s), Walk-In Closet(s)
- Flooring: Tile, Wood
- Basement: Unfinished
- Number of fireplaces: 1
- Fireplace features: Family Room
- Common walls with other units/homes: No Common Walls
Interior area
- Total structure area: 2,976
- Total interior livable area: 2,976 sqft
- Finished area above ground: 1,488
- Finished area below ground: 0
Property
Parking
- Total spaces: 2
- Parking features: Garage - Attached
- Attached garage spaces: 2
Features
- Levels: One
- Stories: 1
- Exterior features: Lighting, Private Yard, Rain Gutters
- Fencing: Partial
Lot
- Size: 6,047 Square Feet
Details
- Parcel number: R0025372
- Special conditions: Standard
Construction
Type & style
- Home type: SingleFamily
- Architectural style: Traditional
- Property subtype: Single Family Residence
Materials
- Frame
- Foundation: Structural
- Roof: Composition
Condition
- Fixer
- Year built: 1999
Utilities & green energy
- Electric: 110V
- Sewer: Public Sewer
- Water: Public
- Utilities for property: Cable Available, Electricity Connected, Natural Gas Available, Natural Gas Connected, Phone Available, Phone Connected
Community & HOA
Community
- Subdivision: Eastlake Village
HOA
- Has HOA: No
Location
- Region: Thornton
Financial & listing details
- Price per square foot: $171/sqft
- Tax assessed value: $519,000
- Annual tax amount: $3,481
- Date on market: 9/11/2025
- Listing terms: Cash,Conventional,VA Loan
- Exclusions: Seller's Personal Property
- Ownership: Individual
- Electric utility on property: Yes
- Road surface type: Paved
Price history
| Date | Event | Price |
|---|---|---|
| 10/14/2025 | Sold | $510,000+7.4%$171/sqft |
Source:  REcolorado as distributed by MLS GRID #8362988 Report a problem REcolorado as distributed by MLS GRID #8362988 Report a problem | ||
| 9/15/2025 | Pending sale | $475,000$160/sqft |
Source: REcolorado as distributed by MLS GRID #8362988 Report a problem | ||
| 9/11/2025 | Listed for sale | $475,000+133.4%$160/sqft |
Source: REcolorado as distributed by MLS GRID #8362988 Report a problem | ||
| 9/22/1999 | Sold | $203,485$68/sqft |
Source: Public Record Report a problem | ||
Public tax history
| Year | Property taxes | Tax assessment |
|---|---|---|
| 2025 | $3,481 +1% | $32,440 -13.1% |
| 2024 | $3,445 +18.1% | $37,340 |
| 2023 | $2,917 -3.2% | $37,340 +41% |
| 2022 | $3,014 | $26,480 -2.8% |
| 2021 | -- | $27,240 -0.8% |
| 2020 | $3,052 | $27,450 -0.2% |
| 2019 | $3,052 +4.9% | $27,500 +8.8% |
| 2018 | $2,909 | $25,280 |
| 2017 | $2,909 | $25,280 +8.7% |
| 2016 | -- | $23,260 |
| 2015 | $2,500 | $23,260 +15.9% |
| 2014 | -- | $20,070 |
| 2013 | -- | $20,070 +6.3% |
| 2012 | -- | $18,880 |
| 2011 | -- | $18,880 -10.7% |
| 2010 | -- | $21,140 |
| 2009 | -- | $21,140 -6% |
| 2008 | -- | $22,490 |
| 2007 | -- | $22,490 +3.8% |
| 2006 | -- | $21,660 |
| 2005 | -- | $21,660 +5.2% |
| 2004 | -- | $20,580 |
| 2003 | $2,100 +2.2% | $20,580 +0.3% |
| 2002 | $2,055 +3% | $20,520 +8.5% |
| 2001 | $1,996 | $18,910 |
Find assessor info on the county website
Neighborhood: Eastlake
Nearby homes
- $46,90054 acres2471 E 126th Loop, Thornton, CO 80241Off Market
- $537,1003 bd2 ba2.8k sqft2461 E 126th Loop, Thornton, CO 80241Off Market
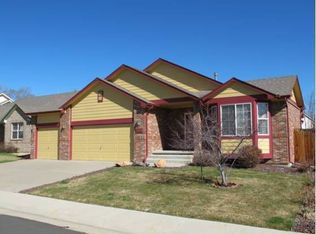
- $555,6003 bd3 ba3.1k sqft2472 E 126th Loop, Thornton, CO 80241Off Market
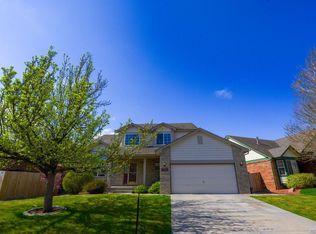
- $530,8003 bd3 ba1.4k sqft2477 E 126th Loop, Thornton, CO 80241Off Market
- $460,0003 bd2 ba1.3k sqft2420 E 127th Ave, Thornton, CO 80241Sold
- $458,8003 bd3 ba1.4k sqft2430 E 127th Ave, Thornton, CO 80241Off Market
- $512,8003 bd2 ba1.4k sqft2457 E 126th Loop, Thornton, CO 80241Off Market
- $506,8003 bd2 ba1.5k sqft2466 E 126th Loop, Thornton, CO 80241Off Market
Nearby schools
GreatSchools rating
- 5/10Stellar Elementary SchoolGrades: K-5Distance: 0.9 mi
- 4/10Century Middle SchoolGrades: 6-8Distance: 0.6 mi
- 3/10Mountain Range High SchoolGrades: 9-12Distance: 2 mi
Schools provided by the listing agent
- Elementary: Stellar
- Middle: Century
- High: Mountain Range
- District: Adams 12 5 Star Schl
Source: REcolorado as distributed by MLS GRID. This data may not be complete. We recommend contacting the local school district to confirm school assignments for this home.
Get a cash offer in 3 minutes
Find out how much your home could sell for in as little as 3 minutes with a no-obligation cash offer.
Estimated market value
$494,400
Get a cash offer in 3 minutes
Find out how much your home could sell for in as little as 3 minutes with a no-obligation cash offer.
Estimated market value
$494,400
- Colorado
- Adams County
- Thornton
- 80241
- Eastlake
- 2467 E 126th Loop
