This fabulous home is so stylish and updated in desirable NE location. Designed for both everyday living and effortless entertaining, this chic residence offers a thoughtful layout coupled with great details throughout. The heart of the home is the bright, completely renovated kitchen featuring modern finishes, ample cabinetry, and nice island. Open to a cozy keeping room as well as a breakfast area, it creates the perfect setting for all to enjoy. The formal dining room and elegant living room provides lot of extras and flows easily. A large den addition offers a bonus room to relax, unwind, or entertain, with plenty of space for comfortable seating and media. The spacious primary suite serves as a private retreat, offering room to create your own serene escape. Three additional bedrooms and two baths provide flexibility for family, guests, or a home office. Located in the established Sherwood Forest community, this home combines modern updates with generous living spaces in a prime setting. Don't miss the opportunity to make it yours.
Closed
Price Unknown
2467 E Northside Dr, Jackson, MS 39211
4beds
3,277sqft
Residential, Single Family Residence
Built in 1960
0.32 Acres Lot
$478,400 Zestimate®
$--/sqft
$3,437 Estimated rent
Home value
$478,400
$392,000 - $584,000
$3,437/mo
Zestimate® history
Owner options
List your home for rent
$3,437/mo
Rent Zestimate®
Find your next renter with Zillow Rental Manager. Plus, with online applications, you can quickly screen prospective tenants – for free.
$3,437/mo
Rent Zestimate®
Refinance and save
Refinancing to a lower rate could help reduce your monthly payments and save thousands over the life of the loan.
Explore your selling options
Work with a Zillow partner agent
Leverage their expertise and Zillow's premium Showcase listings to get your home seen by more buyers.
Get startedList with your own agent
Get your home in front of millions of buyers by listing it on Zillow.
Learn how to do itSell it yourself
Take full control of how buyers see your home on Zillow by listing For Sale by Owner (FSBO).
List your homeWhat's special
Private retreatStylish and updatedTwo bathsLarge den additionGenerous living spacesSpacious primary suiteBright completely renovated kitchen
Zillow last checked:
Listing updated:
Listed by:
Denise Furr 601-273-3700,
The Furr Group,
Jan Frascogna 601-273-3700
Bought with:
Denise Furr, B20447
The Furr Group
Source: MLS United,MLS#: 4138873
Facts & features
Interior
Bedrooms & bathrooms
- Bedrooms: 4
- Bathrooms: 4
- Full bathrooms: 3
- 1/2 bathrooms: 1
Heating
- Central, Natural Gas
Cooling
- Ceiling Fan(s), Central Air
Appliances
- Included: Dishwasher, Double Oven, Gas Cooktop, Microwave, Range Hood
- Laundry: Electric Dryer Hookup, Laundry Room
Features
- Bookcases, Built-in Features, Double Vanity, Eat-in Kitchen, Entrance Foyer, Kitchen Island, Primary Downstairs
- Flooring: Tile, Wood
- Has fireplace: Yes
- Fireplace features: Living Room
Interior area
- Total structure area: 3,277
- Total interior livable area: 3,277 sqft
Property
Parking
- Total spaces: 2
- Parking features: Carport, Circular Driveway, Concrete
- Carport spaces: 2
- Has uncovered spaces: Yes
Accessibility
- Accessibility features: Accessible Common Area, Safe Emergency Egress from Home
Features
- Levels: One
- Stories: 1
- Exterior features: None
- Fencing: Back Yard
Lot
- Size: 0.32 Acres
- Features: City Lot, Landscaped
Details
- Parcel number: 05670164000
Construction
Type & style
- Home type: SingleFamily
- Architectural style: Traditional
- Property subtype: Residential, Single Family Residence
Materials
- Brick
- Foundation: Slab
- Roof: Architectural Shingles
Condition
- New construction: No
- Year built: 1960
Utilities & green energy
- Sewer: Public Sewer
- Water: Public
- Utilities for property: Electricity Connected, Natural Gas Connected, Sewer Connected, Water Connected, Fiber to the House, Natural Gas in Kitchen
Community & HOA
Community
- Subdivision: Sherwood Forest
Location
- Region: Jackson
Financial & listing details
- Tax assessed value: $190,820
- Annual tax amount: $3,329
- Date on market: 2/11/2026
- Electric utility on property: Yes
Price history
| Date | Event | Price |
|---|---|---|
| 3/31/2026 | Sold | -- |
Source: MLS United #4138873 Report a problem | ||
| 2/17/2026 | Pending sale | $495,000$151/sqft |
Source: MLS United #4138873 Report a problem | ||
| 2/11/2026 | Listed for sale | $495,000+71.3%$151/sqft |
Source: MLS United #4138873 Report a problem | ||
| 10/10/2010 | Listing removed | $289,000$88/sqft |
Source: C.H. & Company Real Estate, Inc. #213470 Report a problem | ||
| 7/1/2010 | Price change | $289,000-3.3%$88/sqft |
Source: C.H. & Company Real Estate, Inc. #213470 Report a problem | ||
| 11/25/2009 | Listed for sale | $299,000$91/sqft |
Source: C.H. & Company Real Estate, Inc. #213470 Report a problem | ||
Public tax history
| Year | Property taxes | Tax assessment |
|---|---|---|
| 2025 | $3,408 +2.4% | $19,082 +1.6% |
| 2024 | $3,329 +2.4% | $18,775 +1.7% |
| 2023 | $3,251 | $18,462 |
| 2022 | -- | $18,462 |
| 2021 | -- | $18,462 +0.7% |
| 2020 | -- | $18,328 |
| 2019 | -- | $18,328 |
| 2018 | -- | $18,328 |
| 2017 | $3,081 | $18,328 |
| 2016 | $3,081 | $18,328 +0.6% |
| 2015 | $3,081 +4% | $18,218 |
| 2014 | $2,962 | $18,218 |
| 2013 | -- | $18,218 |
| 2012 | -- | $18,218 -2.5% |
| 2011 | -- | $18,691 |
| 2010 | -- | $18,691 |
| 2009 | -- | $18,691 |
| 2008 | -- | $18,691 +31.4% |
| 2007 | -- | $14,226 |
| 2006 | -- | $14,226 |
| 2005 | -- | $14,226 |
| 2004 | -- | $14,226 |
| 2003 | -- | $14,226 |
| 2002 | -- | $14,226 +17.6% |
| 2001 | -- | $12,094 |
| 2000 | -- | $12,094 |
Find assessor info on the county website
Neighborhood: Sherwood-Audubon Area
Nearby homes
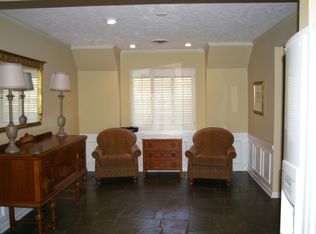
- $467,1005 bd5 ba4.3k sqft2457 E Northside Dr, Jackson, MS 39211Off Market
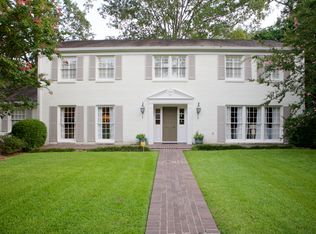
- $481,3004 bd3 ba3.2k sqft2477 E Northside Dr, Jackson, MS 39211Off Market
- $--3 bd3 ba2.2k sqft2450 Wild Valley Dr, Jackson, MS 39211Sold

- $292,2003 bd2 ba2.6k sqft2442 Wild Valley Dr, Jackson, MS 39211Off Market
- $408,5004 bd3 ba3k sqft2458 Wild Valley Dr, Jackson, MS 39211Off Market
- $461,7004 bd4 ba3.1k sqft2447 E Northside Dr, Jackson, MS 39211Off Market
- $262,0003 bd3 ba2.2k sqft2466 E Northside Dr, Jackson, MS 39211Off Market
- $260,8002 bd2 ba2k sqft2476 E Northside Dr, Jackson, MS 39211Off Market
Nearby schools
GreatSchools rating
- 7/10Casey Elementary SchoolGrades: PK-5Distance: 1.5 mi
- 9/10Northwest Middle SchoolGrades: 6-8Distance: 8 mi
- 7/10Murrah High SchoolGrades: 9-12Distance: 3.5 mi
Schools provided by the listing agent
- Elementary: Spann
- Middle: Bailey Magnet
- High: Murrah
Source: MLS United. This data may not be complete. We recommend contacting the local school district to confirm school assignments for this home.
- Mississippi
- Hinds County
- Jackson
- 39211
- Sherwood-Audubon Area
- 2467 E Northside Dr
