Rare Opportunity in Fieldcrest Crossing! Properties in this highly sought-after, beautifully maintained community do not come along often. This all-on-one-level patio home offers 3 bedrooms, 2 bathrooms, and 1,753 square feet of low-maintenance living. Step inside to discover updated flooring, elegant trey ceilings, and a cozy gas log fireplace surrounded by custom built-in cabinetry. The seamless, open layout features a functional eat-in kitchen area plus a kitchen bar that flows effortlessly into the main living/ dining room, all accented by premium plantation blinds. An inside staircase leads to expansive floored attic storage, offering the perfect opportunity to be finished out as a future bonus room. Outside, you can enjoy your private side patio surrounded by mature landscaping, perfect for relaxing or entertaining. Complete with an attached 2-car garage and a brand-new roof installed in 2025, this Owensboro Kentucky home is conveniently located and waiting for its new owners!
Sold for $379,000
$379,000
2467 Ford Ave, Owensboro, KY 42301
3beds
1,753sqft
Single Family Residence, Residential
Built in 2002
6,664 Square Feet Lot
$381,700 Zestimate®
$216/sqft
$1,791 Estimated rent
Home value
$381,700
$363,000 - $401,000
$1,791/mo
Zestimate® history
Owner options
List your home for rent
$1,791/mo
Rent Zestimate®
Find your next renter with Zillow Rental Manager. Plus, with online applications, you can quickly screen prospective tenants – for free.
$1,791/mo
Rent Zestimate®
Refinance and save
$2,674/mo
Est. payment
Refinancing to a lower rate could help reduce your monthly payments and save thousands over the life of the loan.
$2,674/mo
Est. payment
Explore your selling options
Work with a Zillow partner agent
Leverage their expertise and Zillow's premium Showcase listings to get your home seen by more buyers.
Get startedList with your own agent
Get your home in front of millions of buyers by listing it on Zillow.
Learn how to do itSell it yourself
Take full control of how buyers see your home on Zillow by listing For Sale by Owner (FSBO).
List your homeWhat's special
Elegant trey ceilingsPremium plantation blindsUpdated flooringCozy gas log fireplacePrivate side patioMature landscapingAll-on-one-level patio home
Zillow last checked:
Listing updated:
Listed by:
Hope Margelot 270-316-5476,
Risner & Associates Realty, Inc.
Bought with:
The Gasser Group
Triple Crown Realty Group
Source: Greater Owensboro Realtor Association,MLS#: 94909
Facts & features
Interior
Bedrooms & bathrooms
- Bedrooms: 3
- Bathrooms: 2
- Full bathrooms: 2
Primary bedroom
- Level: First
Dining room
- Features: Living Rm/Dining
Kitchen
- Features: Eat-in Kitchen, Bar
Heating
- Forced Air, Natural Gas
Cooling
- Electric
Appliances
- Included: Cooktop, Dishwasher, Dryer, Microwave, Range, Washer, Gas Water Heater
Features
- Split Bedroom, Walk-In Closet(s), Walk-in Shower
- Flooring: Tile
- Windows: Window Treatments
- Basement: None
- Attic: Floored,Permanent Stairs
- Has fireplace: Yes
- Fireplace features: Gas Log, Family Room
Interior area
- Total structure area: 1,753
- Total interior livable area: 1,753 sqft
- Finished area above ground: 1,753
- Finished area below ground: 0
Property
Parking
- Total spaces: 2
- Parking features: Attached, Concrete
- Attached garage spaces: 2
- Has uncovered spaces: Yes
Features
- Levels: One
- Stories: 1
- Patio & porch: Patio
- Exterior features: Sprinkler System
Lot
- Size: 6,664 Square Feet
- Dimensions: .153
- Features: Level, Landscaped
Details
- Parcel number: 004320104300000
Construction
Type & style
- Home type: SingleFamily
- Architectural style: Traditional
- Property subtype: Single Family Residence, Residential
- Attached to another structure: Yes
Materials
- Brick
- Foundation: Slab
- Roof: Dimensional
Condition
- New construction: No
- Year built: 2002
Utilities & green energy
- Sewer: Public Sewer
- Water: Public
Community & HOA
Community
- Subdivision: Fieldcrest Crossing
HOA
- Has HOA: Yes
- HOA fee: $800 annually
Location
- Region: Owensboro
Financial & listing details
- Price per square foot: $216/sqft
- Tax assessed value: $270,000
- Annual tax amount: $584
- Date on market: 5/22/2026
Price history
| Date | Event | Price |
|---|---|---|
| 6/22/2026 | Sold | $379,000$216/sqft |
Source:  Greater Owensboro Realtor Association #94909 Report a problem Greater Owensboro Realtor Association #94909 Report a problem | ||
| 5/27/2026 | Pending sale | $379,000$216/sqft |
Source: Greater Owensboro Realtor Association #94909 Report a problem | ||
| 5/22/2026 | Listed for sale | $379,000+72.3%$216/sqft |
Source: Greater Owensboro Realtor Association #94909 Report a problem | ||
| 6/1/2004 | Sold | $220,000$125/sqft |
Source: Agent Provided Report a problem | ||
Public tax history
| Year | Property taxes | Tax assessment |
|---|---|---|
| 2024 | $584 | $270,000 |
| 2023 | -- | $270,000 |
| 2022 | -- | $270,000 |
| 2021 | -- | $270,000 +22.7% |
| 2020 | $474 -0.7% | $220,000 |
| 2019 | $477 -0.8% | $220,000 |
| 2018 | $481 -80.3% | $220,000 |
| 2017 | $2,438 | $220,000 +20.2% |
| 2016 | $2,438 | $183,100 -16.8% |
| 2015 | -- | $220,000 |
| 2014 | $475 | $220,000 |
| 2010 | -- | $220,000 |
| 2009 | -- | $220,000 |
Find assessor info on the county website
Neighborhood: Shifley-York
Nearby homes
- $397,8002 bd2 ba2.3k sqft2234 Turnbury Cv, Owensboro, KY 42301Off Market
- $291,8002 bd2 ba1.6k sqft2463 Ford Ave, Owensboro, KY 42301Off Market
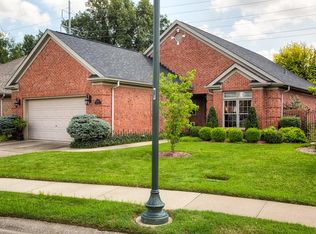
- $347,6003 bd2 ba2.1k sqft2230 Turnbury Cv, Owensboro, KY 42301Off Market
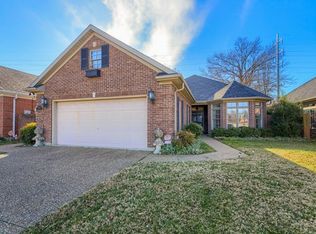
- $251,2004 bd2 ba1.9k sqft2233 Citation Ave, Owensboro, KY 42301Off Market

- $310,9003 bd2 ba1.6k sqft2226 Turnbury Cv, Owensboro, KY 42301Off Market
- $237,2003 bd2 ba1.8k sqft2237 Citation Ave, Owensboro, KY 42301Off Market
- $380,4003 bd2 ba2.4k sqft2455 Ford Ave, Owensboro, KY 42301Off Market
- $236,0003 bd2 ba1.5k sqft2231 Citation Ave, Owensboro, KY 42301Off Market
Nearby schools
GreatSchools rating
- 8/10Tamarack Elementary SchoolGrades: PK-5Distance: 1 mi
- 7/10F T Burns Middle SchoolGrades: 6-8Distance: 1.7 mi
- 7/10Apollo High SchoolGrades: 9-12Distance: 1.6 mi
Schools provided by the listing agent
- Elementary: Tamarack Elementary School
- Middle: Burns Middle School
- High: APOLLO HIGH SCHOOL
Source: Greater Owensboro Realtor Association. This data may not be complete. We recommend contacting the local school district to confirm school assignments for this home.


Get pre-qualified for a loan
At Zillow Home Loans, we can pre-qualify you in as little as 5 minutes with no impact to your credit score.An equal housing lender. NMLS #10287.
Sell for more on Zillow
Get a Zillow Showcase℠ listing at no additional cost and you could sell for .
$381,700
2% more
+$7,634
With Zillow Showcase(estimated)
$389,334
- Kentucky
- Daviess County
- Owensboro
- 42301
- Shifley-York
- 2467 Ford Ave
Nearby cities
Nearby neighborhoods
Nearby zip codes
Other Owensboro Topics
