TRUE LAKEFRONT LIVING! Check out this custom-built waterfront pool home on Lake Walk-in-Water, nestled on nearly an acre of land. This residence includes numerous amenities, including: * Elevated Foundation; Built high above the flood zone, sloping to the lakefront * Split-Bedroom Floor Plan designed for privacy and comfort * Primary Suite Features an ensuite bath with back-to-back vanities, a spacious walk-in shower, a separate jetted garden tub, and a deep shelved walk-in closet * Enjoy direct lake views from the Primary Bedroom, which opens to a large 30’ paver lanai overlooking the pool and lake * Formal Living Area also overlooks the pool and lake with access to the expansive lanai * Centrally Located Kitchen includes a breakfast bar and dinette area with pool views, connecting to a cozy family room inclusive of the fireplace and access to a smaller lanai overlooking the pool and lakefront * 4th Bedroom offers a bay window sitting area with stunning lake views and a private bath * Step outside to the expansive back yard which opens up to the full lakefront * Walk to the lakefront features a beautiful gazebo near the waterfront to enjoy a closer look at the water * The custom built covered boat dock accommodates 2 boat slips with electric lifts and a steel roof overall, a fish cleaning station with piped-in water and electricity, an accommodating open fishing area on the dock * Additional features include * Oversized 3-Car Garage * Deep Well for Irrigation * Beautifully Landscaped Grounds * A perfectly located Lawn Equipment Shed off to the side. If you have been searching for the perfect true lakefront home on a premier fishing lake, this is your oasis! Don’t miss out! Call today and see this home!
Sold for $700,000
$700,000
2467 Lake Front Dr, Lake Wales, FL 33898
4beds
3,567sqft
Single Family Residence
Built in 1994
0.95 Acres Lot
$678,800 Zestimate®
$196/sqft
$3,958 Estimated rent
Home value
$678,800
$611,000 - $753,000
$3,958/mo
Zestimate® history
Owner options
List your home for rent
$3,958/mo
Rent Zestimate®
Find your next renter with Zillow Rental Manager. Plus, with online applications, you can quickly screen prospective tenants – for free.
$3,958/mo
Rent Zestimate®
Refinance and save
$4,632/mo
Est. payment
Refinancing to a lower rate could help reduce your monthly payments and save thousands over the life of the loan.
$4,632/mo
Est. payment
Explore your selling options
Work with a Zillow partner agent
Leverage their expertise and Zillow's premium Showcase listings to get your home seen by more buyers.
Get startedList with your own agent
Get your home in front of millions of buyers by listing it on Zillow.
Learn how to do itSell it yourself
Take full control of how buyers see your home on Zillow by listing For Sale by Owner (FSBO).
List your homeWhat's special
Custom-built waterfront pool homeDirect lake viewsFish cleaning stationBreakfast barExpansive lanaiBay window sitting areaBeautiful gazebo
Zillow last checked:
Listing updated:
Listed by:
Barry Macchione 863-604-7455,
REMAX EXPERTS 863-802-5262
Bought with:
Eileen Belanger, 3179504
CENTURY 21 AT YOUR SERVICE
Source: Stellar MLS,MLS#: L4947727 Originating MLS: Lakeland
Originating MLS: Lakeland
Facts & features
Interior
Bedrooms & bathrooms
- Bedrooms: 4
- Bathrooms: 4
- Full bathrooms: 3
- 1/2 bathrooms: 1
Rooms
- Room types: Attic, Breakfast Room Separate, Den/Library/Office, Family Room, Dining Room, Living Room, Utility Room
Primary bedroom
- Features: Ceiling Fan(s), En Suite Bathroom, Walk-In Closet(s)
- Level: First
- Dimensions: 15.1x16.6
Bedroom 2
- Features: Ceiling Fan(s), Jack & Jill Bathroom, Walk-In Closet(s)
- Level: First
- Dimensions: 15.1x13.11
Bedroom 3
- Features: Ceiling Fan(s), Jack & Jill Bathroom, Walk-In Closet(s)
- Level: First
- Dimensions: 11.8x14.8
Bedroom 4
- Features: Ceiling Fan(s), Built-in Closet
- Level: First
- Dimensions: 12.9x11.3
Primary bathroom
- Features: Bath With Whirlpool, Bidet, Built-In Shelving, Dual Sinks, En Suite Bathroom, Garden Bath, Split Vanities, Tub with Separate Shower Stall, Walk-In Closet(s)
- Level: First
- Dimensions: 12x10
Balcony porch lanai
- Level: First
- Dimensions: 30x12.6
Balcony porch lanai
- Level: First
- Dimensions: 18x13
Dinette
- Level: First
- Dimensions: 9x10
Dining room
- Level: First
- Dimensions: 12.9x14.2
Family room
- Features: Ceiling Fan(s)
- Level: First
- Dimensions: 20x16.7
Kitchen
- Features: Breakfast Bar, Pantry, Kitchen Island
- Level: First
- Dimensions: 12.8x12
Laundry
- Features: Sink - Pedestal
- Level: First
- Dimensions: 8x7.2
Living room
- Features: Ceiling Fan(s)
- Level: First
- Dimensions: 15.9x12.1
Office
- Features: Ceiling Fan(s), Built-in Closet
- Level: First
Heating
- Central, Electric
Cooling
- Central Air
Appliances
- Included: Dishwasher, Disposal, Electric Water Heater, Range, Range Hood, Refrigerator
- Laundry: Inside, Laundry Room, Washer Hookup
Features
- Ceiling Fan(s), Crown Molding, Split Bedroom, Walk-In Closet(s)
- Flooring: Carpet, Ceramic Tile
- Doors: Sliding Doors
- Windows: Blinds
- Has fireplace: Yes
- Fireplace features: Family Room, Gas, Non Wood Burning, Stone
Interior area
- Total structure area: 5,302
- Total interior livable area: 3,567 sqft
Property
Parking
- Total spaces: 3
- Parking features: Boat, Driveway, Garage Door Opener, Garage Faces Side, Ground Level, Oversized
- Attached garage spaces: 3
- Has uncovered spaces: Yes
- Details: Garage Dimensions: 34x23
Features
- Levels: One
- Stories: 1
- Patio & porch: Enclosed, Rear Porch, Screened
- Exterior features: Irrigation System
- Has private pool: Yes
- Pool features: Deck, Gunite, Heated, In Ground, Screen Enclosure
- Has view: Yes
- View description: Water, Lake
- Has water view: Yes
- Water view: Water,Lake
- Waterfront features: Lake, Waterfront, Lake Privileges, Boat Ramp - Private, Lift, Lift - Covered, Skiing Allowed
- Body of water: LAKE WHYAKAPKA (WALK-IN-WATER)
Lot
- Size: 0.95 Acres
- Dimensions: 150 x 340
- Features: In County, Landscaped, Oversized Lot, Sloped
- Residential vegetation: Mature Landscaping, Oak Trees, Trees/Landscaped
Details
- Additional structures: Gazebo, Shed(s), Boat House
- Parcel number: 293020992830005050
- Zoning: RC
- Special conditions: None
Construction
Type & style
- Home type: SingleFamily
- Architectural style: Ranch
- Property subtype: Single Family Residence
Materials
- Brick, Wood Frame
- Foundation: Slab
- Roof: Shingle
Condition
- New construction: No
- Year built: 1994
Utilities & green energy
- Sewer: Septic Tank
- Water: Public
- Utilities for property: Cable Available, Electricity Connected, Propane, Public, Water Connected
Community & HOA
Community
- Features: Fishing, Lake, Private Boat Ramp, Water Access, Waterfront, Park
- Pet fee: $0 monthly
- Subdivision: WALK IN WATER LAKE ESTATES PH 01
HOA
- Has HOA: Yes
- Amenities included: Park, Tennis Court(s)
- HOA fee: $17 monthly
Location
- Region: Lake Wales
Financial & listing details
- Price per square foot: $196/sqft
- Tax assessed value: $547,469
- Annual tax amount: $7,278
- Date on market: 9/19/2024
- Cumulative days on market: 57 days
- Listing terms: Cash
- Ownership: Fee Simple
- Total actual rent: 0
- Electric utility on property: Yes
- Road surface type: Paved, Asphalt
Price history
| Date | Event | Price |
|---|---|---|
| 12/30/2024 | Sold | $700,000-12.5%$196/sqft |
Source:  Stellar MLS #L4947727 Report a problem Stellar MLS #L4947727 Report a problem | ||
| 11/18/2024 | Pending sale | $799,900$224/sqft |
Source: Stellar MLS #L4947727 Report a problem | ||
| 9/19/2024 | Listed for sale | $799,900+138.8%$224/sqft |
Source: Stellar MLS #L4947727 Report a problem | ||
| 11/15/2010 | Sold | $335,000$94/sqft |
Source: Public Record Report a problem | ||
Public tax history
| Year | Property taxes | Tax assessment |
|---|---|---|
| 2025 | $5,605 -20.3% | $472,151 -10.9% |
| 2024 | $7,033 +3.7% | $530,138 +10% |
| 2023 | $6,783 +10.5% | $481,944 +10% |
| 2022 | $6,140 +11.2% | $438,131 +10% |
| 2021 | $5,520 +1.7% | $398,301 +2.9% |
| 2020 | $5,428 +7.2% | $386,978 +10% |
| 2019 | $5,064 -7.6% | $351,798 +2.7% |
| 2018 | $5,480 +1.7% | $342,607 +6.1% |
| 2017 | $5,386 +14.3% | $322,934 +1.3% |
| 2016 | $4,711 +2.7% | $318,669 +5.3% |
| 2015 | $4,586 +3.5% | $302,542 +7.1% |
| 2014 | $4,431 -8.7% | $282,589 -9.4% |
| 2013 | $4,854 +2.9% | $312,035 +2% |
| 2012 | $4,718 +4.5% | $305,950 +5.8% |
| 2011 | $4,514 | $289,279 -4.5% |
| 2010 | -- | $303,024 -13.7% |
| 2009 | -- | $351,037 -12.3% |
| 2008 | -- | $400,117 |
| 2007 | -- | -- |
| 2006 | -- | -- |
| 2005 | -- | -- |
| 2004 | -- | -- |
| 2003 | -- | $225,347 +2.4% |
| 2002 | -- | $220,065 +1.6% |
| 2001 | -- | $216,599 |
Find assessor info on the county website
Neighborhood: 33898
Nearby homes
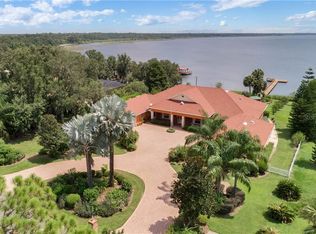
- $970,0004 bd5 ba4.5k sqft2485 Lake Front Dr, Lake Wales, FL 33898Off Market
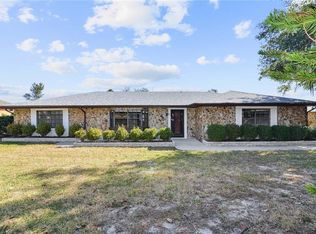
- $575,0004 bd4 ba2.4k sqft2455 Lake Front Dr, Lake Wales, FL 33898Sold
- $552,3003 bd2 ba2.3k sqft2501 Lake Front Dr, Lake Wales, FL 33898Off Market
- $270,0003 bd2 ba1.6k sqft2441 Lake Front Dr, Lake Wales, FL 33898Sold
- $670,0003 bd3 ba3.2k sqft2470 Lake Front Dr, Lake Wales, FL 33898Sold
- $368,7002 bd2 ba1.8k sqft2462 Lake Front Dr, Lake Wales, FL 33898Off Market
- $330,0003 bd2 ba1.5k sqft2452 Lake Front Dr, Lake Wales, FL 33898Sold
- $559,9954 bd3 ba2.3k sqft2502 Lake Front Dr, Lake Wales, FL 33898For Sale
Nearby schools
GreatSchools rating
- 2/10Spook Hill Elementary SchoolGrades: PK-5Distance: 10.2 mi
- 3/10Frostproof Middle/Senior High SchoolGrades: 6-12Distance: 8.6 mi
- 2/10Mclaughlin Middle School And Fine Arts AcademyGrades: 6-11Distance: 9.7 mi
Schools provided by the listing agent
- Elementary: Spook Hill Elem
- Middle: Mclaughlin Middle
- High: Frostproof Middle - Senior High
Source: Stellar MLS. This data may not be complete. We recommend contacting the local school district to confirm school assignments for this home.
Get a cash offer in 3 minutes
Find out how much your home could sell for in as little as 3 minutes with a no-obligation cash offer.
Estimated market value
$678,800
Get a cash offer in 3 minutes
Find out how much your home could sell for in as little as 3 minutes with a no-obligation cash offer.
Estimated market value
$678,800
- Florida
- Polk County
- Lake Wales
- 33898
- 2467 Lake Front Dr
Nearby cities
Nearby zip codes
Other Lake Wales Topics
