One or more photo(s) has been virtually staged. Ask about a lender provided RATE BUY-DOWN CREDIT on this home ** Seller may consider buyer concessions if made in an offer ** This beautifully maintained single-story 4-bedroom, 2-bath POOL HOME in the heart of Apopka offers an exceptional blend of versatility, updates, and scenic tranquility! Recent upgrades include a NEW ROOF (2024), TREX MULTI-LEVEL DECK (2024), BRAND NEW POOL PUMP (2025), FRESH INTERIOR & EXTERIOR PAINT, ENLARGED DRIVEWAY (2022), and the pool was resurfaced with PEBBLETEC (2020). The extended stamped-concrete front porch and refreshed landscaping with rock/boulders and uplighting (2019) create unforgettable CURB APPEAL, while the expanded pantry and storage nook (2023) add everyday convenience. Inside, you will enjoy a flexible floor plan designed for both entertaining and everyday living. The CHEF’S KITCHEN shines with rich cabinetry, a wood-accent island with bar seating, coordinating appliances, a decorative backsplash, recessed and pendant lighting, and a cozy breakfast nook. The kitchen flows effortlessly into the family room, where a picture window frames the view perfectly, with sliding glass doors off the breakfast nook opening up to multi-level decks overlooking the sparkling pool and peaceful pond view. Your PRIMARY SUITE is a private retreat with an elegant tray ceiling, DUAL CUSTOM WALK-IN CLOSETS, and an UPDATED EN-SUITE BATH featuring a custom shower. The fourth bedroom is thoughtfully designed with dual access – one entry from the hallway and another through charming French doors off the foyer – ideal as a bedroom, home office or flex space. Outside, the .34 ACRE / CUL-DE-SAC LOT provides the perfect backdrop for Florida living, with NO REAR NEIGHBORS, breathtaking SUNSET VIEWS, and direct access to community walking trails. The side-facing garage, beautifully manicured yard, and well-kept neighborhood with mature trees all reflect the pride of ownership throughout Arbor Ridge. Zoned for nearby TOP-RATED SCHOOLS with quick access to Lester Road, Plymouth Sorrento Road, and SR-429, this home offers the perfect balance of convenience, community, and natural beauty. Come experience the view, the layout, and the lifestyle - this is the one you have been waiting for, call today to schedule a tour!
Sold for $485,000
$485,000
2467 MALLOW OAK COURT, APOPKA, FL 32712
4beds
2,365sqft
Single Family Residence
Built in 2007
0.34 Acres Lot
$479,200 Zestimate®
$205/sqft
$2,756 Estimated rent
Home value
$479,200
$436,000 - $527,000
$2,756/mo
Zestimate® history
Owner options
List your home for rent
$2,756/mo
Rent Zestimate®
Find your next renter with Zillow Rental Manager. Plus, with online applications, you can quickly screen prospective tenants – for free.
$2,756/mo
Rent Zestimate®
Refinance and save
$3,769/mo
Est. payment
Refinancing to a lower rate could help reduce your monthly payments and save thousands over the life of the loan.
$3,769/mo
Est. payment
Explore your selling options
Work with a Zillow partner agent
Leverage their expertise and Zillow's premium Showcase listings to get your home seen by more buyers.
Get startedList with your own agent
Get your home in front of millions of buyers by listing it on Zillow.
Learn how to do itSell it yourself
Take full control of how buyers see your home on Zillow by listing For Sale by Owner (FSBO).
List your homeWhat's special
New roofMulti-level decksCommunity walking trailsCozy breakfast nookPeaceful pond viewTrex multi-level deckSparkling pool
Zillow last checked:
Listing updated:
Listed by:
Jenny Wemert 407-809-1193,
WEMERT GROUP REALTY LLC 407-743-8356,
Annetta Lapointe 407-754-8061,
WEMERT GROUP REALTY LLC
Bought with:
Shellie Silva
REDFIN CORPORATION
Source: Stellar MLS,MLS#: O6354051 Originating MLS: Orlando Regional
Originating MLS: Orlando Regional
Facts & features
Interior
Bedrooms & bathrooms
- Bedrooms: 4
- Bathrooms: 2
- Full bathrooms: 2
Rooms
- Room types: Breakfast Room Separate, Family Room, Dining Room, Living Room
Primary bedroom
- Features: Ceiling Fan(s), En Suite Bathroom, Walk-In Closet(s)
- Level: First
- Area: 240 Square Feet
- Dimensions: 16x15
Bedroom 2
- Features: Ceiling Fan(s), Built-in Closet
- Level: First
- Area: 110 Square Feet
- Dimensions: 10x11
Bedroom 3
- Features: Ceiling Fan(s), Built-in Closet
- Level: First
- Area: 110 Square Feet
- Dimensions: 10x11
Bedroom 4
- Features: Ceiling Fan(s), No Closet
- Level: First
- Area: 176 Square Feet
- Dimensions: 11x16
Primary bathroom
- Features: Dual Sinks, Shower No Tub, Window/Skylight in Bath
- Level: First
- Area: 72 Square Feet
- Dimensions: 8x9
Family room
- Features: Ceiling Fan(s)
- Level: First
- Area: 252 Square Feet
- Dimensions: 21x12
Great room
- Features: Ceiling Fan(s)
- Level: First
- Area: 432 Square Feet
- Dimensions: 16x27
Kitchen
- Features: Breakfast Bar, Kitchen Island, Pantry
- Level: First
- Area: 312 Square Feet
- Dimensions: 12x26
Heating
- Central, Heat Pump
Cooling
- Central Air
Appliances
- Included: Dishwasher, Disposal, Electric Water Heater, Exhaust Fan, Microwave, Range, Refrigerator
- Laundry: Electric Dryer Hookup, Laundry Room, Washer Hookup
Features
- Built-in Features, Ceiling Fan(s), Eating Space In Kitchen, Kitchen/Family Room Combo, Living Room/Dining Room Combo, Open Floorplan, Solid Surface Counters, Thermostat, Tray Ceiling(s), Walk-In Closet(s)
- Flooring: Ceramic Tile, Hardwood
- Doors: Sliding Doors
- Windows: Aluminum Frames, Blinds, Double Pane Windows, Rods, Window Treatments
- Has fireplace: No
Interior area
- Total structure area: 2,932
- Total interior livable area: 2,365 sqft
Property
Parking
- Total spaces: 2
- Parking features: Driveway, Garage Door Opener, Garage Faces Side, Ground Level
- Attached garage spaces: 2
- Has uncovered spaces: Yes
Features
- Levels: One
- Stories: 1
- Patio & porch: Covered, Deck, Enclosed, Front Porch, Screened
- Exterior features: Awning(s), Irrigation System, Lighting, Private Mailbox, Rain Gutters, Sidewalk, Sprinkler Metered
- Has private pool: Yes
- Pool features: Deck, Heated, In Ground, Lighting, Salt Water, Screen Enclosure
- Has view: Yes
- View description: Water, Pond
- Has water view: Yes
- Water view: Water,Pond
Lot
- Size: 0.34 Acres
- Features: Cul-De-Sac, Landscaped, Sidewalk
- Residential vegetation: Mature Landscaping, Trees/Landscaped
Details
- Parcel number: 302028023104030
- Zoning: RSF-1A
- Special conditions: None
Construction
Type & style
- Home type: SingleFamily
- Property subtype: Single Family Residence
Materials
- Block, Stucco
- Foundation: Slab
- Roof: Shingle
Condition
- New construction: No
- Year built: 2007
Utilities & green energy
- Sewer: Public Sewer
- Water: Public
- Utilities for property: BB/HS Internet Available, Cable Available, Electricity Connected, Public, Sewer Connected, Sprinkler Meter, Street Lights, Underground Utilities, Water Connected
Community & HOA
Community
- Features: Deed Restrictions, Park, Playground, Pool, Sidewalks
- Pet fee: $0 monthly
- Subdivision: ARBOR RDG PH 02 D
HOA
- Has HOA: Yes
- Amenities included: Fence Restrictions, Playground, Pool, Trail(s)
- Services included: Community Pool, Maintenance Grounds, Pool Maintenance
- HOA fee: $93 monthly
- HOA name: Leland Management
- HOA phone: 407-781-1190
Location
- Region: Apopka
Financial & listing details
- Price per square foot: $205/sqft
- Tax assessed value: $410,249
- Annual tax amount: $2,901
- Date on market: 10/22/2025
- Cumulative days on market: 6 days
- Listing terms: Cash,Conventional,FHA,VA Loan
- Ownership: Fee Simple
- Total actual rent: 0
- Electric utility on property: Yes
- Road surface type: Paved, Asphalt
Price history
| Date | Event | Price |
|---|---|---|
| 12/4/2025 | Sold | $485,000-3%$205/sqft |
Source:  Stellar MLS #O6354051 Report a problem Stellar MLS #O6354051 Report a problem | ||
| 10/29/2025 | Pending sale | $500,000$211/sqft |
Source: Stellar MLS #O6354051 Report a problem | ||
| 10/22/2025 | Listed for sale | $500,000+46.8%$211/sqft |
Source: Stellar MLS #O6354051 Report a problem | ||
| 6/8/2007 | Sold | $340,500$144/sqft |
Source: Public Record Report a problem | ||
Public tax history
| Year | Property taxes | Tax assessment |
|---|---|---|
| 2024 | $2,901 +7.2% | $215,706 +3% |
| 2023 | $2,707 +4.6% | $209,423 +3% |
| 2022 | $2,587 +1.7% | $203,323 +3% |
| 2021 | $2,545 +0.3% | $197,401 +1.4% |
| 2020 | $2,538 +2.5% | $194,676 +2.3% |
| 2019 | $2,475 +1% | $190,299 +1.9% |
| 2018 | $2,451 | $186,751 -21.2% |
| 2017 | $2,451 +2.8% | $237,038 +2.4% |
| 2016 | $2,383 +0.3% | $231,414 +6.2% |
| 2015 | $2,377 +0.2% | $217,931 +19.3% |
| 2014 | $2,373 +1.6% | $182,676 +5.1% |
| 2013 | $2,337 -9.4% | $173,883 -6.9% |
| 2012 | $2,580 -3.3% | $186,717 -2.4% |
| 2011 | $2,668 +2.2% | $191,245 -1.2% |
| 2010 | $2,610 | $193,525 -13.6% |
| 2009 | -- | $223,959 -8.3% |
| 2008 | $2,413 +199.2% | $244,332 +379.1% |
| 2007 | $807 | $51,000 |
Find assessor info on the county website
Neighborhood: 32712
Nearby homes
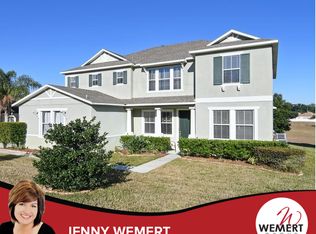
- $472,7004 bd2 ba3.3k sqft2473 Mallow Oak Ct, Apopka, FL 32712Off Market
- $503,0003 bd2 ba2.6k sqft2461 Mallow Oak Ct, Apopka, FL 32712Off Market
- $456,1004 bd2 ba2.4k sqft2479 Mallow Oak Ct, Apopka, FL 32712Off Market
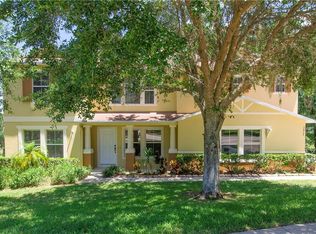
- $489,0004 bd3 ba3.2k sqft2455 Mallow Oak Ct, Apopka, FL 32712Off Market
- $532,8004 bd3 ba3.2k sqft2462 Mallow Oak Ct, Apopka, FL 32712Off Market
- $520,0005 bd3 ba3.8k sqft2468 Mallow Oak Ct, Apopka, FL 32712Sold
- $486,4004 bd4 ba2.8k sqft2456 Mallow Oak Ct, Apopka, FL 32712Off Market
- $435,6005 bd3 ba3.2k sqft2450 Mallow Oak Ct, Apopka, FL 32712Off Market
Nearby schools
GreatSchools rating
- 8/10Wolf Lake Elementary SchoolGrades: PK-5Distance: 1 mi
- 6/10Wolf Lake Middle SchoolGrades: 6-8Distance: 1 mi
- 4/10Apopka High SchoolGrades: 9-12Distance: 2.4 mi
Schools provided by the listing agent
- Elementary: Wolf Lake Elem
- Middle: Wolf Lake Middle
- High: Apopka High
Source: Stellar MLS. This data may not be complete. We recommend contacting the local school district to confirm school assignments for this home.
Get a cash offer in 3 minutes
Find out how much your home could sell for in as little as 3 minutes with a no-obligation cash offer.
Estimated market value
$479,200
Get a cash offer in 3 minutes
Find out how much your home could sell for in as little as 3 minutes with a no-obligation cash offer.
Estimated market value
$479,200
- Florida
- Orange County
- Apopka
- 32712
- 2467 MALLOW OAK COURT
