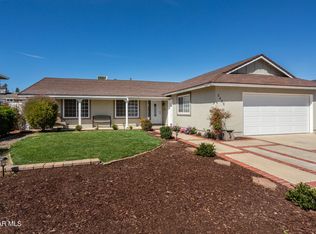
Set along a quiet CUL-DE-SAC, this beautifully cared for 4-bedroom home offers fresh updates, flexible living spaces, and a backyard made for relaxed California living.
Inside, the home features TWO LIVING AREAS giving you options for relaxing, gathering, working, or entertaining. In the main living room, a skylight brings in natural light, while a cozy brick fireplace adds warmth and character. A dedicated dining area and breakfast nook add everyday flexibility, and laminate floors, fresh interior paint, NEW BEDROOM CARPET, updated light fixtures, and DOUBLE-PANED WINDOWS create a clean, refreshed feel throughout.
The home comes equipped with INCLUDED APPLIANCES, such as the refrigerator, microwave, washer, and dryer, making move-in planning that much easier. With 4 bedrooms, the layout offers room to spread out, and the OVERSIZED PRIMARY SUITE is a standout with a walk-in closet, walk-in shower, upgraded vanity, and new ceiling fan.
Out back, a SHADED PATIO overlooks a peaceful, landscaped yard, creating a tranquil spot for morning coffee, weekend dining, or relaxing at the end of the day. A dwarf lemon tree adds a charming garden touch, and the storage shed provides extra space for tools, seasonal items, or outdoor gear.
Lovingly cared for by the same owners for over 40 years, this Simi Valley home blends comfort, function, and pride of ownership. It is move in ready and waiting for its next chapter.
Sold for $850,000
Listed by: Seven Gables Real Estate • Tawny Patrick • Contact: 714-710-0625
Bought with: Coldwell Banker Realty
$850,000
2467 N Marisa Pl, Simi Valley, CA 93065
4beds
1,729sqft
Single Family Residence
Built in 1968
6,098 Square Feet Lot
$850,900 Zestimate®
$492/sqft
$4,059 Estimated rent
Home value
$850,900
$783,000 - $927,000
$4,059/mo
Zestimate® history
Owner options
List your home for rent
$4,059/mo
Rent Zestimate®
Find your next renter with Zillow Rental Manager. Plus, with online applications, you can quickly screen prospective tenants – for free.
$4,059/mo
Rent Zestimate®
Refinance and save
$5,656/mo
Est. payment
Refinancing to a lower rate could help reduce your monthly payments and save thousands over the life of the loan.
$5,656/mo
Est. payment
Explore your selling options
Work with a Zillow partner agent
Leverage their expertise and Zillow's premium Showcase listings to get your home seen by more buyers.
Get startedList with your own agent
Get your home in front of millions of buyers by listing it on Zillow.
Learn how to do itSell it yourself
Take full control of how buyers see your home on Zillow by listing For Sale by Owner (FSBO).
List your homeWhat's special
Zillow last checked:
Listing updated:
Listed by:
Tawny Patrick DRE #02123242 714-710-0625,
Seven Gables Real Estate,
Lane Stone DRE #01912264,
Seven Gables Real Estate
Bought with:
Parker Timm, DRE #01970073
Coldwell Banker Realty
Source: CRMLS,MLS#: OC26146488 Originating MLS: California Regional MLS
Originating MLS: California Regional MLSFacts & features
Interior
Bedrooms & bathrooms
- Bedrooms: 4
- Bathrooms: 2
- Full bathrooms: 2
- Main level bathrooms: 2
- Main level bedrooms: 4
Rooms
- Room types: Bedroom, Family Room, Kitchen, Living Room, Primary Bedroom, Office, Other, Dining Room
Primary bedroom
- Features: Main Level Primary
Bedroom
- Features: All Bedrooms Down
Bathroom
- Features: Bathroom Exhaust Fan, Full Bath on Main Level, Remodeled, Solid Surface Counters, Tub Shower, Walk-In Shower
Kitchen
- Features: Solid Surface Counters
Other
- Features: Walk-In Closet(s)
Heating
- Central, Fireplace(s)
Cooling
- Central Air
Appliances
- Included: Dishwasher, Gas Range, Gas Water Heater, Microwave, Refrigerator, Water To Refrigerator
- Laundry: In Garage
Features
- Built-in Features, Breakfast Area, Ceiling Fan(s), Separate/Formal Dining Room, All Bedrooms Down, Main Level Primary, Walk-In Closet(s)
- Flooring: Carpet, Laminate, Tile
- Windows: Double Pane Windows, Screens, Skylight(s)
- Has fireplace: Yes
- Fireplace features: Gas, Living Room
- Common walls with other units/homes: No Common Walls
Interior area
- Total interior livable area: 1,729 sqft
Property
Parking
- Total spaces: 4
- Parking features: Door-Multi, Direct Access, Driveway, Garage Faces Front, Garage
- Attached garage spaces: 2
- Uncovered spaces: 2
Features
- Levels: One
- Stories: 1
- Entry location: Front door
- Patio & porch: Covered, Patio
- Exterior features: Rain Gutters
- Pool features: None
- Spa features: None
- Fencing: Block
- Has view: Yes
- View description: Neighborhood
Lot
- Size: 6,098 Square Feet
- Features: Back Yard, Sprinklers In Rear, Sprinklers In Front
Details
- Additional structures: Shed(s)
- Parcel number: 6130061025
- Special conditions: Trust
Construction
Type & style
- Home type: SingleFamily
- Property subtype: Single Family Residence
Materials
- Stucco
- Foundation: Slab
- Roof: Composition
Condition
- Turnkey
- New construction: No
- Year built: 1968
Utilities & green energy
- Electric: Electricity - On Property
- Sewer: Public Sewer
- Water: Public
- Utilities for property: Electricity Connected, Sewer Connected, Water Connected
Community & HOA
Community
- Features: Sidewalks
- Security: Carbon Monoxide Detector(s), Smoke Detector(s)
- Subdivision: Summerhill (W.Sycamore) (175)
Location
- Region: Simi Valley
Financial & listing details
- Price per square foot: $492/sqft
- Tax assessed value: $170,897
- Date on market: 7/8/2026
- Cumulative days on market: 5 days
- Listing terms: Trust Deed
- Inclusions: shed, washer, dryer, fridge, microwave, dishwasher
- Road surface type: Paved
Price history
| Date | Event | Price |
|---|---|---|
| 8/13/2026 | Sold | $850,000+1.2%$492/sqft |
Source:  CRMLS #OC26146488 Report a problem CRMLS #OC26146488 Report a problem | ||
| 7/14/2026 | Contingent | $840,000$486/sqft |
Source: CRMLS #OC26146488 Report a problem | ||
| 7/8/2026 | Listed for sale | $840,000$486/sqft |
Source: CRMLS #OC26146488 Report a problem | ||
Public tax history
| Year | Property taxes | Tax assessment |
|---|---|---|
| 2026 | -- | $170,897 +2% |
| 2025 | $2,530 +7.9% | $167,547 +2% |
| 2024 | $2,345 | $164,262 +2% |
| 2023 | $2,345 +1.8% | $161,042 +2% |
| 2022 | $2,305 +2% | $157,885 +2% |
| 2021 | $2,260 +3% | $154,790 +1% |
| 2020 | $2,194 +5% | $153,204 +2% |
| 2019 | $2,089 +1.8% | $150,201 +2% |
| 2018 | $2,052 +3% | $147,257 +2% |
| 2017 | $1,992 +5.1% | $144,370 +2% |
| 2016 | $1,895 +3% | $141,540 +1.5% |
| 2015 | $1,840 +2.4% | $139,415 +2% |
| 2014 | $1,797 | $136,686 +0.5% |
| 2013 | -- | $136,069 +2% |
| 2012 | -- | $133,402 +2% |
| 2011 | -- | $130,787 +0.5% |
| 2009 | -- | $130,123 +4% |
| 2007 | -- | $125,071 +2% |
| 2006 | -- | $122,620 +2% |
| 2005 | -- | $120,216 +3.9% |
| 2003 | -- | $115,701 +2% |
| 2002 | -- | $113,433 +2% |
| 2001 | $1,344 +1.9% | $111,209 +2% |
| 2000 | $1,319 | $109,029 |
Find assessor info on the county website
Neighborhood: 93065
Nearby homes
- $781,1004 bd2 ba1.9k sqft2468 N Gayle Pl, Simi Valley, CA 93065Off Market
- $841,4004 bd2 ba1.9k sqft2445 Marisa Pl, Simi Valley, CA 93065Off Market
- $850,4004 bd3 ba2k sqft2446 N Gayle Pl, Simi Valley, CA 93065Off Market
- $824,5004 bd2 ba1.9k sqft2483 N Marisa Pl, Simi Valley, CA 93065Off Market
- $776,2003 bd2 ba1.6k sqft2518 N Gayle Pl, Simi Valley, CA 93065Off Market
- $854,0004 bd2 ba1.9k sqft2445 N Marisa Pl, Simi Valley, CA 93065Off Market
- $856,5004 bd3 ba2k sqft2446 Gayle Pl, Simi Valley, CA 93065Off Market
- $840,0003 bd2 ba1.9k sqft2482 N Gayle Pl, Simi Valley, CA 93065For Sale
Nearby schools
GreatSchools rating
- 3/10Park View Elementary SchoolGrades: K-6Distance: 0.8 mi
- 5/10Hillside Middle SchoolGrades: 6-8Distance: 1.7 mi
- 8/10Royal High SchoolGrades: 9-12Distance: 1.5 mi
Schools provided by the listing agent
- Elementary: Parkview
- Middle: Hillside
- High: Royal
Source: CRMLS. This data may not be complete. We recommend contacting the local school district to confirm school assignments for this home.
Get a cash offer in 3 minutes
Find out how much your home could sell for in as little as 3 minutes with a no-obligation cash offer.
Estimated market value
$850,900
Get a cash offer in 3 minutes
Find out how much your home could sell for in as little as 3 minutes with a no-obligation cash offer.
Estimated market value
$850,900
- California
- Ventura County
- Simi Valley
- 93065
- 2467 N Marisa Pl
