Welcome to your peaceful country retreat! This charming 3-bedroom, 2-bathroom ranch-style home offers approximately 1,500 sq. ft. of comfortable one-level living on a beautiful and tranquil 2.67-acre lot. The renovated kitchen provides a fresh, inviting space for cooking and entertaining, while the spacious primary suite features a large bedroom and walk-in closet. Enjoy the privacy and serenity of no rear neighbors, with plenty of room to relax, garden, or enjoy the outdoors. A huge detached garage/workshop provides exceptional space for vehicles, hobbies, storage, or projects. If you're looking for privacy, space, and peaceful living without sacrificing convenience, this property is a must-see!
Under contract - not showing
$365,000
2467 Outlaw Rd, Woodlawn, TN 37191
3beds
1,500sqft
Single Family Residence, Residential
Built in 1994
2.67 Acres Lot
$-- Zestimate®
$243/sqft
$-- HOA
What's special
Walk-in closetLarge bedroomRenovated kitchenSpacious primary suite
- 21 days
- 161
- 16
Likely to sell faster than
Zillow last checked:
Listing updated:
Listed by:
Eneida Rivera-Rosado 931-257-3602,
Coldwell Banker Southern Realty 931-647-3600
Source: RealTracs MLS as distributed by MLS GRID,MLS#: 3527266
Facts & features
Interior
Bedrooms & bathrooms
- Bedrooms: 3
- Bathrooms: 2
- Full bathrooms: 2
- Main level bedrooms: 3
Bedroom 1
- Area: 210 Square Feet
- Dimensions: 14x15
Bedroom 2
- Area: 132 Square Feet
- Dimensions: 12x11
Bedroom 3
- Area: 132 Square Feet
- Dimensions: 12x11
Primary bathroom
- Features: Primary Bedroom
- Level: Primary Bedroom
Kitchen
- Area: 450 Square Feet
- Dimensions: 25x18
Living room
- Area: 255 Square Feet
- Dimensions: 15x17
Heating
- Central
Cooling
- Central Air
Appliances
- Included: Range, Dishwasher, Microwave, Refrigerator
- Laundry: Electric Dryer Hookup, Washer Hookup
Features
- Pantry, Walk-In Closet(s)
- Flooring: Carpet, Laminate, Vinyl
- Basement: Crawl Space
- Has fireplace: No
Interior area
- Total structure area: 1,500
- Total interior livable area: 1,500 sqft
- Finished area above ground: 1,500
Property
Parking
- Total spaces: 2
- Parking features: Detached, Driveway, Gravel
- Garage spaces: 2
- Has uncovered spaces: Yes
Features
- Levels: One
- Stories: 1
- Patio & porch: Deck, Porch
Lot
- Size: 2.67 Acres
Details
- Parcel number: 063093 09100 00021093
- Special conditions: Standard
Construction
Type & style
- Home type: SingleFamily
- Architectural style: Ranch
- Property subtype: Single Family Residence, Residential
Materials
- Wood Siding
- Roof: Shingle
Condition
- New construction: No
- Year built: 1994
Utilities & green energy
- Sewer: Septic Tank
- Water: Public
- Utilities for property: Water Available
Community & HOA
Community
- Subdivision: Rural
HOA
- Has HOA: No
Location
- Region: Woodlawn
Financial & listing details
- Price per square foot: $243/sqft
- Tax assessed value: $363,100
- Annual tax amount: $1,906
- Date on market: 9/5/2026
Estimated market value
Not available
Estimated sales range
Not available
Not available
Price history
| Date | Event | Price |
|---|---|---|
| 9/6/2026 | Pending sale | $365,000$243/sqft |
Source:  RealTracs MLS as distributed by MLS GRID #3527266 Report a problem RealTracs MLS as distributed by MLS GRID #3527266 Report a problem | ||
| 9/5/2026 | Listed for sale | $365,000+11.6%$243/sqft |
Source: RealTracs MLS as distributed by MLS GRID #3527266 Report a problem | ||
| 5/9/2023 | Sold | $327,000-3.8%$218/sqft |
Source: RealTracs MLS as distributed by MLS GRID #2504729 Report a problem | ||
| 4/7/2023 | Pending sale | $340,000$227/sqft |
Source: RealTracs MLS as distributed by MLS GRID #2504729 Report a problem | ||
| 4/3/2023 | Listed for sale | $340,000+112.5%$227/sqft |
Source: RealTracs MLS as distributed by MLS GRID #2504729 Report a problem | ||
| 12/20/2010 | Sold | $160,000-8.5%$107/sqft |
Source: Public Record Report a problem | ||
| 11/11/2010 | Listed for sale | $174,900+61.9%$117/sqft |
Source: Better Homes & Gardens Real Estate Hometown Connec #1229809 Report a problem | ||
| 1/17/2003 | Sold | $108,000$72/sqft |
Source: Public Record Report a problem | ||
Public tax history
| Year | Property taxes | Tax assessment |
|---|---|---|
| 2024 | $1,906 +32.3% | $90,775 +88.3% |
| 2023 | $1,441 | $48,200 |
| 2022 | $1,441 +0% | $48,200 |
| 2021 | $1,441 | $48,200 |
| 2020 | -- | $48,200 |
| 2019 | $1,441 | $48,200 +26.5% |
| 2018 | $1,441 +6.7% | $38,100 -13.4% |
| 2017 | $1,351 | $44,000 |
| 2016 | $1,351 | $44,000 |
| 2015 | $1,351 +3.2% | $44,000 |
| 2014 | $1,309 +3.5% | $44,000 +9.2% |
| 2013 | $1,265 +0% | $40,275 +0% |
| 2011 | $1,264 +9% | $40,267 |
| 2010 | $1,160 | $40,267 |
| 2009 | $1,160 | $40,267 |
| 2008 | -- | $40,267 +17.7% |
| 2007 | $1,074 | $34,201 |
| 2006 | $1,074 +10.1% | $34,201 +13.7% |
| 2005 | $975 +22.9% | $30,092 +10.4% |
| 2004 | $794 | $27,269 |
| 2002 | $794 | $27,269 +10.4% |
| 2001 | -- | $24,706 -75% |
| 2000 | -- | $98,822 |
Find assessor info on the county website
Monthly payment
Est. payment
Payment breakdown
Explore the cost of this home by adjusting the details. Changes won't be saved.Climate risks
Neighborhood: 37191
Nearby schools
Schools provided by the listing agent
- Elementary: Woodlawn Elementary
- Middle: New Providence Middle
- High: Northwest High School
Source: RealTracs MLS as distributed by MLS GRID. This data may not be complete. We recommend contacting the local school district to confirm school assignments for this home.
Similar homes
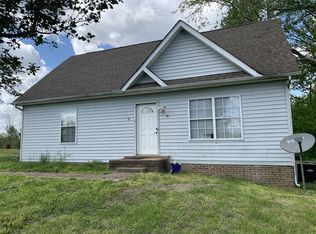
- $379,0003 bd3 ba1.9k sqft4515 Chester Harris Rd, Woodlawn, TN 37191For Sale

 MLS ID #3247335, Mike Hagewood. RealTracs MLS as distributed by MLS GRID
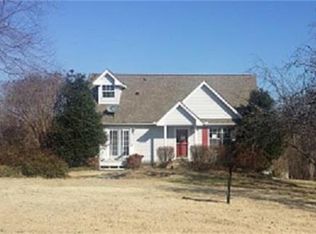
 - $299,9003 bd2 ba1.5k sqft3475 Eastridge Rd, Woodlawn, TN 37191For Sale
 MLS ID #3320048, Debra Butts. RealTracs MLS as distributed by MLS GRID
 - $379,9003 bd2 ba1.7k sqft1141 Old Mack Rd, Clarksville, TN 37040For Sale
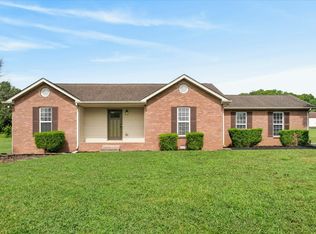 MLS ID #3262844, Nancy Selesele. RealTracs MLS as distributed by MLS GRID
 - $324,5003 bd3 ba1.9k sqft825 Pollard Rd, Clarksville, TN 37042For Sale
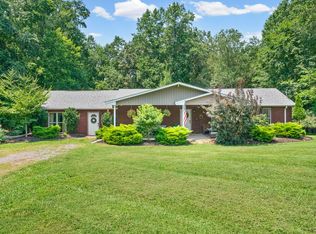 MLS ID #3306733, Kyla Trainor. RealTracs MLS as distributed by MLS GRID
 - $530,0003 bd2 ba1.7k sqft3824 Oakwood Rd, Woodlawn, TN 37191For SaleMLS ID #3250711, Jenn McMillion. RealTracs MLS as distributed by MLS GRID
- $399,9993 bd2 ba2k sqft3212 Marthas Chapel Rd, Cunningham, TN 37052For SaleMLS ID #3285981, Kate Ethridge. RealTracs MLS as distributed by MLS GRID
- $415,0004 bd3 ba2k sqft385 Belmont Rd, Clarksville, TN 37040For SaleMLS ID #3526798, Kelly Blevins. RealTracs MLS as distributed by MLS GRID
- $389,9004 bd3 ba2k sqft1355 Holden Dr, Clarksville, TN 37042For SaleMLS ID #3509902, Michelle Wilcox. RealTracs MLS as distributed by MLS GRID
- $365,0004 bd2 ba2.1k sqft301 Main St, Cumberland City, TN 37050For SaleMLS ID #3513522, Erica Laffey. RealTracs MLS as distributed by MLS GRID
- $370,0003 bd2 ba1.9k sqft1375 Tannahill Way, Clarksville, TN 37043For SaleMLS ID #2998376, Shirley Black. RealTracs MLS as distributed by MLS GRID
- $315,0004 bd2 ba2k sqft1287 Jostin Dr, Clarksville, TN 37040For SaleMLS ID #3542957, Mikaila Paton. RealTracs MLS as distributed by MLS GRID
- $324,0003 bd3 ba1.6k sqft735 Cloud Dr, Clarksville, TN 37043For SaleMLS ID #3526340, Mia Scimeca. RealTracs MLS as distributed by MLS GRID
- $330,0003 bd2 ba1.3k sqft573 Chesterfield Dr, Clarksville, TN 37043For SaleMLS ID #3312151, Sydney B. Hedrick. RealTracs MLS as distributed by MLS GRID
- $427,0003 bd3 ba2.1k sqft824 Snapdragon Ct, Clarksville, TN 37042For SaleMLS ID #3230186, Danielle Hale. RealTracs MLS as distributed by MLS GRID
- $335,0003 bd2 ba1.5k sqft171 High Point Rd, Erin, TN 37061For SaleMLS ID #3259702, Chasity Tucker. RealTracs MLS as distributed by MLS GRID
- $290,0003 bd3 ba1.3k sqft2685 Keyland Dr, Clarksville, TN 37040For SaleMLS ID #3540314, Jennifer Bowers. RealTracs MLS as distributed by MLS GRID
- $369,5004 bd3 ba1.9k sqft3504 Clover Hill Dr, Clarksville, TN 37043For SaleMLS ID #3541379, Lamar Clift. RealTracs MLS as distributed by MLS GRID
- $375,0003 bd2 ba2k sqft357 Sango Rd, Clarksville, TN 37043For SaleMLS ID #3520878, Matt Stell. RealTracs MLS as distributed by MLS GRID
- $375,0004 bd3 ba2.2k sqft789 Banister Dr, Clarksville, TN 37042For SaleMLS ID #3270126, Johnny Adair. RealTracs MLS as distributed by MLS GRID
- $338,0003 bd2 ba1.8k sqft108 Brocket Ct, Clarksville, TN 37040For SaleMLS ID #3546057, Patrycja Ellens. RealTracs MLS as distributed by MLS GRID
