Skip main navigation
Sold
  • Price Unknown

    2467 Palomino Springs, Bandera, TX 78003

    2beds
    2,731sqft
    Single Family Residence
    Built in 2013
    2.83 Acres Lot
    $721,800 Zestimate®
    $--/sqft
    $2,893 Estimated rent

    Home value

    $721,800

    Estimated sales range

    Not available

    $2,893/mo

    Zestimate® history
    Loading
    Loading...

    Owner options

    List your home for rent

    $2,893/mo

    Rent Zestimate®

    Find your next renter with Zillow Rental Manager. Plus, with online applications, you can quickly screen prospective tenants – for free.

    Learn more

    $2,893/mo

    Rent Zestimate®

    Refinance and save

    $660/mo

    Est. payment

    Refinancing to a lower rate could help reduce your monthly payments and save thousands over the life of the loan.

    See today's rates

    $660/mo

    Est. payment

    Explore your selling options

    Work with a Zillow partner agent

    Leverage their expertise and Zillow's premium Showcase listings to get your home seen by more buyers.

    Get started

    List with your own agent

    Get your home in front of millions of buyers by listing it on Zillow.

    Learn how to do it

    Sell it yourself

    Take full control of how buyers see your home on Zillow by listing For Sale by Owner (FSBO).

    List your home

    What's special

    Second living quartersBreathtaking hill country viewsOversized windowsMultiple outdoor living spacesLarge granite islandSoaring ceilingsGourmet kitchen
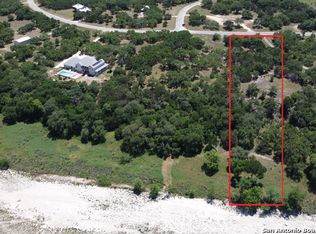
    Welcome to this stunning 2,731 sq. ft. custom home on 2.83 acres, perfectly located just outside Bandera, the "Cowboy Capital of the World." This property offers the best of both worlds-peaceful Medina River frontage and breathtaking Hill Country views that stretch for miles. Set in an equestrian-friendly neighborhood, the grounds are beautifully landscaped with manicured trees, creating a private retreat where deer and wildlife frequently visit. Inside, you'll find soaring ceilings, oversized windows that capture the views, and a spacious open layout designed for modern living. The gourmet kitchen is the heart of the home, featuring a large granite island, stainless steel appliances, and abundant storage. Enjoy multiple outdoor living spaces including a front covered patios, a covered back patio, and an upstairs covered patio-all perfect for entertaining or relaxing while watching Hill Country sunsets. The floor plan is thoughtfully designed with a second living quarters upstairs, complete with its own bedroom, living area, full kitchen, and private patio-ideal for hosting guests, extended family, or in-laws. Beyond the home, the community amenities add even more value with basketball courts, a rodeo arena, swimming pools, and additional guest lodging available for visitors plus so much more. Additional highlights include a 4-car garage, abundant storage, and plenty of space for both relaxation and recreation. This one-of-a-kind property blends elegance, comfort, and Hill Country charm-don't miss your opportunity to make it yours.

    Zillow last checked:

    Listing updated:

    Listed by:

    Rory Rogers TREC #640696 (210) 393-0371,

    Rogers Realty Group, LLC

    Source: LERA MLS,MLS#: 1912785MLS Logo

    Facts & features

    Interior

    Bedrooms & bathrooms
    • Bedrooms: 2
    • Bathrooms: 4
    • Full bathrooms: 3
    • 1/2 bathrooms: 1
    Primary bedroom
    • Features: Walk-In Closet(s), Full Bath
    • Area: 225
    • Dimensions: 15 x 15
    Bedroom 2
    • Area: 195
    • Dimensions: 13 x 15
    Primary bathroom
    • Features: Tub/Shower Separate, Double Vanity
    • Area: 195
    • Dimensions: 15 x 13
    Dining room
    • Area: 624
    • Dimensions: 26 x 24
    Family room
    • Area: 624
    • Dimensions: 26 x 24
    Kitchen
    • Area: 294
    • Dimensions: 14 x 21
    Heating
    • Central, Electric
    Cooling
    • Two Central
    Appliances
    • Included: Range
    • Laundry: Main Level, Washer Hookup, Dryer Connection
    Features
    • Two Living Area, Two Eating Areas, Kitchen Island, Breakfast Bar, Study/Library, Utility Room Inside, High Ceilings, Open Floorplan, Master Downstairs, Ceiling Fan(s), Chandelier
    • Flooring: Ceramic Tile
    • Has basement: No
    • Has fireplace: No
    • Fireplace features: Not Applicable
    Interior area
    • Total interior livable area: 2,731 sqft

    Property

    Parking
    • Total spaces: 4
    • Parking features: Four or More Car Garage, Circular Driveway
    • Garage spaces: 4
    • Has uncovered spaces: Yes
    Features
    • Levels: Two
    • Stories: 2
    • Patio & porch: Deck
    • Exterior features: Rain Gutters, Lighting
    • Pool features: None, Community
    • Fencing: Partial
    • Has view: Yes
    • View description: Bluff View, County VIew
    • Waterfront features: Waterfront, River Front
    Lot
    • Size: 2.83 Acres
    • Features: 2 - 5 Acres, Secluded
    • Residential vegetation: Mature Trees, Mature Trees (ext feat)
    Details
    • Additional structures: Workshop
    • Parcel number: 19002000003700
    • Horses can be raised: Yes

    Construction

    Type & style
    • Home type: SingleFamily
    • Property subtype: Single Family Residence
    Materials
    • Stone, Stucco
    • Foundation: Slab
    • Roof: Metal
    Condition
    • Pre-Owned
    • New construction: No
    • Year built: 2013

    Utilities & green energy

    • Electric: Bandera Elet
    • Gas: private co
    • Sewer: septic, Septic
    • Water: Tx water co, Water System
    Green energy
    • Water conservation: Xeriscaped

    Community & neighborhood

    Security
    • Security features: Controlled Access
    Community
    • Community features: Clubhouse, BBQ/Grill, Basketball Court, Volleyball Court, Lake/River Park
    Location
    • Region: Bandera
    • Subdivision: Bridlegate

    HOA & financial

    HOA
    • Has HOA: Yes
    • HOA fee: $660 annually
    • Association name: BRIDLEGATE HOA

    Other

    Other facts
    • Listing terms: Conventional,FHA,VA Loan,Cash

    Price history

    DateEventPrice
    10/28/2025Sold--
    Source: LERA MLS #1912785 Report a problem
    10/15/2025Pending sale$725,000$265/sqft
    Source: LERA MLS #1912785 Report a problem
    10/9/2025Contingent$725,000$265/sqft
    Source: LERA MLS #1912785 Report a problem
    10/4/2025Listed for sale$725,000-32.6%$265/sqft
    Source: LERA MLS #1912785 Report a problem
    9/5/2025Listing removed$1,075,000$394/sqft
    Source: LERA MLS #1861595 Report a problem
    4/26/2025Listed for sale$1,075,000$394/sqft
    Source: LERA MLS #1861595 Report a problem

    Public tax history

    YearProperty taxesTax assessment
    2025$4,890 -49%$698,340 -2.1%
    2024$9,583 +74.4%$713,000 +14.7%
    2023$5,493 -28.9%$621,497 +10%
    2022$7,726 $564,997 +10%
    2021-- $513,634 +10%
    2020$7,910 $466,940
    2019-- $466,940 -7.2%
    2018-- $502,950 +1.7%
    2017-- $494,495 +59%
    2016-- $311,050 +2.3%
    2015-- $304,030 -5.5%
    2014-- $321,790 +114.4%
    2013-- $150,120
    2012-- $150,120 -10%
    2010-- $166,800 -5%
    2009-- $175,570 -19.2%
    2008-- $217,340

    Find assessor info on the county website

    Neighborhood: 78003

    Nearby schools

    GreatSchools rating
    Schools provided by the listing agent
    • Elementary: Alkek
    • Middle: Bandera
    • High: Bandera
    • District: Bandera Isd

    Source: LERA MLS. This data may not be complete. We recommend contacting the local school district to confirm school assignments for this home.

    Get a cash offer in 3 minutes
    Find out how much your home could sell for in as little as 3 minutes with a no-obligation cash offer.
    Estimated market value
    $721,800
    Get a cash offer in 3 minutes
    Find out how much your home could sell for in as little as 3 minutes with a no-obligation cash offer.
    Estimated market value
    $721,800