Welcome to this meticulously maintained, one owner, McCaffery home with OWNED SOLAR! Pride of ownership is evident both inside and out. Situated on over a 10,000 square foot lot, this 2,030 square foot home features an open concept living space with three spacious bedrooms, along with a den that could serve as an office, sitting room, playroom or extra bedroom. The kitchen is generous in size with a five burner gas cook top, stainless steel appliances, a large center island with updated granite countertops, a breakfast bar, large eating area, and desk/coffee station. The primary bedroom is comfortable in size with separate his and hers closets, access to the back patio, and an en-suite bathroom with separate vanities and a great walk-in shower with bench. The grounds of the property must be seen to be appreciated. Features include a large covered patio off of the living space, a spa, a putting green, a fountain, a huge side yard with covered RV parking, raised flower beds, and a two story work shop! The owned solar with low true-up and the home's proximity to schools, shopping and dining only add to the desirability of this home.
Sold for $549,000
$549,000
2467 Redington Ave, Clovis, CA 93619
3beds
3baths
2,030sqft
Residential, Single Family Residence
Built in 2005
10,079 Square Feet Lot
$550,700 Zestimate®
$270/sqft
$2,627 Estimated rent
Home value
$550,700
$501,000 - $606,000
$2,627/mo
Zestimate® history
Owner options
List your home for rent
$2,627/mo
Rent Zestimate®
Find your next renter with Zillow Rental Manager. Plus, with online applications, you can quickly screen prospective tenants – for free.
$2,627/mo
Rent Zestimate®
Refinance and save
$3,707/mo
Est. payment
Refinancing to a lower rate could help reduce your monthly payments and save thousands over the life of the loan.
$3,707/mo
Est. payment
Explore your selling options
Work with a Zillow partner agent
Leverage their expertise and Zillow's premium Showcase listings to get your home seen by more buyers.
Get startedList with your own agent
Get your home in front of millions of buyers by listing it on Zillow.
Learn how to do itSell it yourself
Take full control of how buyers see your home on Zillow by listing For Sale by Owner (FSBO).
List your homeWhat's special
Putting greenTwo story workshopBreakfast barOpen concept living spaceRaised flower bedsLarge eating areaStainless steel appliances
Zillow last checked:
Listing updated:
Listed by:
Anthony V. Vidaurri DRE #01777093 559-779-0633,
London Properties, Ltd.
Bought with:
Mario J. Trevino, DRE #02112512
Iron Key Real Estate
Source: Fresno MLS,MLS#: 650292Originating MLS: Fresno MLS
Facts & features
Interior
Bedrooms & bathrooms
- Bedrooms: 3
- Bathrooms: 3
Primary bedroom
- Area: 0
- Dimensions: 0 x 0
Bedroom 1
- Area: 0
- Dimensions: 0 x 0
Bedroom 2
- Area: 0
- Dimensions: 0 x 0
Bedroom 3
- Area: 0
- Dimensions: 0 x 0
Bedroom 4
- Area: 0
- Dimensions: 0 x 0
Dining room
- Area: 0
- Dimensions: 0 x 0
Family room
- Area: 0
- Dimensions: 0 x 0
Kitchen
- Features: Eat-in Kitchen, Breakfast Bar, Pantry
- Area: 0
- Dimensions: 0 x 0
Living room
- Area: 0
- Dimensions: 0 x 0
Basement
- Area: 0
Heating
- Has Heating (Unspecified Type)
Cooling
- Central Air
Appliances
- Included: Built In Range/Oven, Gas Appliances, Disposal, Dishwasher, Microwave
- Laundry: Inside
Features
- Built-in Features, Den/Study
- Windows: Double Pane Windows
- Number of fireplaces: 1
Interior area
- Total structure area: 2,030
- Total interior livable area: 2,030 sqft
Property
Parking
- Total spaces: 2
- Parking features: RV Access/Parking
- Attached garage spaces: 2
Features
- Levels: One
- Stories: 1
- Patio & porch: Covered, Concrete
- Has spa: Yes
- Spa features: Above Ground
Lot
- Size: 10,079 Square Feet
- Features: Urban
Details
- Additional structures: Workshop
- Parcel number: 55522324
Construction
Type & style
- Home type: SingleFamily
- Property subtype: Residential, Single Family Residence
Materials
- Stucco, Stone
- Foundation: Concrete
- Roof: Tile
Condition
- Year built: 2005
Utilities & green energy
- Electric: On
- Sewer: Public Sewer
- Water: Public
- Utilities for property: Public Utilities
Green energy
- Energy generation: Solar
Community & HOA
Location
- Region: Clovis
Financial & listing details
- Price per square foot: $270/sqft
- Tax assessed value: $482,975
- Date on market: 6/11/2026
- Cumulative days on market: 2 days
- Listing agreement: Exclusive Right To Sell
Price history
| Date | Event | Price |
|---|---|---|
| 7/9/2026 | Sold | $549,000$270/sqft |
Source: Fresno MLS #650292 Report a problem | ||
| 6/14/2026 | Pending sale | $549,000$270/sqft |
Source: Fresno MLS #650292 Report a problem | ||
| 6/11/2026 | Price change | $549,000-1.9%$270/sqft |
Source: Fresno MLS #650292 Report a problem | ||
| 5/27/2026 | Listed for sale | $559,900+61.4%$276/sqft |
Source: Owner Report a problem | ||
| 12/27/2005 | Sold | $347,000$171/sqft |
Source: Public Record Report a problem | ||
Public tax history
| Year | Property taxes | Tax assessment |
|---|---|---|
| 2026 | -- | $482,975 +2% |
| 2025 | $6,161 +2% | $473,506 +2% |
| 2024 | $6,041 +2% | $464,222 +2% |
| 2023 | $5,925 +1.4% | $455,121 +2% |
| 2022 | $5,843 +10.3% | $446,198 +10.4% |
| 2021 | $5,296 +8.3% | $404,000 +10% |
| 2020 | $4,888 +4.2% | $367,400 +4.5% |
| 2019 | $4,692 +3.4% | $351,700 +3% |
| 2018 | $4,539 +5.2% | $341,500 +6% |
| 2017 | $4,315 +5.9% | $322,300 +5% |
| 2016 | $4,076 +4.4% | $307,000 +4.8% |
| 2015 | $3,902 +5.9% | $292,900 +6.8% |
| 2014 | $3,684 | $274,300 +16% |
| 2013 | -- | $236,500 +10% |
| 2012 | -- | $215,000 +4.1% |
| 2011 | -- | $206,600 -15% |
| 2010 | -- | $243,000 |
| 2009 | -- | $243,000 -6.1% |
| 2008 | -- | $258,800 -26.8% |
| 2007 | -- | $353,430 +2% |
| 2006 | -- | $346,500 |
Find assessor info on the county website
Neighborhood: 93619
Nearby homes
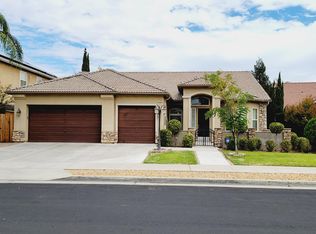
- $547,5003 bd2 ba2.2k sqft2457 Redington Ave, Clovis, CA 93619Off Market
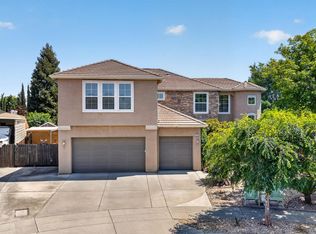
- $670,0004 bd3 ba3.4k sqft3084 Rall Ave, Clovis, CA 93619Sold
- $649,2004 bd3 ba2.4k sqft2458 Maine Ave, Clovis, CA 93619Off Market
- $689,3004 bd3 ba3.4k sqft2468 Maine Ave, Clovis, CA 93619Off Market
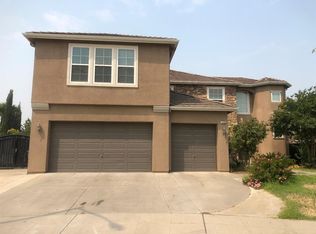
- $690,7004 bd3 ba3.4k sqft2447 Redington Ave, Clovis, CA 93619Off Market
- $561,3004 bd4 ba2.4k sqft3074 Rall Ave, Clovis, CA 93619Off Market
- $652,7004 bd3 ba3.4k sqft2448 Maine Ave, Clovis, CA 93619Off Market
- $526,3004 bd2 ba2k sqft2456 Redington Ave, Clovis, CA 93619Off Market
Nearby schools
GreatSchools rating
- 8/10Freedom Elementary SchoolGrades: K-6Distance: 0.3 mi
- 8/10Reyburn Intermediate SchoolGrades: 7-8Distance: 0.6 mi
- 8/10Clovis East High SchoolGrades: 9-12Distance: 0.7 mi
Schools provided by the listing agent
- Elementary: Freedom
- Middle: Reyburn
- High: Clovis East
Source: Fresno MLS. This data may not be complete. We recommend contacting the local school district to confirm school assignments for this home.
Get a cash offer in 3 minutes
Find out how much your home could sell for in as little as 3 minutes with a no-obligation cash offer.
Estimated market value
$550,700
Get a cash offer in 3 minutes
Find out how much your home could sell for in as little as 3 minutes with a no-obligation cash offer.
Estimated market value
$550,700
- California
- Fresno County
- Clovis
- 93619
- 2467 Redington Ave
