Skip main navigation
For sale
  • $699,000

    2467 Rowntree Way #203B, South San Francisco, CA 94080

    2beds
    858sqft
    : 
    Loading
    Get pre-qualified
    Condominium
    Built in 1971
    -- sqft lot
    $661,400 Zestimate®
    $815/sqft
    $420/mo HOA

    What's special

    Spacious layout
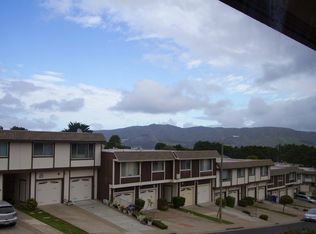
    The perfect blend of comfort and location in this inviting 2-bedroom, 1-bath condominium located in the Westborough neighborhood. Approximately 858 square feet of thoughtfully designed living space offers an ideal setting for first-time buyers, downsizers, or anyone seeking to be close to everything the Peninsula has to offer. The spacious layout, peaceful community, and prime SSF location creates an opportunity to enjoy the best of Peninsula living. Easy access to Westborough Square, outdoor recreation (parks & walking trails), highway 280 & 101, BART and Caltrain, SFO and major biotech and technology employers. Make it your own!
    17 hours
    |
    87
    |
    0
    |

    Zillow last checked:

    Listing updated:

    Listed by:

    Dora Calantog DRE #01363972 415-412-7694,

    eXp Realty of Northern CA Inc. 888-832-7179

    Source: SFAR,MLS#: 426143912MLS LogoOriginating MLS: San Francisco Association of REALTORS

    Loading...

      Facts & features

      Interior

      Bedrooms & bathrooms
      • Bedrooms: 2
      • Bathrooms: 1
      • Full bathrooms: 1
      Rooms
      • Room types: Kitchen, Laundry, Living Room
      Primary bedroom
      • Features: Closet
      • Area: 0
      • Dimensions: 0 x 0
      Bedroom 1
      • Area: 0
      • Dimensions: 0 x 0
      Bedroom 2
      • Area: 0
      • Dimensions: 0 x 0
      Bedroom 3
      • Area: 0
      • Dimensions: 0 x 0
      Bedroom 4
      • Area: 0
      • Dimensions: 0 x 0
      Bathroom
      • Features: Tile, Tub w/Shower Over
      Dining room
      • Features: Dining/Living Combo
      • Area: 0
      • Dimensions: 0 x 0
      Family room
      • Area: 0
      • Dimensions: 0 x 0
      Kitchen
      • Features: Granite Counters
      • Level: Main
      • Area: 0
      • Dimensions: 0 x 0
      Living room
      • Level: Main
      • Area: 0
      • Dimensions: 0 x 0
      Heating
      • Central
      Cooling
      • None
      Appliances
      • Included: Disposal, Free-Standing Electric Oven, Free-Standing Electric Range, Free-Standing Refrigerator, Gas Water Heater, Range Hood, Dryer, Washer
      • Laundry: Inside Room
      Features
      • Flooring: Simulated Wood, Tile
      • Basement: None
      • Has fireplace: No
      • Common walls with other units/homes: No One Above
      Interior area
      • Total structure area: 858
      • Total interior livable area: 858 sqft
      Video & virtual tour

      Property

      Parking
      • Total spaces: 3
      • Parking features: Driveway, Attached, Garage Door Opener, Garage Faces Front, Tandem, On Site
      • Attached garage spaces: 2
      • Uncovered spaces: 1
      Features
      • Levels: Two
      • Stories: 2
      Lot
      • Size: 1,381 Square Feet
      • Features: Curb(s), Landscape Front
      Details
      • Parcel number: 100350040
      • Special conditions: Offer As Is

      Construction

      Type & style
      • Home type: Condo
      • Architectural style: Traditional
      • Property subtype: Condominium
      • Attached to another structure: Yes
      Materials
      • Glass, Stucco, Wood
      • Foundation: Concrete, Concrete Perimeter, Slab
      Condition
      • Year built: 1971

      Utilities & green energy

      • Electric: 220 Volts in Laundry
      • Sewer: Public Sewer
      • Water: Public
      • Utilities for property: Public, Sewer Connected

      Community & HOA

      Community
      • Security: Carbon Monoxide Detector(s), Double Strapped Water Heater, Fire Alarm, Secured Access, Smoke Detector(s), Video System
      HOA
      • Has HOA: Yes
      • Amenities included: Greenbelt
      • Services included: Insurance on Structure, Maintenance Structure, Maintenance Grounds, Management, Roof, Trash
      • HOA fee: $420 monthly
      • HOA name: The Manor Association, Inc.
      • HOA phone: 650-637-1616
      Location
      • Region: South San Francisco
      • Elevation: 0

      Financial & listing details

      • Price per square foot: $815/sqft
      • Price range: $699K - $699K
      • Date on market: 7/16/2026
      • Listing terms: Cash,Conventional
      • Total actual rent: 0
      • Road surface type: Paved Sidewalk, Paved

        Estimated market value

        $661,400

        $595,000 - $728,000

        Not available

        Price history

        DateEventPrice
        7/16/2026Listed for sale$699,000$815/sqft
        Source: SFAR #426143912 Report a problem

        Public tax history

        Tax history is unavailable.

        Monthly payment

        Est. payment

        Payment breakdown

        Explore the cost of this home by adjusting the details. Changes won't be saved.
        All calculations are estimates and provided by Zillow, Inc. for informational purposes only. Actual amounts may vary.
        HOA fees may include property taxes on listings classified as Co-Ops. Contact the listing agent and/or owner for fee details.
        Mortgage interest rates are dependent on a number of factors, including credit score, down payment, and repayment length. Interest rate data provided by Zillow Group Marketplace, Inc. as of 1/1/1970 from various mortgage lenders with which we have lead or other similar arrangements; the Estimated Payment is an average of those rates.
        See how much you could borrow to make a competitive offer.

        Climate risks

        Neighborhood: Westborough

        Getting around

        63 / 100
        Somewhat Walkable
        19 / 100
        Somewhat Bikeable

        Nearby schools

        GreatSchools rating

        A local agent can set up tours, give advice and negotiate with sellers.

        Browse local experts

        Similar homes

            • Local buyer's agents are ready to help