Welcome to this darling, 2 bedroom, 1 bath home. Featuring a very functional layout. This home was originally taken down to the studs and completely renovated in 2019. Then refreshed in October of 2026 with exterior and interior paint, new baseboards, & new LVP flooring.
For sale
Listed by: Keller Williams Capital City • SANDIE GRAY • 503-910-3452
$279,000
2467 S 7th St, Lebanon, OR 97355
2beds
576sqft
Single Family Residence
Built in 1962
8,276 Square Feet Lot
$273,000 Zestimate®
$484/sqft
$-- HOA
What's special
Exterior and interior paintVery functional layoutNew baseboardsNew lvp flooring
- 1 hour
- 81
- 10
Zillow last checked:
Listing updated:
Listed by:
SANDIE GRAY 503-910-3452,
Keller Williams Capital City
Source: WVMLS,MLS#: 847230
Facts & features
Interior
Bedrooms & bathrooms
- Bedrooms: 2
- Bathrooms: 1
- Full bathrooms: 1
Primary bedroom
- Level: Main
Bedroom 2
- Level: Main
Dining room
- Features: Area (Combination)
Kitchen
- Level: Main
Living room
- Level: Main
Heating
- Heat Pump, Zoned
Appliances
- Included: Dishwasher, Disposal, Electric Range, Built-In Range, Range Included, Electric Water Heater
Features
- High Speed Internet
- Has fireplace: No
Interior area
- Total structure area: 576
- Total interior livable area: 576 sqft
Property
Parking
- Total spaces: 1
- Parking features: Carport
- Garage spaces: 1
- Has carport: Yes
Features
- Levels: One
- Stories: 1
- Patio & porch: Patio
- Has view: Yes
- View description: Territorial
Lot
- Size: 8,276 Square Feet
- Features: Landscaped
Details
- Additional structures: See Remarks, RV/Boat Storage
- Parcel number: 00207122
- Zoning: RL
Construction
Type & style
- Home type: SingleFamily
- Property subtype: Single Family Residence
Materials
- Shingle Siding, Wood Siding
- Foundation: Continuous
- Roof: Metal or Aluminum
Condition
- New construction: No
- Year built: 1962
Utilities & green energy
- Sewer: Septic Tank
- Water: Well
Community & HOA
HOA
- Has HOA: No
Location
- Region: Lebanon
Financial & listing details
- Price per square foot: $484/sqft
- Tax assessed value: $257,410
- Annual tax amount: $2,841
- Price range: $279K - $279K
- Date on market: 11/9/2026
- Listing agreement: Exclusive Right To Sell
- Listing terms: VA Loan,Cash,ODVA,Conventional,USDA Loan
Estimated market value
$273,000
$254,000 - $292,000
$1,347/mo
Price history
| Date | Event | Price |
|---|---|---|
| 11/9/2026 | Listed for sale | $279,000+61.3%$484/sqft |
Source:  WVMLS #847230 Report a problem | ||
| 10/19/2026 | Sold | $173,000-19.5%$300/sqft |
Source: Public Record Report a problem | ||
| 9/13/2019 | Sold | $215,000-4.8%$373/sqft |
Source: Public Record Report a problem | ||
| 6/12/2019 | Listed for sale | $225,900$392/sqft |
Source: SANDY LYNESS REAL ESTATE INVESTMENTS, LLC #750250 Report a problem | ||
Public tax history
| Year | Property taxes | Tax assessment |
|---|---|---|
| 2025 | $2,841 +1.5% | $128,430 +3% |
| 2024 | $2,800 +10.4% | $124,690 +3% |
| 2023 | $2,536 -3.4% | $121,060 +3% |
| 2022 | $2,626 | $117,540 +3% |
| 2021 | -- | $114,120 +3% |
| 2020 | $2,364 +38.7% | $110,800 +35.8% |
| 2019 | $1,704 -0.9% | $81,610 +1.3% |
| 2018 | $1,719 | $80,550 +3% |
| 2017 | $1,719 +3% | $78,210 +3% |
| 2016 | $1,669 +7.3% | $75,940 +3% |
| 2015 | $1,556 +8.1% | $73,730 +3% |
| 2014 | $1,439 +11.5% | $71,590 +3% |
| 2013 | $1,291 +911.1% | $69,510 +3% |
| 2012 | $128 -91.7% | $67,490 +3% |
| 2011 | $1,538 +9.2% | $65,530 +3% |
| 2010 | $1,408 +6.1% | $63,630 +3% |
| 2009 | $1,328 | $61,784 +3% |
| 2008 | $1,328 +2.2% | $59,986 +3% |
| 2007 | $1,299 +8.3% | $58,239 +3% |
| 2006 | $1,200 +2.1% | $56,543 +3% |
| 2005 | $1,175 +1.5% | $54,897 +3% |
| 2004 | $1,157 +5% | $53,299 +3% |
| 2003 | $1,102 | $51,747 |
Find assessor info on the county website
Monthly payment
Est. payment
Payment breakdown
Explore the cost of this home by adjusting the details. Changes won't be saved.Climate risks
Neighborhood: 97355
Nearby schools
Schools provided by the listing agent
- Elementary: Cascades
- Middle: Seven Oak
- High: Lebanon
Source: WVMLS. This data may not be complete. We recommend contacting the local school district to confirm school assignments for this home.

Similar homes
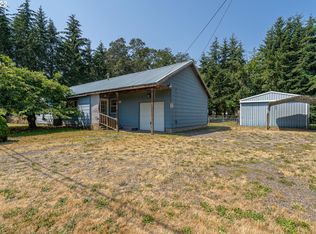
- $325,0002 bd1 ba800 sqft46 E Milton St, Lebanon, OR 97355For Sale
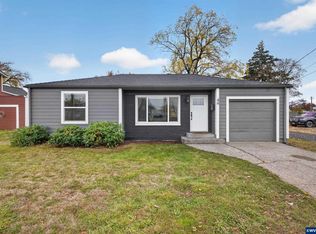
 MLS ID #847157, CODY WILLNER, Willner Properties Llc. WVMLS
- $315,0002 bd1 ba775 sqft110 Hobbs St, Lebanon, OR 97355For Sale
 MLS ID #843526, CHARITY BLANKENSHIP, Coldwell Banker Valley Brokers. WVMLS
- $299,9002 bd1 ba840 sqft390 S 7th St, Lebanon, OR 97355For Sale
 MLS ID #845815, EVA ATCHLEY, Oregon Real Estate Professionals. WVMLS
- $299,9002 bd1 ba792 sqft667 W Rose St, Lebanon, OR 97355For Sale
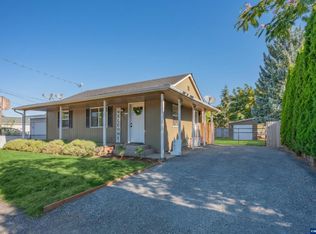 MLS ID #840554, LAURA GILLOTT, Keller Williams Realty Mid-Willamette - Gillott Team. WVMLS
- $350,0002 bd1 ba640 sqft32595 Fur Rd, Lebanon, OR 97355For SaleMLS ID #845480, CARRIE HAMILTON, Re/Max Integrity - Salem. WVMLS
- $350,0002 bd1 ba552 sqft35217 Riverside Dr, Albany, OR 97321Active
 MLS ID #113842760, Erin Martin, Matin Real Estate. RMLS (OR)
- $280,0002 bd1 ba864 sqft29570 Harvest Dr SW, Albany, OR 97321For SaleMLS ID #840150, REBECCA YU, Re/Max Integrity Corvallis Branch. WVMLS
- $294,9992 bd1 ba784 sqft530 Bradley St SE, Albany, OR 97321For SaleMLS ID #839849, ANDREA BEEM, Exp Realty, Llc. WVMLS
- $244,9002 bd1 ba832 sqft1121 Spruce St, Sweet Home, OR 97386For SaleMLS ID #840572, WENDI MELCHER, Homesmart Realty Group - Sweet Home. WVMLS
- $320,0003 bd2 ba576 sqft39156 Myers Pl, Scio, OR 97374For SaleMLS ID #844946, BRAD EATON, Exp Realty, Llc. WVMLS
- $240,0001 bd1 ba744 sqft930 Alder St, Sweet Home, OR 97386For SaleMLS ID #845985, KIMBERLY ARCHULETA, John L. Scott Real Estate. WVMLS
- $324,9902 bd2 ba800 sqft4660 Flicker St SE, Albany, OR 97322New ConstructionWVMLS
- $340,0002 bd1 ba768 sqft1414 Jefferson St SE, Albany, OR 97322ActiveMLS ID #273511367, Julie Wisely, Hybrid Real Estate. RMLS (OR)
- $325,0002 bd1 ba843 sqft205 Sherman St SE, Albany, OR 97321For SaleMLS ID #845686, JOAN CARRILLO, Tu Casa Corporation. WVMLS
- $395,0002 bd1 ba772 sqft1182 43rd Ave, Sweet Home, OR 97386For SaleMLS ID #837679, STEVE HUMMER, Jmg Jason Mitchell Group-Albany. WVMLS
- $399,0001 bd1 ba616 sqft12654 Woodpecker Dr SE, Turner, OR 97392For Sale
 MLS ID #220228151, Al Orloff, Amsden Realty, LLC. Oregon Datashare
- $399,0001 bd1 ba616 sqft12654 Woodpecker Dr SE, Turner, OR 97392For SaleMLS ID #843858, AL ORLOFF, Amsden Realty Llc. WVMLS
