Skip main navigation
Closed
  • $590,000

    2467 Tremont Ave #A, Cleveland, OH 44113

    3beds
    1,920sqft
    Townhouse, Single Family Residence
    Built in 2023
    2,278.19 Square Feet Lot
    $629,700 Zestimate®
    $307/sqft
    $3,474 Estimated rent

    Home value

    $629,700

    $567,000 - $699,000

    $3,474/mo

    Zestimate® history
    Loading
    Loading...

    Owner options

    List your home for rent

    $3,474/mo

    Rent Zestimate®

    Find your next renter with Zillow Rental Manager. Plus, with online applications, you can quickly screen prospective tenants – for free.

    Learn more

    $3,474/mo

    Rent Zestimate®

    Refinance and save

    $4,108/mo

    Est. payment

    Refinancing to a lower rate could help reduce your monthly payments and save thousands over the life of the loan.

    See today's rates

    $4,108/mo

    Est. payment

    Explore your selling options

    Work with a Zillow partner agent

    Leverage their expertise and Zillow's premium Showcase listings to get your home seen by more buyers.

    Get started

    List with your own agent

    Get your home in front of millions of buyers by listing it on Zillow.

    Learn how to do it

    Sell it yourself

    Take full control of how buyers see your home on Zillow by listing For Sale by Owner (FSBO).

    List your home

    What's special

    Open-concept layoutPrimary suiteCustom cabinetryGorgeous countertopsAll-new appliancesAwesome rooftop deckLarge walk-in closet
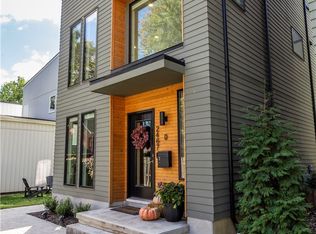
    Welcome to this beautiful, brand-new single-family townhome in the heart of Cleveland’s highly sought-after Tremont neighborhood. With modern design, exceptional craftsmanship, and a coveted 15 years of tax abatement, this home is the perfect blend of style, convenience, and value. This spacious 3-bedroom, 2.5-bathroom home features an open-concept layout that maximizes space and natural light. The main floor boasts a sleek, gourmet kitchen complete with all-new appliances, gorgeous countertops, and custom cabinetry, perfect for both cooking and entertaining. The living and dining areas are ideal for relaxing or hosting guests. Upstairs, the primary suite offers a private retreat, featuring a large walk-in closet and a luxurious en-suite bathroom with modern finishes. The second floor has a second bedroom and a well-appointed full bathroom to provide ample space for family or guests. The final bedroom is on the first level of the home. Making it a great option for guest room, office, library, or workout space. Other highlights include an awesome rooftop deck with great views, a 2-car attached garage, and a builder warranty for peace of mind. With an exceptional location in the vibrant Tremont neighborhood, you're just steps away from trendy restaurants, local boutiques, art galleries, and parks. Easy access to downtown Cleveland and major highways makes commuting a breeze. Whether you're a first-time homebuyer or looking to invest in a prime location, this townhome offers everything you need and more. With 15 years of tax abatement, the value just keeps growing!

    Zillow last checked:

    Listing updated:

    Listing Provided by:

    Torry McJunkins torry@thecityteam.com216-469-5227,

    EXP Realty, LLC.,

    Lacy A Carpenter 440-724-5791,

    EXP Realty, LLC.

    Bought with:

    Joe Vaccaro, 2006003875

    EXP Realty, LLC.

    Source: MLS Now,MLS#: 5092752MLS LogoOriginating MLS: Akron Cleveland Association of REALTORS

    Facts & features

    Interior

    Bedrooms & bathrooms
    • Bedrooms: 3
    • Bathrooms: 3
    • Full bathrooms: 2
    • 1/2 bathrooms: 1
    • Main level bathrooms: 1
    Primary bedroom
    • Description: Flooring: Luxury Vinyl Tile
    • Level: Third
    Bedroom
    • Description: Flooring: Luxury Vinyl Tile
    • Level: Third
    Bedroom
    • Description: Flooring: Luxury Vinyl Tile
    • Level: First
    Primary bathroom
    • Description: Flooring: Tile
    • Level: Third
    Bathroom
    • Description: Flooring: Luxury Vinyl Tile
    • Level: Third
    Dining room
    • Description: Flooring: Luxury Vinyl Tile
    • Level: Second
    Kitchen
    • Description: Flooring: Luxury Vinyl Tile
    • Level: Second
    Laundry
    • Description: Flooring: Luxury Vinyl Tile
    • Level: Third
    Living room
    • Description: Flooring: Luxury Vinyl Tile
    • Level: Second
    Heating
    • Forced Air, Gas
    Cooling
    • Central Air
    Appliances
    • Included: Dryer, Dishwasher, Disposal, Microwave, Range, Refrigerator, Washer
    Features
    • High Ceilings, Kitchen Island, Open Floorplan, Pantry, Stone Counters, Walk-In Closet(s)
    • Windows: ENERGY STAR Qualified Windows, Screens
    • Has basement: No
    • Has fireplace: No
    Interior area
    • Total structure area: 1,920
    • Total interior livable area: 1,920 sqft
    • Finished area above ground: 1,920

    Property

    Parking
    • Total spaces: 2
    • Parking features: Attached, Garage, Garage Door Opener, Paved
    • Attached garage spaces: 2
    Features
    • Levels: Three Or More
    • Stories: 4
    • Patio & porch: Deck, Porch
    • Exterior features: Private Entrance
    Lot
    • Size: 2,278 sqft
    Details
    • Parcel number: 00417216

    Construction

    Type & style
    • Home type: Townhouse
    • Property subtype: Townhouse, Single Family Residence
    Materials
    • Other
    • Foundation: Slab
    • Roof: Asphalt,Fiberglass,Rubber
    Condition
    • New Construction
    • New construction: Yes
    • Year built: 2023
    Details
    • Builder name: Cleveland Bricks

    Utilities & green energy

    • Sewer: Public Sewer
    • Water: Public
    Green energy
    • Energy efficient items: Appliances, Construction, Doors, HVAC, Insulation, Lighting, Water Heater, Windows

    Community & neighborhood

    Security
    • Security features: Security System
    Location
    • Region: Cleveland
    • Subdivision: Tremont North

    Other

    Other facts
    • Listing terms: Cash,Conventional,FHA,VA Loan

    Price history

    DateEventPrice
    2/5/2025Sold$590,000-0.8%$307/sqft
    Source: MLS Now #5092752 Report a problem
    2/3/2025Pending sale$595,000$310/sqft
    Source: MLS Now #5092752 Report a problem
    1/15/2025Contingent$595,000$310/sqft
    Source: MLS Now #5092752 Report a problem
    1/10/2025Listed for sale$595,000+3.5%$310/sqft
    Source: MLS Now #5092752 Report a problem
    8/12/2024Sold$574,900$299/sqft
    Source: MLS Now #5050806 Report a problem
    7/22/2024Pending sale$574,900$299/sqft
    Source: MLS Now #5050806 Report a problem
    7/12/2024Contingent$574,900$299/sqft
    Source: MLS Now #5050806 Report a problem
    7/1/2024Listed for sale$574,900-4%$299/sqft
    Source: MLS Now #5050806 Report a problem
    7/1/2024Listing removed--
    Source: MLS Now #5010271 Report a problem
    3/1/2024Price change$598,900-0.2%$312/sqft
    Source: MLS Now #5010271 Report a problem
    1/8/2024Listed for sale$599,900-13.7%$312/sqft
    Source: MLS Now #5010271 Report a problem
    10/6/2023Listing removed--
    Source: MLS Now #4461786 Report a problem
    6/23/2023Price change$695,000-4.1%$362/sqft
    Source: MLS Now #4461786 Report a problem
    5/26/2023Listed for sale$724,900$378/sqft
    Source: MLS Now #4461786 Report a problem

    Public tax history

    Tax history is unavailable.

    Neighborhood: Tremont

    Nearby schools

    GreatSchools rating
    Schools provided by the listing agent
    • District: Cleveland Municipal - 1809

    Source: MLS Now. This data may not be complete. We recommend contacting the local school district to confirm school assignments for this home.

    Get a cash offer in 3 minutes
    Find out how much your home could sell for in as little as 3 minutes with a no-obligation cash offer.
    Estimated market value
    $629,700
    Get a cash offer in 3 minutes
    Find out how much your home could sell for in as little as 3 minutes with a no-obligation cash offer.
    Estimated market value
    $629,700