Welcome to this spacious and beautifully appointed four bedroom, two and one-half bath home with a basement, designed for comfortable living and effortless entertaining. The home features a stunning two-story foyer, offering views of the formal living room, dining room, family room and an elegant piano room. The well-equipped kitchen features granite countertops, a generous eat-in dining area and a full suite of appliances including a Frigidaire refrigerator, five-burner stove, microwave and stainless steel dishwasher. Ample cabinetry and storage make this kitchen as functional as it is inviting. The spacious owner's suite features a walk-in closet and an ensuite bath with dual vanities, a separate shower, relaxing tub, linen closet and a beautiful skylight that fills the space with natural light. The 2.5-car garage offers features an expansive workspace perfect for tools, hobbies or additional storage. Originally built as a model home, this residence showcases distinctive custom touches throughout including scalloped architectural details and accent lighting in the foyer and staircase landing. The large backyard features a double-tier wood deck and a fully sided three-season sunroom equipped with air conditioning, heat and cable access. Additional updates include a new furnace and water heater within the past eight years, providing peace of mind for years to come. Perfectly situated in a desirable neighborhood near the shopping, dining, parks and conveniences of both Merrillville and Crown Point, this exceptional property offers the perfect blend of space, comfort, and location. Don't miss the opportunity to make this remarkable home your own. Schedule your private showing today!
Pending
$395,000
2467 W 85th Ave, Merrillville, IN 46410
4beds
2,532sqft
Single Family Residence
Built in 1992
0.36 Acres Lot
$390,500 Zestimate®
$156/sqft
$10/mo HOA
What's special
Stunning two-story foyerGranite countertopsGenerous eat-in dining areaWell-equipped kitchenWalk-in closetAmple cabinetry and storage
- 34 days
- 976
- 53
Likely to sell faster than
Zillow last checked:
Listing updated:
Listed by:
Karen Harris,
Coldwell Banker Realty 219-865-9911
Source: NIRA as distributed by MLS GRID,MLS#: 843598
Facts & features
Interior
Bedrooms & bathrooms
- Bedrooms: 4
- Bathrooms: 3
- Full bathrooms: 2
- 1/2 bathrooms: 1
Rooms
- Room types: Bonus Room, Primary Bedroom, Living Room, Kitchen, Family Room, Dining Room, Den, Basement, Bedroom 4, Bedroom 3, Bedroom 2
Primary bedroom
- Level: Upper
- Area: 396
- Dimensions: 22.0 x 18.0
Bedroom 2
- Level: Upper
- Area: 144
- Dimensions: 12.0 x 12.0
Bedroom 3
- Level: Upper
- Area: 144
- Dimensions: 12.0 x 12.0
Bedroom 4
- Level: Upper
- Area: 144
- Dimensions: 12.0 x 12.0
Breakfast room
- Level: Main
- Area: 48
- Dimensions: 8.0 x 6.0
Den
- Level: Lower
- Area: 100
- Dimensions: 10.0 x 10.0
Dining room
- Level: Main
- Area: 80
- Dimensions: 10.0 x 8.0
Family room
- Level: Main
- Area: 270
- Dimensions: 15.0 x 18.0
Kitchen
- Level: Main
- Area: 120
- Dimensions: 12.0 x 10.0
Living room
- Level: Main
- Area: 225
- Dimensions: 15.0 x 15.0
Sunroom
- Description: detached
- Level: Main
- Area: 196
- Dimensions: 14.0 x 14.0
Heating
- Natural Gas, Hot Water, Forced Air
Appliances
- Included: Dryer, Washer, Stainless Steel Appliance(s), Refrigerator, Range, Microwave, Gas Water Heater, Gas Cooktop, Freezer, ENERGY STAR Qualified Appliances, Dishwasher, Disposal
- Laundry: Gas Dryer Hookup, Washer Hookup, Sink, Main Level, Laundry Room
Features
- Cathedral Ceiling(s), Walk-In Closet(s), Vaulted Ceiling(s), Recessed Lighting, Pantry, Kitchen Island, High Ceilings, Granite Counters, Eat-in Kitchen, Entrance Foyer, Double Vanity, Ceiling Fan(s)
- Windows: Blinds, Wood Frames, Insulated Windows
- Basement: Crawl Space,Unfinished,Sump Pump
- Number of fireplaces: 1
- Fireplace features: Blower Fan, Gas Log, Gas, Family Room
Interior area
- Total structure area: 2,532
- Total interior livable area: 2,532 sqft
- Finished area above ground: 2,532
Property
Parking
- Total spaces: 2.5
- Parking features: Attached, Garage Faces Front, Driveway, Concrete
- Attached garage spaces: 2.5
- Has uncovered spaces: Yes
Features
- Levels: Two
- Patio & porch: Deck
- Exterior features: Lighting, Storage, Rain Gutters
- Has spa: Yes
- Spa features: Bath
- Has view: Yes
- View description: Neighborhood
Lot
- Size: 0.36 Acres
- Features: Few Trees, Paved, Landscaped, Front Yard
Details
- Parcel number: 451229127007000030
- Special conditions: None
Construction
Type & style
- Home type: SingleFamily
- Property subtype: Single Family Residence
Condition
- New construction: No
- Year built: 1992
Utilities & green energy
- Electric: 200+ Amp Service
- Sewer: Public Sewer
- Water: Public
- Utilities for property: Cable Available, Water Connected, Natural Gas Connected, Natural Gas Available, Electricity Connected, Electricity Available, Cable Connected
Community & HOA
Community
- Security: Carbon Monoxide Detector(s), Security System, Security Lights, Smoke Detector(s), Other, Fire Alarm
- Subdivision: Burnsides Chapel Hill Farms Ph
HOA
- Has HOA: Yes
- Amenities included: None
- HOA fee: $125 annually
- HOA name: Chapel Hill Farms Homeowners Association
- HOA phone: 219-781-2010
Location
- Region: Merrillville
Financial & listing details
- Price per square foot: $156/sqft
- Tax assessed value: $328,300
- Annual tax amount: $3,283
- Date on market: 8/7/2026
- Listing agreement: Exclusive Right To Sell
- Listing terms: Cash,VA Loan,FHA,Conventional,Contract
Estimated market value
$390,500
$371,000 - $410,000
$2,750/mo
Price history
| Date | Event | Price |
|---|---|---|
| 9/2/2026 | Pending sale | $395,000$156/sqft |
Source:  NIRA as distributed by MLS GRID #843598 Report a problem NIRA as distributed by MLS GRID #843598 Report a problem | ||
| 8/7/2026 | Listed for sale | $395,000$156/sqft |
Source: NIRA as distributed by MLS GRID #843598 Report a problem | ||
Public tax history
| Year | Property taxes | Tax assessment |
|---|---|---|
| 2025 | $3,283 -1% | $330,300 +0.6% |
| 2024 | $3,316 +13.2% | $328,300 +0.1% |
| 2023 | $2,929 +10.8% | $328,100 +11.3% |
| 2022 | $2,645 +7.4% | $294,700 +10.5% |
| 2021 | $2,463 +0.9% | $266,800 +7.2% |
| 2020 | $2,441 -27.2% | $248,900 +1% |
| 2019 | $3,351 -0.5% | $246,500 +1.7% |
| 2018 | $3,368 +23% | $242,400 -1.6% |
| 2017 | $2,738 | $246,300 +0.9% |
| 2016 | $2,738 +2.2% | $244,000 +1% |
| 2014 | $2,679 -5.7% | $241,600 -1.3% |
| 2013 | $2,841 -15.5% | $244,800 -0.2% |
| 2012 | $3,361 +5% | $245,300 -0.4% |
| 2011 | $3,201 +0.6% | $246,200 -1% |
| 2010 | $3,182 | $248,800 -3% |
| 2009 | -- | $256,400 +11.8% |
| 2007 | -- | $229,300 +19.3% |
| 2006 | -- | $192,200 |
| 2005 | -- | $192,200 |
| 2004 | -- | $192,200 +103.4% |
| 2003 | -- | $94,500 |
| 2002 | -- | $94,500 +228.6% |
| 2001 | -- | $28,760 |
Find assessor info on the county website
Monthly payment
Est. payment
Payment breakdown
Explore the cost of this home by adjusting the details. Changes won't be saved.Climate risks
Neighborhood: 46410
Similar homes
- $355,0004 bd2 ba2k sqft9507 Cleveland St, Crown Point, IN 46307For Sale
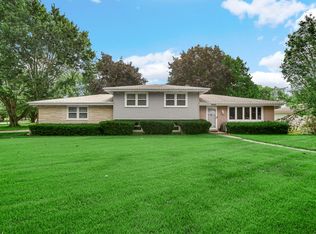
 MLS ID #844346, Courtney Johnson, Advanced Real Estate, LLC. NIRA as distributed by MLS GRID
 - $514,9003 bd3 ba2.5k sqft4003 W 92nd Pl, Merrillville, IN 46410For Sale
 MLS ID #843034, Laurene Lemanski, Briar Executive Realty. NIRA as distributed by MLS GRID
 - $400,0004 bd3 ba2.6k sqft7951 Tapper St, Dyer, IN 46311For Sale
 MLS ID #842582, Lisa Wojcik, Northwest Indiana Real Estate. NIRA as distributed by MLS GRID
 - $369,9003 bd2 ba2.5k sqft8805 Lee St, Crown Point, IN 46307For Sale
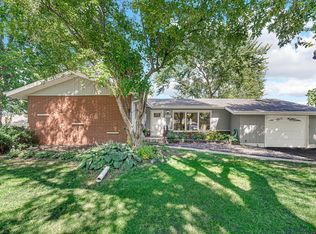 MLS ID #843021, Randall Hoyle, American Classic, Hoyle & Co.. NIRA as distributed by MLS GRID
 - $399,9002 bd3 ba3.2k sqft1001 Freedom Cir N, Crown Point, IN 46307For SaleMLS ID #841883, Jessica Kish, New Chapter Real Estate. NIRA as distributed by MLS GRID
- $423,0004 bd3 ba2.5k sqft12819 Grant St, Crown Point, IN 46307For SaleMLS ID #835134, Jason Moon, Trueblood Real Estate, LLC. NIRA as distributed by MLS GRID
- $389,9004 bd3 ba2.7k sqft186 Wexford Rd, Valparaiso, IN 46385For SaleMLS ID #844208, Brian Durkin, @properties/Christie's Intl RE. NIRA as distributed by MLS GRID
- $415,0005 bd3 ba2.8k sqft3020 Diamond Dr, Hobart, IN 46342For SaleMLS ID #840437, Jaime Birks, eXp Realty, LLC. NIRA as distributed by MLS GRID
- $342,9004 bd3 ba3k sqft11081 Miami St, Winfield, IN 46307For SaleMLS ID #841884, Melissa Grah, Better Homes and Gardens Real. NIRA as distributed by MLS GRID
- $399,9993 bd2 ba1.7k sqft12043 W 103rd Ct, Saint John, IN 46373For SaleMLS ID #842515, Alice Kepchar, BHHS Executive Realty. NIRA as distributed by MLS GRID
- $460,0005 bd3 ba2.8k sqft9776 W Oakridge Dr, Saint John, IN 46373For SaleMLS ID #844148, Robin Porter, Porter's Real Estate Solutions. NIRA as distributed by MLS GRID
- $489,9004 bd3 ba2.8k sqft9204 Bryan Ln, Crown Point, IN 46307For SaleMLS ID #843496, Laura Bogenschneider, New Chapter Real Estate. NIRA as distributed by MLS GRID
- $399,0004 bd4 ba2k sqft555 Lake Park Dr, Valparaiso, IN 46385For SaleMLS ID #841430, Gordana Rzharev, McColly Real Estate. NIRA as distributed by MLS GRID
- $349,9003 bd2 ba1.8k sqft1425 Mybeck Pl, Crown Point, IN 46307For SaleMLS ID #844178, Barbara Morgin, Morgin Realty. NIRA as distributed by MLS GRID
- $525,0004 bd4 ba3.3k sqft5371 72nd Ave, Schererville, IN 46375For SaleMLS ID #844761, Carol Allegretti, RE/MAX 10 Schererville. NIRA as distributed by MLS GRID
- $449,0004 bd2 ba2.9k sqft951 Dune Sand Ct, Dyer, IN 46311For SaleMLS ID #844385, Daniel Durochik, Coldwell Banker Realty. NIRA as distributed by MLS GRID
