Make yourself at home in this lovely 4-bedroom, 2-bathroom residence with a 2-car garage! Upon arrival, be greeted by the cozy front porch, where you can have your morning coffee. Interior features wood-look & carpet flooring, a designer palette, and vaulted ceilings that add to the spacious feel. Functional appliances, quartz counters, subway tile backsplash, plenty of white cabinets, and a skylight make this spotless eat-in kitchen a cook's delight. Continue onto the sizable primary bedroom to discover a walk-in closet, a Jack & Jill bathroom with dual sinks, and a shower & tub combination. Check out the HUGE basement featuring a bedroom and a large bonus room with backyard access that can be used as an entertainment/game room. You'll surely have peaceful afternoons in the grassy backyard. Don't waste time! Create new memories in this fantastic beauty!
Sold for $365,000
$365,000
2467 W 91st Drive, Denver, CO 80260
4beds
2,160sqft
Manufactured Home
Built in 1989
5,300 Square Feet Lot
$378,000 Zestimate®
$169/sqft
$2,746 Estimated rent
Home value
$378,000
$355,000 - $401,000
$2,746/mo
Zestimate® history
Owner options
List your home for rent
$2,746/mo
Rent Zestimate®
Find your next renter with Zillow Rental Manager. Plus, with online applications, you can quickly screen prospective tenants – for free.
$2,746/mo
Rent Zestimate®
Refinance and save
$2,194/mo
Est. payment
Refinancing to a lower rate could help reduce your monthly payments and save thousands over the life of the loan.
$2,194/mo
Est. payment
Explore your selling options
Work with a Zillow partner agent
Leverage their expertise and Zillow's premium Showcase listings to get your home seen by more buyers.
Get startedList with your own agent
Get your home in front of millions of buyers by listing it on Zillow.
Learn how to do itSell it yourself
Take full control of how buyers see your home on Zillow by listing For Sale by Owner (FSBO).
List your homeWhat's special
Designer paletteFunctional appliancesCarpet flooringPlenty of white cabinetsLarge bonus roomQuartz countersVaulted ceilings
Zillow last checked:
Listing updated:
Listed by:
Jose Bonilla 720-515-9393 jbonilla@elevateave.com,
Keller Williams Realty Downtown LLC,
Humberto Soto-Avalos 720-237-4836,
Keller Williams Advantage Realty LLC
Bought with:
Tirso Abarca, 40036552
Casablanca Realty Homes, LLC
Source: REcolorado as distributed by MLS GRID,MLS#: 3815589
Facts & features
Interior
Bedrooms & bathrooms
- Bedrooms: 4
- Bathrooms: 2
- Full bathrooms: 1
- 3/4 bathrooms: 1
- Main level bathrooms: 2
- Main level bedrooms: 3
Primary bedroom
- Description: With Walk-In Closet
- Level: Main
- Area: 224 Square Feet
- Dimensions: 14 x 16
Bedroom
- Description: With Closet
- Level: Main
- Area: 156 Square Feet
- Dimensions: 12 x 13
Bedroom
- Description: With Closet
- Level: Main
- Area: 143 Square Feet
- Dimensions: 11 x 13
Bedroom
- Description: With Closet
- Level: Basement
- Area: 169 Square Feet
- Dimensions: 13 x 13
Primary bathroom
- Description: Jack & Jill, Shower & Tub Combo
- Level: Main
- Area: 36 Square Feet
- Dimensions: 4 x 9
Bathroom
- Description: Tub Only
- Level: Main
- Area: 24 Square Feet
- Dimensions: 4 x 6
Bonus room
- Description: With Backyard Access
- Level: Basement
- Area: 812 Square Feet
- Dimensions: 28 x 29
Dining room
- Description: Eat-In
- Level: Main
- Area: 140 Square Feet
- Dimensions: 10 x 14
Kitchen
- Description: Quartz Counters
- Level: Main
- Area: 60 Square Feet
- Dimensions: 4 x 15
Laundry
- Description: In The Kitchen
- Level: Main
- Area: 18 Square Feet
- Dimensions: 3 x 6
Living room
- Description: Front, Carpeted
- Level: Main
- Area: 256 Square Feet
- Dimensions: 16 x 16
Heating
- Forced Air
Cooling
- Central Air
Appliances
- Included: Dishwasher, Disposal, Microwave, Range
- Laundry: In Unit
Features
- Eat-in Kitchen, Primary Suite, Quartz Counters, Vaulted Ceiling(s), Walk-In Closet(s)
- Flooring: Carpet, Laminate, Tile
- Windows: Double Pane Windows
- Basement: Full,Walk-Out Access
Interior area
- Total structure area: 2,160
- Total interior livable area: 2,160 sqft
- Finished area above ground: 1,120
- Finished area below ground: 0
Property
Parking
- Total spaces: 2
- Parking features: Concrete
- Attached garage spaces: 2
Features
- Levels: One
- Stories: 1
- Patio & porch: Patio
- Exterior features: Private Yard, Rain Gutters
- Fencing: Full
Lot
- Size: 5,300 Square Feet
- Features: Landscaped, Sloped
- Residential vegetation: Grassed, Wooded
Details
- Parcel number: R0050232
- Zoning: Residential
- Special conditions: Standard
Construction
Type & style
- Home type: MobileManufactured
- Architectural style: Modular
- Property subtype: Manufactured Home
Materials
- Frame, Metal Siding
- Roof: Composition
Condition
- Year built: 1989
Utilities & green energy
- Sewer: Public Sewer
- Water: Public
- Utilities for property: Cable Available, Natural Gas Available, Phone Available
Community & HOA
Community
- Security: Smoke Detector(s)
- Subdivision: Federal Heights
HOA
- Has HOA: No
Location
- Region: Federal Heights
Financial & listing details
- Price per square foot: $169/sqft
- Tax assessed value: $324,000
- Annual tax amount: $2,187
- Date on market: 7/8/2023
- Listing terms: Cash,Conventional,FHA,VA Loan
- Exclusions: Shelving In Garage & Sellers Personal Property
- Ownership: Individual
- Electric utility on property: Yes
- Road surface type: Paved
- Body type: Double Wide
Price history
| Date | Event | Price |
|---|---|---|
| 8/1/2023 | Sold | $365,000$169/sqft |
Source:  REcolorado as distributed by MLS GRID #3815589 Report a problem REcolorado as distributed by MLS GRID #3815589 Report a problem | ||
Public tax history
| Year | Property taxes | Tax assessment |
|---|---|---|
| 2025 | $2,072 +1.1% | $20,250 -17.7% |
| 2024 | $2,050 -6.3% | $24,620 |
| 2023 | $2,187 -3.3% | $24,620 +19.1% |
| 2022 | $2,261 | $20,680 -2.8% |
| 2021 | -- | $21,280 +5.1% |
| 2020 | $2,161 | $20,250 -0.1% |
| 2019 | $2,161 +30.1% | $20,270 +35.4% |
| 2018 | $1,661 | $14,970 |
| 2017 | $1,661 | $14,970 +51.2% |
| 2016 | -- | $9,900 |
| 2015 | $1,023 | $9,900 +4.1% |
| 2014 | -- | $9,510 |
| 2013 | -- | $9,510 +21.5% |
| 2012 | -- | $7,830 |
| 2011 | -- | $7,830 +9.5% |
| 2010 | -- | $7,150 |
| 2009 | -- | $7,150 -40.9% |
| 2008 | -- | $12,100 |
| 2007 | -- | $12,100 -12.6% |
| 2006 | -- | $13,840 |
| 2005 | -- | $13,840 +8.9% |
| 2004 | -- | $12,710 |
| 2003 | $1,292 +5.2% | $12,710 -2.8% |
| 2002 | $1,229 +13.1% | $13,080 +20% |
| 2001 | $1,086 | $10,900 |
| 2000 | -- | $10,900 |
Find assessor info on the county website
Neighborhood: 80260
Nearby homes
- $377,1003 bd2 ba1.1k sqft2483 W 91st Dr, Federal Heights, CO 80260Off Market
- $438,4006 bd4 ba2.1k sqft2451 W 91st Dr, Federal Heights, CO 80260Off Market
- $426,7006 bd2 ba2.1k sqft2499 W 91st Dr, Federal Heights, CO 80260Off Market
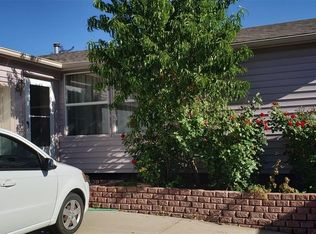
- $25,200-- bd-- ba840 sqft2311 W 92nd Ave LOT 349, Federal Heights, CO 80260Off Market
- $---- bd-- ba-- sqft2311 W 92nd Ave LOT 344, Denver, CO 80260Off Market
- $---- bd-- ba-- sqft2305 W 92nd Ave LOT 109, Denver, CO 80260Off Market
- $---- bd-- ba-- sqft2311 W 92nd Ave LOT 423, Denver, CO 80260Off Market
- $---- bd-- ba-- sqft2311 W 92nd Ave LOT 100, Denver, CO 80260Off Market
Nearby schools
GreatSchools rating
- 2/10Rocky Mountain Elementary SchoolGrades: K-5Distance: 1.1 mi
- 2/10Thornton Middle SchoolGrades: 6-8Distance: 2.2 mi
- 4/10Northglenn High SchoolGrades: 9-12Distance: 1.7 mi
Schools provided by the listing agent
- Elementary: Rocky Mountain
- Middle: Thornton
- High: Northglenn
- District: Adams 12 5 Star Schl
Source: REcolorado as distributed by MLS GRID. This data may not be complete. We recommend contacting the local school district to confirm school assignments for this home.
Get a cash offer in 3 minutes
Find out how much your home could sell for in as little as 3 minutes with a no-obligation cash offer.
Estimated market value
$378,000
Get a cash offer in 3 minutes
Find out how much your home could sell for in as little as 3 minutes with a no-obligation cash offer.
Estimated market value
$378,000
- Colorado
- Adams County
- Federal Heights
- 80260
- 2467 W 91st Drive
Nearby cities
Nearby zip codes
Other Federal Heights Topics
