Skip main navigation
Sold for $420,000
  • $420,000

    2467 W Argyle Place, Denver, CO 80211

    1beds
    647sqft
    Townhouse
    Built in 1881
    1,410 Square Feet Lot
    $393,900 Zestimate®
    $649/sqft
    $1,810 Estimated rent

    Home value

    $393,900

    $370,000 - $414,000

    $1,810/mo

    Zestimate® history
    Loading
    Loading...

    Owner options

    List your home for rent

    $1,810/mo

    Rent Zestimate®

    Find your next renter with Zillow Rental Manager. Plus, with online applications, you can quickly screen prospective tenants – for free.

    Learn more

    $1,810/mo

    Rent Zestimate®

    Refinance and save

    $2,433/mo

    Est. payment

    Refinancing to a lower rate could help reduce your monthly payments and save thousands over the life of the loan.

    See today's rates

    $2,433/mo

    Est. payment

    Explore your selling options

    Work with a Zillow partner agent

    Leverage their expertise and Zillow's premium Showcase listings to get your home seen by more buyers.

    Get started

    List with your own agent

    Get your home in front of millions of buyers by listing it on Zillow.

    Learn how to do it

    Sell it yourself

    Take full control of how buyers see your home on Zillow by listing For Sale by Owner (FSBO).

    List your home

    What's special

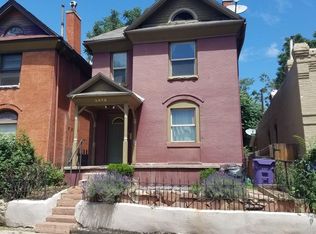
    This exceptional property enjoys a prime setting on an exceptionally tranquil street, mere blocks away from Denver's most renowned restaurants, cozy coffee shops, and popular breweries.Enjoy all the conveniences of city living on a super quiet street. NO HOA. Positioned as one of three units in the building, this end unit offers the unique advantage of having no neighbors above or below, with only a single neighboring unit to the side.Inside, you'll find gorgeous hardwood floors and soaring high ceilings throughout the living spaces. Abundant natural light streams in through the oversized front window, which faces south, providing illumination all year round.Exposed brick walls infuse the interior with an abundance of character and an unmistakable urban ambiance, while west-facing windows further enhance the brightness of the space. Outdoor living: This property offers both a welcoming front porch and a secluded back patio area. Whether you prefer engaging in friendly chats with neighbors, or seeking a more private retreat on the back patio, this home caters to your outdoor living preferences. Updated kitchen with stainless steel appliances, stone counters and gas cooktop. Updated bathroom with double shower heads. 1 off street parking located off back alley. Party Wall Agreement in place.

    Zillow last checked:

    Listing updated:

    Listed by:

    Melanie Erdmann 303-433-2288 mel@sellwithmelcolorado.com,

    West and Main Homes Inc

    Bought with:

    David Sosa, 100092937

    Your Castle Real Estate Inc

    Source: REcolorado as distributed by MLS GRID,MLS#: 1718948MLS Logo

    Facts & features

    Interior

    Bedrooms & bathrooms
    • Bedrooms: 1
    • Bathrooms: 1
    • 3/4 bathrooms: 1
    • Main level bathrooms: 1
    • Main level bedrooms: 1
    Primary bedroom
    • Description: Nice Size Bedroom And A Deep Closet.
    • Level: Main
    • Area: 99 Square Feet
    • Dimensions: 9 x 11
    Bathroom
    • Description: Updated Bathroom With Double Shower Heads.
    • Level: Main
    • Area: 32 Square Feet
    • Dimensions: 4 x 8
    Kitchen
    • Description: Updated, Stainless Steel Appliances, Stone Countertops
    • Level: Main
    • Area: 96 Square Feet
    • Dimensions: 8 x 12
    Laundry
    • Description: Stackable Washer/Dryer Included
    • Level: Main
    • Area: 24 Square Feet
    • Dimensions: 4 x 6
    Living room
    • Description: Open Concept, Exposed Brick Wall, Hardwood Floors, Oversized South Facing Window.
    • Level: Main
    • Area: 180 Square Feet
    • Dimensions: 12 x 15
    Heating
    • Forced Air, Natural Gas
    Cooling
    • Air Conditioning-Room
    Appliances
    • Included: Cooktop, Dishwasher, Disposal, Dryer, Microwave, Oven, Refrigerator, Washer
    • Laundry: In Unit
    Features
    • Ceiling Fan(s), Eat-in Kitchen, High Ceilings, High Speed Internet, No Stairs, Open Floorplan, Smoke Free, Solid Surface Counters, Stone Counters, Walk-In Closet(s)
    • Flooring: Tile, Wood
    • Windows: Double Pane Windows, Window Treatments
    • Basement: Cellar,Crawl Space
    • Common walls with other units/homes: End Unit,No One Above,No One Below,1 Common Wall
    Interior area
    • Total structure area: 647
    • Total interior livable area: 647 sqft
    • Finished area above ground: 647

    Property

    Parking
    • Total spaces: 1
    • Details: Off Street Spaces: 1
    Features
    • Levels: One
    • Stories: 1
    • Patio & porch: Covered, Front Porch, Patio
    • Exterior features: Private Yard
    • Fencing: Partial
    Lot
    • Size: 1,410 Square Feet
    • Features: Historical District, Near Public Transit
    Details
    • Parcel number: 229401048
    • Zoning: U-RH-2.5
    • Special conditions: Standard

    Construction

    Type & style
    • Home type: Townhouse
    • Property subtype: Townhouse
    • Attached to another structure: Yes
    Materials
    • Brick, Frame, Stucco
    • Roof: Tar/Gravel
    Condition
    • Updated/Remodeled
    • Year built: 1881

    Utilities & green energy

    • Electric: 110V
    • Sewer: Public Sewer
    • Water: Public
    • Utilities for property: Cable Available, Electricity Connected, Internet Access (Wired), Natural Gas Available, Natural Gas Connected

    Community & HOA

    Community
    • Subdivision: Highland Park
    HOA
    • Has HOA: No
    Location
    • Region: Denver

    Financial & listing details

    • Price per square foot: $649/sqft
    • Tax assessed value: $396,700
    • Annual tax amount: $1,949
    • Date on market: 10/19/2023
    • Listing terms: Cash,Conventional,FHA,VA Loan
    • Exclusions: Personal Property Is Negotiable.
    • Ownership: Individual
    • Electric utility on property: Yes
    • Road surface type: Paved

    Price history

    DateEventPrice
    3/14/2024Sold$420,000+5.3%$649/sqft
    Source: REcolorado as distributed by MLS GRID #1718948 Report a problem
    2/1/2024Pending sale$399,000$617/sqft
    Source: REcolorado as distributed by MLS GRID #1718948 Report a problem
    1/26/2024Price change$399,000-6.1%$617/sqft
    Source: REcolorado as distributed by MLS GRID #1718948 Report a problem
    11/18/2023Price change$425,000-5.6%$657/sqft
    Source: REcolorado as distributed by MLS GRID #1718948 Report a problem
    11/11/2023Pending sale$450,000$696/sqft
    Source: REcolorado as distributed by MLS GRID #1718948 Report a problem
    10/19/2023Listed for sale$450,000+20%$696/sqft
    Source: REcolorado as distributed by MLS GRID #1718948 Report a problem
    3/26/2020Sold$375,000$580/sqft
    Source: Public Record Report a problem
    2/27/2020Pending sale$375,000$580/sqft
    Source: Re/max Professionals #9822008 Report a problem
    2/21/2020Listed for sale$375,000+22%$580/sqft
    Source: Re/max Professionals #9822008 Report a problem
    1/3/2020Listing removed$2,200$3/sqft
    Source: Owner Report a problem
    12/3/2019Listed for rent$2,200$3/sqft
    Source: Owner Report a problem
    5/13/2016Sold$307,500+35.2%$475/sqft
    Source: Public Record Report a problem
    8/29/2013Sold$227,500+30.1%$352/sqft
    Source: Public Record Report a problem
    11/15/2007Sold$174,900$270/sqft
    Source: Public Record Report a problem

    Public tax history

    YearProperty taxesTax assessment
    2024$1,774 -9%$22,890 -11.4%
    2023$1,949 +3.6%$25,830 +5.4%
    2022$1,882 +13.8%$24,510 -2.8%
    2021$1,653 +2.9%$25,220 +13.2%
    2020$1,607 +1.7%$22,279 -0.7%
    2019$1,580 $22,435 +9.9%
    2018$1,580 +0.3%$20,420
    2017$1,575 +7.8%$20,420 +9.1%
    2016$1,462 +45.3%$18,710
    2015$1,006 0%$18,710 +54.5%
    2014$1,006 -16.7%$12,110
    2013$1,208 +17.9%$12,110 -15.7%
    2012$1,025 +10.5%$14,370
    2011$927 +2.2%$14,370 +3.2%
    2010$907 +13%$13,920
    2009$803 +86%$13,920 +15.8%
    2008$431 $12,020
    Find assessor info on the county website

    Neighborhood: Highland

    Nearby schools

    GreatSchools rating
    Schools provided by the listing agent
    • Elementary: Edison
    • Middle: Strive Sunnyside
    • High: North
    • District: Denver 1

    Source: REcolorado as distributed by MLS GRID. This data may not be complete. We recommend contacting the local school district to confirm school assignments for this home.

    Get a cash offer in 3 minutes
    Find out how much your home could sell for in as little as 3 minutes with a no-obligation cash offer.
    Estimated market value
    $393,900
    Get a cash offer in 3 minutes
    Find out how much your home could sell for in as little as 3 minutes with a no-obligation cash offer.
    Estimated market value
    $393,900