Skip main navigation
Sold for $600,000
  • $600,000

    2467 W MUIRFIELD Drive, Anthem, AZ 85086

    3beds
    3baths
    1,957sqft
    Single Family Residence
    Built in 2000
    6,400 Square Feet Lot
    $575,500 Zestimate®
    $307/sqft
    $2,678 Estimated rent

    Home value

    $575,500

    $535,000 - $622,000

    $2,678/mo

    Zestimate® history
    Loading
    Loading...

    Owner options

    List your home for rent

    $2,678/mo

    Rent Zestimate®

    Find your next renter with Zillow Rental Manager. Plus, with online applications, you can quickly screen prospective tenants – for free.

    Learn more

    $2,678/mo

    Rent Zestimate®

    Refinance and save

    $3,552/mo

    Est. payment

    Refinancing to a lower rate could help reduce your monthly payments and save thousands over the life of the loan.

    See today's rates

    $3,552/mo

    Est. payment

    Explore your selling options

    Work with a Zillow partner agent

    Leverage their expertise and Zillow's premium Showcase listings to get your home seen by more buyers.

    Get started

    List with your own agent

    Get your home in front of millions of buyers by listing it on Zillow.

    Learn how to do it

    Sell it yourself

    Take full control of how buyers see your home on Zillow by listing For Sale by Owner (FSBO).

    List your home

    What's special

    Mountain viewsWater dispenserKitchen remodelWhole house interior paintingWolf dual fuel stoveLed illuminated mirrorsToto toilets
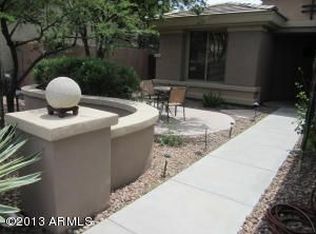
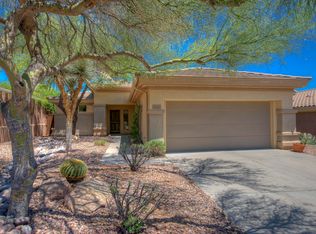
    Beautiful Mountain Views in the backyard and front yard! Recent Upgrades: Water softener/reverse osmosis system/recirculating pump Oct 2019, Hot water tank May 2020, New garage door opener Oct 2020, New A/C & Furnace May 2021, Kitchen Remodel May 2022 New 42'' wood cabinets with pull out drawers and new hardware, quartz countertops and quartz backsplash, new farmhouse white sink, new Kohler brushed modern brass sink faucet and soap dispenser, new water dispenser, under mount cabinet lighting, new LED can lights, new kitchen chandelier, new 30'' Wolf dual fuel stove, new Bosch 800 dishwasher, new LG convection/air fryer microwave. Primary Bathroom and 2nd Bathroom remodel Sept 2023 with custom white shaker cabinets with new brushed nickel hardware, quartzite countertops, LED illuminated mirrors, all new faucets on sinks and shower, zero entry shower with herringbone 4x16 white tile and 12x24 tile behind mirrors, rain head shower with separate hand held shower head on slider bar, pebble shower floor and new Toto toilets. Whole house interior painting Nov 2023 exterior house painting Sept 2024. New garage door springs and sprockets Sept 2024. Existing electrical connections for a hot tub in the back yard! FINALLY...a true updated turnkey opportunity in Anthem Country Club for the most discerning Buyer! This home will blow your socks off! Country Club Lifestyle with Resort Style Amenities...Anthem Country Club is managed by Club Corp which offers many great benefits to members that reciprocate around the world! Two 18 hole golf courses, Persimmons and Ironwood, designed by Greg Nash. 2 Pro shops, 2 sets of men's and women's lounges / locker rooms, 2 member restaurants, 2 gyms, 2 pools, 2 spas, several tennis courts, Gorgeous Ball Room for ongoing Member events and private events venues available as well, 2 Impressive guard gated entrances, all surrounded by breathtaking mountain and golf course views...you will love being a member of the Anthem Golf & Country Club!

    Zillow last checked:

    Listing updated:

    Listed by:

    Kevin Goley 480-734-7942,

    My Home Group Real Estate

    Bought with:

    AnaMarie Rigo, SA554003000

    West USA Realty

    Tara Winchell, SA660790000

    West USA Realty

    Source: ARMLS,MLS#: 6767455MLS Logo

    Facts & features

    Interior

    Bedrooms & bathrooms
    • Bedrooms: 3
    • Bathrooms: 3
    Heating
    • Natural Gas
    Cooling
    • Central Air, Programmable Thmstat
    Appliances
    • Included: Water Softener Owned, Refrigerator, Built-in Microwave, Dishwasher, Disposal, Gas Range, Gas Oven, Gas Cooktop, Water Purifier
    • Laundry: Inside
    Features
    • Non-laminate Counter, High Speed Internet, Granite Counters, Double Vanity, Eat-in Kitchen, Breakfast Bar, 9+ Flat Ceilings, No Interior Steps, Kitchen Island, Full Bth Master Bdrm, Separate Shwr & Tub
    • Flooring: Tile
    • Windows: Double Pane Windows
    • Has basement: No
    • Number of fireplaces: 2
    • Fireplace features: Exterior Fireplace, Family Room, Gas
    Interior area
    • Total structure area: 1,957
    • Total interior livable area: 1,957 sqft

    Property

    Parking
    • Total spaces: 4
    • Parking features: Garage Door Opener, Direct Access, Attch'd Gar Cabinets
    • Garage spaces: 2
    • Uncovered spaces: 2
    Features
    • Stories: 1
    • Patio & porch: Covered, Patio
    • Exterior features: Misting System, Built-in Barbecue
    • Pool features: None
    • Spa features: None
    • Fencing: Block
    Lot
    • Size: 6,400 sqft
    • Features: North/South Exposure, Sprinklers In Rear, Sprinklers In Front, Desert Back, Desert Front, Synthetic Grass Back, Auto Timer H2O Front, Auto Timer H2O Back, Irrigation Front, Irrigation Back
    Details
    • Additional structures: Guest House
    • Parcel number: 20301089

    Construction

    Type & style
    • Home type: SingleFamily
    • Architectural style: Santa Barbara/Tuscan
    • Property subtype: Single Family Residence
    Materials
    • Stucco, Wood Frame, Painted
    • Roof: Tile
    Condition
    • Year built: 2000
    Details
    • Builder name: Del Webb

    Utilities & green energy

    • Sewer: Private Sewer
    • Water: Pvt Water Company

    Community & neighborhood

    Security
    • Security features: Fire Sprinkler System, Security System Owned, Security Guard
    Community
    • Community features: Pool, Golf, Pickleball, Gated, Community Spa, Community Spa Htd, Community Media Room, Guarded Entry, Tennis Court(s), Playground, Biking/Walking Path, Fitness Center
    Location
    • Region: Phoenix
    • Subdivision: ANTHEM COUNTRY CLUB

    HOA & financial

    HOA
    • Has HOA: Yes
    • HOA fee: $110 monthly
    • Services included: Maintenance Grounds, Street Maint
    • Association name: ACCCA
    • Association phone: 623-742-6050
    • Second HOA fee: $80 monthly
    • Second association name: ACC
    • Second association phone: 623-742-6050
    • Third HOA fee: $310 monthly

    Other

    Other facts
    • Listing terms: Cash,Conventional,FHA,VA Loan
    • Ownership: Fee Simple

    Price history

    DateEventPrice
    11/14/2024Sold$600,000-1.6%$307/sqft
    Source: ARMLS #6767455 Report a problem
    10/24/2024Pending sale$610,000$312/sqft
    Source: ARMLS #6767455 Report a problem
    10/10/2024Listed for sale$610,000+74.5%$312/sqft
    Source: ARMLS #6767455 Report a problem
    3/24/2021Listing removed--
    Source: Owner Report a problem
    4/11/2019Listing removed$1,950$1/sqft
    Source: Owner Report a problem
    4/7/2019Listing removed$349,500$179/sqft
    Source: DPR Realty LLC #5850976 Report a problem
    4/7/2019Listed for rent$1,950$1/sqft
    Source: Owner Report a problem
    4/6/2019Pending sale$349,500+3.6%$179/sqft
    Source: DPR Realty LLC #5850976 Report a problem
    4/5/2019Sold$337,500-3.4%$172/sqft
    Source: ARMLS #5850976 Report a problem
    3/1/2019Price change$349,500-2.8%$179/sqft
    Source: DPR Realty LLC #5850976 Report a problem
    2/5/2019Price change$359,500-2.7%$184/sqft
    Source: DPR Realty LLC #5850976 Report a problem
    1/16/2019Price change$369,500-2.6%$189/sqft
    Source: DPR Realty LLC #5850976 Report a problem
    1/7/2019Price change$379,500-2.6%$194/sqft
    Source: DPR Realty LLC #5850976 Report a problem
    12/27/2018Pending sale$389,500$199/sqft
    Source: DPR Realty LLC #5850976 Report a problem
    12/15/2018Listed for sale$389,500$199/sqft
    Source: DPR Realty LLC #5850976 Report a problem
    11/29/2018Pending sale$389,500$199/sqft
    Source: DPR Realty LLC #5850976 Report a problem
    11/27/2018Listed for sale$389,500+47%$199/sqft
    Source: DPR Realty LLC #5850976 Report a problem
    2/26/2016Sold$265,000-7%$135/sqft
    Source: Public Record Report a problem
    1/8/2016Pending sale$285,000$146/sqft
    Source: Mawyer Realty Group #5359225 Report a problem
    12/30/2015Price change$285,000-1.7%$146/sqft
    Source: Mawyer Realty Group #5359225 Report a problem
    12/22/2015Price change$289,900-1.7%$148/sqft
    Source: Mawyer Realty Group #5359225 Report a problem
    11/23/2015Price change$295,000-1.6%$151/sqft
    Source: Mawyer Realty Group #5359225 Report a problem
    11/6/2015Listed for sale$299,900+21.2%$153/sqft
    Source: Mawyer Realty Group #5359225 Report a problem
    2/25/2014Sold$247,500-1%$126/sqft
    Source: Public Record Report a problem
    1/3/2014Pending sale$249,900$128/sqft
    Source: RE/MAX PROFESSIONALS #5039586 Report a problem
    12/7/2013Listed for sale$249,900$128/sqft
    Source: RE/MAX Integrity #5039586 Report a problem
    4/27/2004Sold$249,900-5.2%$128/sqft
    Source: Public Record Report a problem
    5/8/2000Sold$263,469$135/sqft
    Source: Public Record Report a problem

    Public tax history

    YearProperty taxesTax assessment
    2025$1,426 -0.3%$42,510 -5.1%
    2024$1,429 -20.8%$44,780 +74.8%
    2023$1,806 -31.4%$25,614 -7.5%
    2022$2,633 -1%$27,680 +7.8%
    2021$2,658 +3.4%$25,670 +6.7%
    2020$2,572 -9.8%$24,060 +4.8%
    2019$2,852 $22,960 +4.8%
    2018$2,852 +1.9%$21,900 -0.9%
    2017$2,798 +37%$22,110 +2.1%
    2016$2,043 +3.2%$21,650 +14.4%
    2015$1,981 $18,930 +12%
    2014-- $16,900 +12.6%
    2013-- $15,010 -0.7%
    2012-- $15,120 +15.4%
    2011-- $13,100 -12.7%
    2010-- $15,010 -31.6%
    2009-- $21,960 -27.2%
    2008-- $30,150 -0.2%
    2007-- $30,200 +78.7%
    2006-- $16,900
    2005-- $16,900 -5.8%
    2004-- $17,950
    2003-- $17,950 +38.6%
    2002-- $12,950

    Find assessor info on the county website

    Neighborhood: 85086

    Nearby schools

    GreatSchools rating
    Schools provided by the listing agent
    • Elementary: Gavilan Peak Elementary
    • Middle: Gavilan Peak Elementary
    • High: Boulder Creek High School
    • District: Deer Valley Unified District

    Source: ARMLS. This data may not be complete. We recommend contacting the local school district to confirm school assignments for this home.

    Get a cash offer in 3 minutes
    Find out how much your home could sell for in as little as 3 minutes with a no-obligation cash offer.
    Estimated market value
    $575,500
    Get a cash offer in 3 minutes
    Find out how much your home could sell for in as little as 3 minutes with a no-obligation cash offer.
    Estimated market value
    $575,500