Skip main navigation
Closed
  • $326,000

    24670 Aric Way, Elkhart, IN 46517

    5beds
    2,667sqft
    Single Family Residence
    Built in 1974
    0.37 Acres Lot
    $325,500 Zestimate®
    $--/sqft
    $2,369 Estimated rent

    Home value

    $325,500

    $309,000 - $342,000

    $2,369/mo

    Zestimate® history
    Loading
    Loading...

    Owner options

    List your home for rent

    $2,369/mo

    Rent Zestimate®

    Find your next renter with Zillow Rental Manager. Plus, with online applications, you can quickly screen prospective tenants – for free.

    Learn more

    $2,369/mo

    Rent Zestimate®

    Refinance and save

    $2,073/mo

    Est. payment

    Refinancing to a lower rate could help reduce your monthly payments and save thousands over the life of the loan.

    See today's rates

    $2,073/mo

    Est. payment

    Explore your selling options

    Work with a Zillow partner agent

    Leverage their expertise and Zillow's premium Showcase listings to get your home seen by more buyers.

    Get started

    List with your own agent

    Get your home in front of millions of buyers by listing it on Zillow.

    Learn how to do it

    Sell it yourself

    Take full control of how buyers see your home on Zillow by listing For Sale by Owner (FSBO).

    List your home

    What's special

    Whole-house attic fanAttached garageFinished lower levelTwo additional bedroomsBright inviting layoutCovered patioMature landscaping
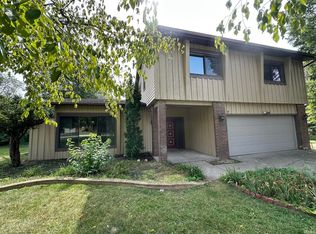
    Welcome to this spacious 5-bedroom, 3-bath home in the highly desirable Concord School District! Offering over 2,600 square feet of finished living space, this home provides the perfect blend of comfort, flexibility, and functionality. The main level features a bright, inviting layout with generous living areas, and plenty of room for gatherings. The finished lower level adds exceptional living space with two additional bedrooms, a three quarter bathroom, a kitchenette, and a large rec room—ideal for multi-generational living, guests, a private home office, or entertaining. Situated on a beautifully sized lot in an established neighborhood, you'll enjoy mature landscaping, an attached garage, shed, and convenient access to schools, shopping, restaurants, parks, and the by-pass. Whether you're looking for room to grow, space to host, or a home with flexible living arrangements, this property offers endless possibilities. Don't miss your opportunity to make this move-in-ready Concord home your own! Additional highlights include a fully fenced backyard with a covered patio, perfect for, pets, outdoor entertaining, or simply enjoying your own private outdoor space. The home also features a whole-house attic fan, providing an energy-efficient way to quickly cool the home with fresh outside air on cooler mornings and evenings while helping reduce air conditioning costs.

    Zillow last checked:

    Listing updated:

    Listed by:

    Joshua Vida Office:574-626-8432,

    Paradigm Realty Solutions

    Bought with:

    Sherrie White, RB25001267

    Berkshire Hathaway HomeServices Elkhart

    Source: IRMLS,MLS#: 202636854MLS Logo

    Facts & features

    Interior

    Bedrooms & bathrooms
    • Bedrooms: 5
    • Bathrooms: 3
    • Full bathrooms: 3
    • Main level bedrooms: 3
    Bedroom 1
    • Level: Main
    Bedroom 2
    • Level: Main
    Dining room
    • Level: Main
    • Area: 121
    • Dimensions: 11 x 11
    Family room
    • Level: Main
    • Area: 240
    • Dimensions: 15 x 16
    Kitchen
    • Level: Main
    • Area: 162
    • Dimensions: 9 x 18
    Living room
    • Level: Main
    • Area: 192
    • Dimensions: 12 x 16
    Heating
    • Natural Gas, Forced Air, High Efficiency Furnace
    Cooling
    • Attic Fan, Central Air, Ceiling Fan(s)
    Appliances
    • Included: Disposal, Range/Oven Hook Up Gas, Dishwasher, Microwave, Refrigerator, Washer, Dryer-Electric, Humidifier, Gas Range, Tankless Water Heater, Water Softener Owned
    • Laundry: Electric Dryer Hookup, Main Level, Washer Hookup
    Features
    • Ceiling Fan(s), Laminate Counters, Eat-in Kitchen, Entrance Foyer, Kitchenette, Tub/Shower Combination, Main Level Bedroom Suite, Formal Dining Room
    • Flooring: Hardwood, Carpet, Vinyl, Ceramic Tile
    • Windows: Double Pane Windows, Window Treatments, Blinds
    • Basement: Full,Finished,Concrete,Sump Pump
    • Attic: Pull Down Stairs
    • Has fireplace: No
    Interior area
    • Total structure area: 3,217
    • Total interior livable area: 2,667 sqft
    • Finished area above ground: 1,667
    • Finished area below ground: 1,000

    Property

    Parking
    • Total spaces: 2
    • Parking features: Attached, Garage Door Opener, Concrete
    • Attached garage spaces: 2
    • Has uncovered spaces: Yes
    Features
    • Levels: One
    • Stories: 1
    • Patio & porch: Covered, Porch Covered
    • Exterior features: Basketball Goal
    • Fencing: Chain Link,Privacy
    Lot
    • Size: 0.37 Acres
    • Dimensions: 105X153
    • Features: Level, Rural Subdivision, Landscaped
    Details
    • Additional structures: Shed
    • Parcel number: 200627128004.000009
    • Zoning: R-1
    • Other equipment: TV Antenna, Generator, Sump Pump

    Construction

    Type & style
    • Home type: SingleFamily
    • Architectural style: Ranch
    • Property subtype: Single Family Residence
    Materials
    • Wood Siding
    • Roof: Composition,Dimensional Shingles
    Condition
    • New construction: No
    • Year built: 1974

    Utilities & green energy

    • Gas: NIPSCO
    • Sewer: Septic Tank
    • Water: Well
    • Utilities for property: Cable Connected
    Green energy
    • Energy efficient items: HVAC, Thermostat, Water Heater

    Community & HOA

    Community
    • Security: Radon System
    • Subdivision: Green Valley Estates
    Location
    • Region: Elkhart

    Financial & listing details

    • Tax assessed value: $267,900
    • Annual tax amount: $2,502
    • Date on market: 9/6/2026
    • Listing terms: Cash,Conventional,FHA,VA Loan,Other

    Price history

    DateEventPrice
    10/27/2026Sold$326,000-1%
    Source: IRMLS #202636854 Report a problem
    10/10/2026Pending sale$329,400
    Source: IRMLS #202636854 Report a problem
    10/9/2026Listed for sale$329,400
    Source: IRMLS #202636854 Report a problem
    10/9/2026Pending sale$329,400
    Source: IRMLS #202636854 Report a problem
    9/6/2026Price change$329,400-3.1%
    Source: IRMLS #202636854 Report a problem
    7/21/2026Price change$339,900-1.4%$127/sqft
    Source: Owner Report a problem
    7/14/2026Listed for sale$344,900$129/sqft
    Source: Owner Report a problem

    Public tax history

    YearProperty taxesTax assessment
    2025$2,487 +11.6%$267,900 +5.6%
    2024$2,229 -0.4%$253,600 +6.3%
    2023$2,238 +11.2%$238,600 +9%
    2022$2,012 -8.1%$218,800 +11.7%
    2021$2,188 +3.8%$195,900 +7.9%
    2020$2,108 +20.7%$181,600 +4.1%
    2019$1,746 +8.9%$174,500 +12.6%
    2018$1,603 +19.8%$155,000 +8%
    2017$1,338 $143,500 +9%
    2016$1,338 +3.4%$131,600 +6.9%
    2014$1,294 +15.5%$123,100 +5%
    2013$1,120 -8.6%$117,200 -4.4%
    2012$1,226 -3.1%$122,600 -7.3%
    2011$1,265 +4.8%$132,200 -3.6%
    2010$1,207 -11.6%$137,100 -9.2%
    2009$1,365 -15.1%$151,000 +8.8%
    2007$1,608 +25%$138,800 +14%
    2006$1,287 +3.1%$121,800
    2005$1,249 -1.9%$121,800
    2004$1,273 +8.5%$121,800
    2003$1,173 -0.1%$121,800 +80.2%
    2002$1,174 +2.4%$67,600 +199.9%
    2001$1,147 $22,540
    Find assessor info on the county website

    Neighborhood: 46517

    Nearby schools

    GreatSchools rating
    Schools provided by the listing agent
    • Elementary: South Side
    • Middle: Concord
    • High: Concord
    • District: Concord Community Schools

    Source: IRMLS. This data may not be complete. We recommend contacting the local school district to confirm school assignments for this home.

    Get pre-qualified for a loan
    At Zillow Home Loans, we can pre-qualify you in as little as 5 minutes with no impact to your credit score.

    An equal housing lender. NMLS #10287.