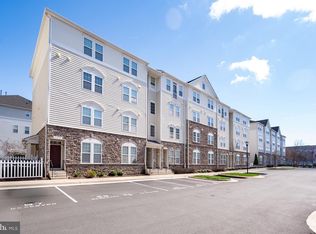
BEAUTIFUL & SPACIOUS, OPEN-CONCEPT CONDO! 2 Bed/2 Bath with DEN! One level living! Perfectly located in the heart of Stone Ridge! Close proximity to anything you could ever need! Once up the main entrance steps you are greeted by an airy, bright, sun filled space that you will fall in love with! Original owner! Upgrades throughout with custom tile in bathrooms and gorgeous kitchen cabinets with granite countertops! Bedrooms are LARGE with owner suite attached full bath! Laundry is so convenient as well! And if you need a little extra space for an office, gaming or craft room, this is it! BONUS rear load garage with extra lip parking! Fresh paint and cleaning throughout makes this adorable property move in ready! Fabulous community amenities like no other! Pools, tot lots, fitness center, shopping, schools & Loudoun transit just to name a few! Schedule your showing today!
Sold for $425,000
Street View
$425,000
24670 Byrne Meadow Sq, Aldie, VA 20105
2beds
1,440sqft
Townhouse
Built in 2011
-- sqft lot
$426,800 Zestimate®
$295/sqft
$2,647 Estimated rent
Home value
$426,800
$405,000 - $448,000
$2,647/mo
Zestimate® history
Owner options
List your home for rent
$2,647/mo
Rent Zestimate®
Find your next renter with Zillow Rental Manager. Plus, with online applications, you can quickly screen prospective tenants – for free.
$2,647/mo
Rent Zestimate®
Refinance and save
$2,680/mo
Est. payment
Refinancing to a lower rate could help reduce your monthly payments and save thousands over the life of the loan.
$2,680/mo
Est. payment
Explore your selling options
Work with a Zillow partner agent
Leverage their expertise and Zillow's premium Showcase listings to get your home seen by more buyers.
Get startedList with your own agent
Get your home in front of millions of buyers by listing it on Zillow.
Learn how to do itSell it yourself
Take full control of how buyers see your home on Zillow by listing For Sale by Owner (FSBO).
List your homeWhat's special
Zillow last checked:
Listing updated:
Listed by:
Kristin Moody 703-655-8371,
Century 21 Redwood Realty,
Co-Listing Agent: Meredith L Hannan 703-772-2411,
Century 21 Redwood Realty
Bought with:
Unrepresented Buyer
Unrepresented Buyer Office
Source: Bright MLS,MLS#: VALO2077682
Facts & features
Interior
Bedrooms & bathrooms
- Bedrooms: 2
- Bathrooms: 2
- Full bathrooms: 2
- Main level bathrooms: 2
- Main level bedrooms: 2
Basement
- Area: 0
Heating
- Programmable Thermostat, Natural Gas
Cooling
- Ceiling Fan(s), Central Air, Programmable Thermostat, Electric
Appliances
- Included: Microwave, Dishwasher, Disposal, Oven/Range - Gas, Water Heater, Washer, Dryer, Refrigerator, Gas Water Heater
- Laundry: Main Level
Features
- Combination Kitchen/Living, Flat, Open Floorplan, Breakfast Area
- Has basement: No
- Has fireplace: No
Interior area
- Total structure area: 1,440
- Total interior livable area: 1,440 sqft
- Finished area above ground: 1,440
- Finished area below ground: 0
Property
Parking
- Total spaces: 1
- Parking features: Garage Faces Rear, Garage Door Opener, Attached, Parking Lot
- Attached garage spaces: 1
Accessibility
- Accessibility features: Other
Features
- Levels: One
- Stories: 1
- Exterior features: Tennis Court(s), Street Lights, Play Area, Balcony
- Pool features: Community
Details
- Additional structures: Above Grade, Below Grade
- Parcel number: 204291989005
- Zoning: R24
- Special conditions: Standard
Construction
Type & style
- Home type: Townhouse
- Architectural style: Other
- Property subtype: Townhouse
Materials
- Concrete, Vinyl Siding
- Foundation: Concrete Perimeter
Condition
- Excellent
- New construction: No
- Year built: 2011
Details
- Builder model: Hampton
- Builder name: Van Metre
Utilities & green energy
- Sewer: Public Sewer
- Water: Public
Community & HOA
Community
- Features: Pool
- Condo and coop fee: $252 monthly
- Subdivision: Stone Ridge
HOA
- Has HOA: Yes
- Amenities included: Baseball Field, Basketball Court, Clubhouse, Fitness Center, Jogging Path, Pier/Dock, Pool, Soccer Field, Transportation Service
- Services included: Insurance, Lawn Care Front, Maintenance Grounds, Pool(s), Snow Removal, Trash, Pier/Dock Maintenance, Management
- HOA fee: $83 monthly
- HOA name: STONE RIDGE ASSOCIATION
- Second HOA name: Firstservice Residential
Location
- Region: Aldie
Financial & listing details
- Price per square foot: $295/sqft
- Tax assessed value: $366,080
- Annual tax amount: $3,166
- Date on market: 8/13/2024
- Listing agreement: Exclusive Right To Sell
- Listing terms: Cash,Conventional,FHA,VA Loan
- Ownership: Condominium
Price history
| Date | Event | Price |
|---|---|---|
| 9/20/2024 | Sold | $425,000$295/sqft |
Source:  Bright MLS #VALO2077682 Report a problem Bright MLS #VALO2077682 Report a problem | ||
| 8/13/2024 | Pending sale | $425,000+87.3%$295/sqft |
Source: Bright MLS #VALO2077682 Report a problem | ||
| 4/9/2012 | Sold | $226,935$158/sqft |
Source: Public Record Report a problem | ||
Public tax history
| Year | Property taxes | Tax assessment |
|---|---|---|
| 2025 | $3,283 +3.7% | $407,840 +11.4% |
| 2024 | $3,167 +2.5% | $366,080 +3.7% |
| 2023 | $3,090 +3.8% | $353,120 +5.5% |
| 2022 | $2,978 +1.5% | $334,560 +11.7% |
| 2021 | $2,934 -1.8% | $299,400 +3.7% |
| 2020 | $2,988 0% | $288,720 +12% |
| 2019 | $2,988 +6.8% | $257,800 |
| 2018 | $2,797 -2.5% | $257,800 +1.1% |
| 2017 | $2,868 +8.6% | $254,920 +9.6% |
| 2016 | $2,640 | $232,640 +43% |
| 2015 | $2,640 +4.1% | $162,640 +8.7% |
| 2014 | $2,537 -6% | $149,680 -8.8% |
| 2013 | $2,700 | $164,080 |
Find assessor info on the county website
Neighborhood: 20105
Nearby homes
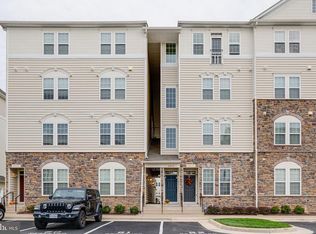
- $430,0003 bd2 ba1.4k sqft24672 Byrne Meadow Sq, Aldie, VA 20105Sold
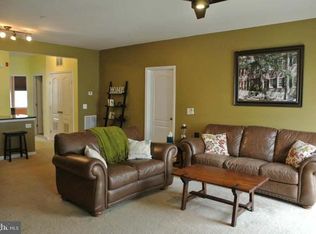
- $426,7003 bd2 ba1.5k sqft24677 Lynette Springs Ter APT 302, Aldie, VA 20105Off Market
- $302,4001 bd1 ba987 sqft24674 Byrne Meadow Sq, Aldie, VA 20105Off Market

- $412,5003 bd2 ba1.3k sqft24677 Lynette Springs Ter APT 303, Aldie, VA 20105Off Market
- $301,9001 bd1 ba960 sqft24676 Byrne Meadow Sq, Aldie, VA 20105Off Market
- $431,1003 bd2 ba1.5k sqft24678 Byrne Meadow Sq, Aldie, VA 20105Off Market
- $416,2003 bd2 ba1.3k sqft24677 Lynette Springs Ter APT 300, Aldie, VA 20105Off Market
- $413,0003 bd2 ba1.3k sqft24677 Lynette Springs Ter APT 301, Aldie, VA 20105Off Market
Nearby schools
GreatSchools rating
- 8/10Arcola Elementary SchoolGrades: PK-5Distance: 0.9 mi
- 8/10Mercer Middle SchoolGrades: 6-8Distance: 0.7 mi
- 9/10John Champe High SchoolGrades: 9-12Distance: 1.3 mi
Schools provided by the listing agent
- Elementary: Arcola
- Middle: Mercer
- High: John Champe
- District: Loudoun County Public Schools
Source: Bright MLS. This data may not be complete. We recommend contacting the local school district to confirm school assignments for this home.
Get a cash offer in 3 minutes
Find out how much your home could sell for in as little as 3 minutes with a no-obligation cash offer.
Estimated market value
$426,800
Get a cash offer in 3 minutes
Find out how much your home could sell for in as little as 3 minutes with a no-obligation cash offer.
Estimated market value
$426,800
- Virginia
- Loudoun County
- Aldie
- 20105
- 24670 Byrne Meadow Sq
Nearby cities
Nearby zip codes
Other Aldie Topics
